Live Your Best Life in a Park-Like Oasis at The Renaissance! Nestled in the heart of Inglewood's vibrant Arts and Entertainment District, this beautifully landscaped, gated community offers resort-style living with 24-hour security, two playgrounds, tennis courts, and a sparkling pool and hot tub area complete with restrooms and changing facilities. Ideally located in the center of the community, this spacious 4-bedroom, 3-bathroom home is just minutes from SoFi Stadium, the Kia Forum, the Intuit Dome, and an ever-growing array of shops, restaurants, and entertainment destinations. Step inside to a light-filled, open-concept floor plan featuring a generous great room with a gas fireplace, a dining area, and a well-equipped kitchen with walk-in pantry, abundant cabinetry, and under-cabinet and recessed lighting. A main-level bedroom and full bath offer ideal flexibility for guests, extended family, or a home office, complemented by a separate laundry room for added convenience. Enjoy the outdoors on your private, slate-paved patio surrounded by lush landscaping and a raised flowerbed perfect for relaxing or entertaining. Upstairs, a versatile loft landing provides the perfect space for a reading nook or home workspace. Two spacious secondary bedrooms share a well-appointed full bath, while the luxurious primary suite features a private balcony, jetted soaking tub, separate shower, double vanity, water closet, and dual walk-in closets. Additional upgrades include a full re-pipe with permits (2023), new water heater, fresh interior paint, dual-pane Milgard windows, central heat and A/C, and two separate one-car garages offering plenty of parking and storage. This move-in-ready gem has it all - just bring your furniture and start living!
Sold for $880,000
$880,000
3618 W Luther Ln, Inglewood, CA 90305
4beds
1,830sqft
Residential, Single Family Residence
Built in 2006
2,504 Square Feet Lot
$880,900 Zestimate®
$481/sqft
$5,005 Estimated rent
Home value
$880,900
$802,000 - $969,000
$5,005/mo
Zestimate® history
Owner options
List your home for rent
$5,005/mo
Rent Zestimate®
Find your next renter with Zillow Rental Manager. Plus, with online applications, you can quickly screen prospective tenants – for free.
$5,005/mo
Rent Zestimate®
Refinance and save
$5,875/mo
Est. payment
Refinancing to a lower rate could help reduce your monthly payments and save thousands over the life of the loan.
$5,875/mo
Est. payment
Explore your selling options
Work with a Zillow partner agent
Leverage their expertise and Zillow's premium Showcase listings to get your home seen by more buyers.
Get startedList with your own agent
Get your home in front of millions of buyers by listing it on Zillow.
Learn how to do itSell it yourself
Take full control of how buyers see your home on Zillow by listing For Sale by Owner (FSBO).
List your homeWhat's special
Gated communityGas fireplaceTennis courtsResort-style livingLuxurious primary suiteFresh interior paintRaised flowerbed
Zillow last checked:
Listing updated:
Listed by:
Amanda Chapman DRE # 01193801 310-738-3395,
Cavanaugh Realtors 310-837-7161
Bought with:
Tatiana Dasilva, DRE # 02199412
eXp Realty of Greater Los Angeles, Inc.
Kevin Dasilva, DRE # 01946257
eXp Realty of Greater Los Angeles, Inc.
Source: CLAW,MLS#: 25554347
Facts & features
Interior
Bedrooms & bathrooms
- Bedrooms: 4
- Bathrooms: 3
- Full bathrooms: 3
Rooms
- Room types: Breakfast Bar, Living Room, Dining Area
Heating
- Central
Cooling
- Central Air
Appliances
- Included: Dishwasher, Dryer, Disposal, Microwave, Range/Oven, Refrigerator, Washer
- Laundry: Laundry Room, Inside
Features
- Ceiling Fan(s)
- Flooring: Hardwood, Laminate, Tile
- Number of fireplaces: 1
- Fireplace features: Gas, Living Room
Interior area
- Total structure area: 1,830
- Total interior livable area: 1,830 sqft
Property
Parking
- Total spaces: 2
- Parking features: Garage - 2 Car, Direct Access
- Has garage: Yes
- Covered spaces: 2
Features
- Levels: Two
- Stories: 2
- Pool features: Community
- Spa features: Community
- Has view: Yes
- View description: None
Lot
- Size: 2,504 Square Feet
Details
- Additional structures: None
- Parcel number: 4025021014
- Zoning: INGLEWOOD PDR
- Special conditions: Standard
Construction
Type & style
- Home type: SingleFamily
- Architectural style: Mediterranean
- Property subtype: Residential, Single Family Residence
Condition
- Year built: 2006
Community & HOA
Community
- Subdivision: Renaissance Hoa
HOA
- Has HOA: Yes
- Amenities included: Assoc Barbecue, Gated Community Guard, Tennis Court(s), Spa/Hot Tub, Security, Pool, Playground, Picnic Area, Assoc Pet Rules
- HOA fee: $298 monthly
Location
- Region: Inglewood
Financial & listing details
- Price per square foot: $481/sqft
- Tax assessed value: $797,962
- Annual tax amount: $10,918
- Date on market: 6/19/2025
Price history
| Date | Event | Price |
|---|---|---|
| 11/19/2025 | Sold | $880,000-4.9%$481/sqft |
Source:  CLAW #25554347 Report a problem CLAW #25554347 Report a problem | ||
| 10/20/2025 | Pending sale | $924,900$505/sqft |
Source: CLAW #25554347 Report a problem | ||
| 10/4/2025 | Contingent | $924,900$505/sqft |
Source: CLAW #25554347 Report a problem | ||
| 8/8/2025 | Price change | $924,900-2.6%$505/sqft |
Source: CLAW #25554347 Report a problem | ||
| 7/16/2025 | Price change | $949,900-1.1%$519/sqft |
Source: CLAW #25554347 Report a problem | ||
| 7/9/2025 | Price change | $959,999-1.5%$525/sqft |
Source: CLAW #25554347 Report a problem | ||
| 6/19/2025 | Listed for sale | $975,000+63.6%$533/sqft |
Source: CLAW #25554347 Report a problem | ||
| 1/4/2007 | Sold | $596,000$326/sqft |
Source: Public Record Report a problem | ||
Public tax history
| Year | Property taxes | Tax assessment |
|---|---|---|
| 2025 | $10,918 +6.6% | $797,962 +2% |
| 2024 | $10,237 +1% | $782,317 +2% |
| 2023 | $10,132 -1.9% | $766,978 +2% |
| 2022 | $10,330 +1% | $751,940 +2% |
| 2021 | $10,233 +4.8% | $737,197 +1% |
| 2020 | $9,766 | $729,639 +2% |
| 2019 | $9,766 +3.9% | $715,334 +4.4% |
| 2018 | $9,398 | $685,000 |
| 2017 | $9,398 +1.2% | $685,000 +26.4% |
| 2016 | $9,291 +25.4% | $542,000 +15.3% |
| 2015 | $7,409 +37.8% | $470,000 +25.3% |
| 2014 | $5,377 | $375,000 |
| 2012 | -- | $375,000 |
| 2011 | -- | $375,000 |
| 2010 | -- | $375,000 -39.5% |
| 2009 | -- | $619,662 +2% |
| 2008 | -- | $607,512 +537.1% |
| 2007 | -- | $95,359 +2% |
| 2006 | -- | $93,490 |
Find assessor info on the county website
Neighborhood: 90305
Nearby homes
- $887,8004 bd3 ba1.8k sqft3621 W Medici Ln, Inglewood, CA 90305Off Market
- $877,5003 bd3 ba1.8k sqft3620 W Luther Ln, Inglewood, CA 90305Off Market
- $855,5004 bd3 ba1.8k sqft3616 W Luther Ln, Inglewood, CA 90305Off Market

- $947,0004 bd3 ba1.8k sqft3619 W Medici Ln, Inglewood, CA 90305Off Market
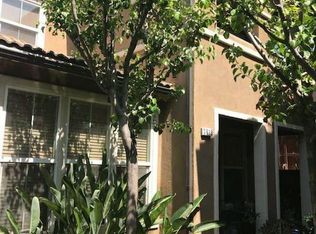
- $886,7004 bd3 ba1.8k sqft3631 W Medici Ln, Inglewood, CA 90305Off Market
- $940,0003 bd3 ba1.8k sqft3623 W Medici Ln, Inglewood, CA 90305Sold
- $912,9003 bd3 ba1.8k sqft3614 W Luther Ln, Inglewood, CA 90305Off Market
- $856,0003 bd3 ba1.8k sqft3626 W Luther Ln, Inglewood, CA 90305Off Market
Nearby schools
GreatSchools rating
- 1/10Kelso (William H.) Elementary SchoolGrades: K-7Distance: 0.7 mi
- 3/10Morningside High SchoolGrades: 9-12Distance: 0.9 mi
Get a cash offer in 3 minutes
Find out how much your home could sell for in as little as 3 minutes with a no-obligation cash offer.
Estimated market value
$880,900
Get a cash offer in 3 minutes
Find out how much your home could sell for in as little as 3 minutes with a no-obligation cash offer.
Estimated market value
$880,900
- California
- Los Angeles County
- Inglewood
- 90305
- 3618 W Luther Ln
Nearby cities
Nearby neighborhoods
Nearby zip codes
Other Inglewood Topics
