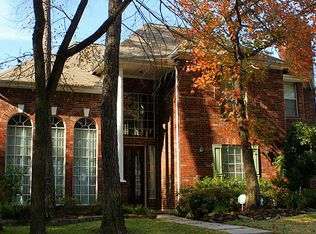
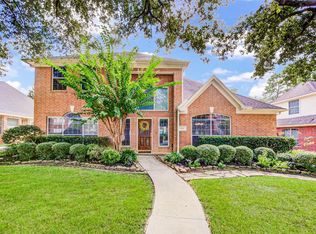
Seller is Motivated!!!!Recently Reduced! Not a Busy Street. Updated kitchen & baths throughout, A/C & furnace recent. Beautiful Trendmaker home situated on a quiet cul-de-sac Easy Access to I-45, The Woodlands, Exxon, Grand Parkway, Willowbrook 249 area. 3 bedrooms up stairs with game room or media/office. Large attic area for storage. Primary suite with large bath with separate shower & garden tub. Kitchen with Granite countertops, Stainless appliances and gas island cooktop. Formal dining room, & large family room all open for family gatherings & entertainment. Pool size backyard, with patio. No Flooding! Located in the Klein School District. Homeowner is listing agent. No wallpapers, electrical panel replaced. full sprinkler system. street is CDS and not busy. Development has pickleball cts right down the street. Exterior power washed, windows cleaned. Ready for new owner! Electrical panel replaced. Most panels in development need to be replaced.
For sale
Price cut: $10K (8/1)
$379,900
3618 Walnut Forest Ln, Spring, TX 77388
4beds
2,719sqft
Single Family Residence
Built in 1993
8,128 Square Feet Lot
$376,400 Zestimate®
$140/sqft
$63/mo HOA
What's special
Formal dining roomStainless appliancesKitchen with granite countertopsWindows cleanedQuiet cul-de-sacGas island cooktopExterior power washed
- 311 days
- 71
- 1
Zillow last checked:
Listing updated:
Listed by:
Martha Fleury TREC #0479315 281-703-3240,
Fleury & Associates, Inc
Source: HAR,MLS#: 64955001
Facts & features
Interior
Bedrooms & bathrooms
- Bedrooms: 4
- Bathrooms: 3
- Full bathrooms: 2
- 1/2 bathrooms: 1
Rooms
- Room types: Family Room
Primary bedroom
- Level: First
- Area: 210
- Dimensions: 14X15
Bedroom
- Level: Second
- Area: 132
- Dimensions: 12X11
Bedroom
- Level: Second
- Area: 168
- Dimensions: 12X14
Bedroom
- Level: Second
- Area: 120
- Dimensions: 10X12
Breakfast
- Level: First
- Area: 144
- Dimensions: 12X12
Dining room
- Level: First
- Area: 144
- Dimensions: 12X12
Family room
- Level: First
- Area: 416
- Dimensions: 16X26
Game room
- Level: Second
- Area: 170
- Dimensions: 10X17
Kitchen
- Level: First
- Area: 144
- Dimensions: 12X12
Heating
- Natural Gas
Cooling
- Ceiling Fan(s), Electric
Appliances
- Included: Disposal, Gas Oven, Oven, Microwave, Gas Cooktop, Dishwasher
- Laundry: Electric Dryer Hookup
Features
- High Ceilings, 3 Bedrooms Up, Primary Bed - 1st Floor
- Flooring: Carpet, Tile, Wood
- Number of fireplaces: 1
- Fireplace features: Gas Log
Interior area
- Total structure area: 2,719
- Total interior livable area: 2,719 sqft
Property
Parking
- Total spaces: 2
- Parking features: Garage
- Attached garage spaces: 2
Features
- Stories: 2
- Patio & porch: Patio/Deck, Porch
- Exterior features: Sprinkler System
- Has spa: Yes
- Fencing: Back Yard
Lot
- Size: 8,128 Square Feet
- Features: Cul-De-Sac, 0 Up To 1/4 Acre
Details
- Parcel number: 1175840010010
Construction
Type & style
- Home type: SingleFamily
- Architectural style: Traditional
- Property subtype: Single Family Residence
Materials
- Batts Insulation, Brick, Wood Siding
- Foundation: Slab
- Roof: Composition
Condition
- New construction: No
- Year built: 1993
Utilities & green energy
- Water: Water District
Community & HOA
Community
- Subdivision: Cypresswood Glen Sec 01 Amd
HOA
- Has HOA: Yes
- Amenities included: Picnic Area, Playground, Pool, Tennis Court(s)
- HOA fee: $750 annually
Location
- Region: Spring
Financial & listing details
- Price per square foot: $140/sqft
- Tax assessed value: $353,672
- Annual tax amount: $8,266
- Date on market: 11/14/2025
- Ownership: Full Ownership
- Road surface type: Concrete, Curbs, Gutters
Estimated market value
$376,400
$358,000 - $395,000
$2,513/mo
Price history
| Date | Event | Price |
|---|---|---|
| 8/1/2026 | Price change | $379,900-2.6%$140/sqft |
Source:  HAR #64955001 Report a problem HAR #64955001 Report a problem | ||
| 7/20/2026 | Price change | $389,900+2.6%$143/sqft |
Source: HAR #64955001 Report a problem | ||
| 6/26/2026 | Price change | $379,900-2.3%$140/sqft |
Source: HAR #64955001 Report a problem | ||
| 4/3/2026 | Price change | $389,000-1.5%$143/sqft |
Source: HAR #64955001 Report a problem | ||
| 3/21/2026 | Price change | $395,000-1.2%$145/sqft |
Source: HAR #64955001 Report a problem | ||
| 11/14/2025 | Listed for sale | $399,900$147/sqft |
Source: HAR #64955001 Report a problem | ||
Public tax history
| Year | Property taxes | Tax assessment |
|---|---|---|
| 2025 | $4,757 -0.7% | $353,672 +5.3% |
| 2024 | $4,790 +15.9% | $335,955 -3.5% |
| 2023 | $4,132 -13.7% | $348,125 +8.2% |
| 2022 | $4,787 | $321,632 +26.2% |
| 2021 | -- | $254,896 +5.8% |
| 2020 | $4,628 +162% | $240,978 |
| 2019 | $1,766 -71.8% | $240,978 +8.1% |
| 2018 | $6,259 | $222,870 |
| 2017 | $6,259 -0.3% | $222,870 |
| 2016 | $6,280 +13.7% | $222,870 +3.3% |
| 2015 | $5,525 | $215,650 +11.7% |
| 2014 | $5,525 | $193,093 +6.6% |
| 2013 | -- | $181,143 +4.6% |
| 2012 | -- | $173,127 -7.9% |
| 2011 | -- | $188,006 |
| 2010 | -- | $188,006 +6% |
| 2009 | -- | $177,350 -6.4% |
| 2007 | -- | $189,446 +2.9% |
| 2006 | -- | $184,096 -1.5% |
| 2005 | -- | $186,900 |
| 2004 | -- | $186,900 |
| 2003 | -- | $186,900 |
| 2002 | -- | $186,900 |
| 2001 | -- | $186,900 +7.7% |
| 2000 | -- | $173,500 |
Find assessor info on the county website
Monthly payment
Est. payment
Payment breakdown
Explore the cost of this home by adjusting the details. Changes won't be saved.Climate risks
Neighborhood: Cypresswood Glenn
Nearby schools
Schools provided by the listing agent
- Elementary: Kreinhop Elementary School
- Middle: Schindewolf Intermediate School
- High: Klein Collins High School
Source: HAR. This data may not be complete. We recommend contacting the local school district to confirm school assignments for this home.
Similar homes
- $348,0004 bd3 ba2.7k sqft15619 Pebble Bend Dr, Houston, TX 77068For Sale
 MLS ID #84236918, Somer Padilla, Compass RE Texas, LLC - The Woodlands. HAR
 - $369,0005 bd4 ba2.8k sqft6711 Campden Dr, Spring, TX 77379For Sale
 MLS ID #85769307, Shanon Nabors, Orchard Brokerage. HAR
 - $395,0004 bd4 ba2.5k sqft407 Champion Lake Dr, Spring, TX 77380For Sale
 MLS ID #10138468, Kristin Carter, Kelsey Casey Properties. HAR
 - $399,9004 bd4 ba3.1k sqft410 Spring Lakes Hvn, Spring, TX 77373For Sale
 MLS ID #3916268, Monica Foster, eXp Realty, LLC. HAR
