
Situated on a quiet cul-de-sac in the desirable Barkley neighborhood on nearly 1/4 acre with direct access to the Northridge Park trail system. Featuring 2,345 sq/ft, 3 bedrooms, and 3 bathrooms, this home has been extensively improved including a beautiful full kitchen remodel in 2024 with new appliances and a recent primary bath renovation. The main level offers inviting living spaces with multiple living areas with hardwood floors and two gas fireplaces that lives well for everyday and entertaining. Upstairs, the primary suite features a walk-in shower, a freestanding tub, dual sinks, and a walk-in closet plus a spacious bonus room that provides a flexible living space for a media room, office, or guests. Additional upgrades include new central air conditioner, new water heater, and a new roof with a warranty. The South facing fully fenced backyard is a standout with mature landscaping, privacy hedges, fruit trees, berry bushes, raised garden beds, and a large storage shed. Enjoy views of the Canadian Rockies from the living room, dining room, and primary bedroom. A tandem two-car garage with roll-up access to the backyard completes this immaculate home, ideally located within walking distance to schools, neighborhood playgrounds, and miles of nearby trails. Thoughtfully updated and ready to be enjoyed for years to come!
Sold
Street View
Listed by: Windermere RE Whatcom, Inc. • Chet E. Kenoyer
Bought with: Hansen Group Real Estate Inc
$910,000
3618 Westhills Place, Bellingham, WA 98226
3beds
2,345sqft
Single Family Residence
Built in 1997
8,712 Square Feet Lot
$914,900 Zestimate®
$388/sqft
$3,373 Estimated rent
Home value
$914,900
$833,000 - $1.01M
$3,373/mo
Zestimate® history
Owner options
List your home for rent
$3,373/mo
Rent Zestimate®
Find your next renter with Zillow Rental Manager. Plus, with online applications, you can quickly screen prospective tenants – for free.
$3,373/mo
Rent Zestimate®
Refinance and save
$5,710/mo
Est. payment
Refinancing to a lower rate could help reduce your monthly payments and save thousands over the life of the loan.
$5,710/mo
Est. payment
Explore your selling options
Work with a Zillow partner agent
Leverage their expertise and Zillow's premium Showcase listings to get your home seen by more buyers.
Get startedList with your own agent
Get your home in front of millions of buyers by listing it on Zillow.
Learn how to do itSell it yourself
Take full control of how buyers see your home on Zillow by listing For Sale by Owner (FSBO).
List your homeWhat's special
Two gas fireplacesFruit treesMature landscapingBerry bushesHardwood floorsSpacious bonus roomPrimary suite
Zillow last checked:
Listing updated:
Listed by:
Chet E. Kenoyer,
Windermere RE Whatcom, Inc.
Bought with:
Ashleigh Abhold, 27993
Hansen Group Real Estate Inc
Source: NWMLS as distributed by MLS GRID,MLS#: 2503724
Facts & features
Interior
Bedrooms & bathrooms
- Bedrooms: 3
- Bathrooms: 3
- Full bathrooms: 2
- 1/2 bathrooms: 1
- Main level bathrooms: 1
Primary bedroom
- Level: Second
Bedroom
- Level: Second
Bedroom
- Level: Second
Bathroom full
- Level: Second
Bathroom full
- Level: Second
Other
- Level: Main
Bonus room
- Level: Second
Dining room
- Level: Main
Entry hall
- Level: Main
Family room
- Level: Main
Kitchen with eating space
- Level: Main
Living room
- Level: Main
Utility room
- Level: Main
Heating
- Fireplace, Forced Air, Natural Gas
Cooling
- Heat Pump
Appliances
- Included: Dishwasher, Microwave, Stove(s)/Range(s), Dishwasher(s), Microwave(s), Water Heater: Gas, Water Heater Location: Garage
Features
- Bath Off Primary, Ceiling Fan(s), Dining Room
- Flooring: Ceramic Tile, Hardwood, Carpet
- Windows: Dbl Pane/Storm Window
- Basement: None
- Number of fireplaces: 2
- Fireplace features: Gas, Main Level: 2, Fireplace
Interior area
- Total structure area: 2,345
- Total interior livable area: 2,345 sqft
Property
Parking
- Total spaces: 2
- Parking features: Attached Garage
- Has attached garage: Yes
- Covered spaces: 2
Features
- Levels: Two
- Stories: 2
- Entry location: Main
- Patio & porch: Bath Off Primary, Ceiling Fan(s), Dbl Pane/Storm Window, Dining Room, Fireplace, Vaulted Ceiling(s), Walk-In Closet(s), Water Heater
- Has view: Yes
- View description: Mountain(s), Territorial
Lot
- Size: 8,712 Square Feet
- Features: Cul-De-Sac, Curbs, Dead End Street, Paved, Sidewalk, Cable TV, Fenced-Fully, Gas Available, High Speed Internet, Outbuildings, Patio
- Topography: Level,Partial Slope,Terraces
- Residential vegetation: Garden Space
Details
- Parcel number: 3803164231380000
- Special conditions: Standard
Construction
Type & style
- Home type: SingleFamily
- Architectural style: 2 Story
- Property subtype: Single Family Residence
Materials
- Cement Planked, Cement Plank
- Foundation: Poured Concrete
- Roof: Composition
Condition
- Good
- Year built: 1997
Utilities & green energy
- Electric: Company: PSE
- Sewer: Sewer Connected, Company: City of Bellingham
- Water: Public, Company: City of Bellingham
- Utilities for property: Xfinity
Community & HOA
Community
- Features: CCRs, Park, Playground, Trail(s)
- Subdivision: Barkley
HOA
- Services included: Common Area Maintenance
- HOA fee: $200 annually
Location
- Region: Bellingham
Financial & listing details
- Price per square foot: $388/sqft
- Tax assessed value: $777,625
- Annual tax amount: $6,364
- Date on market: 3/21/2026
- Cumulative days on market: 123 days
- Listing terms: Conventional
- Inclusions: Dishwasher(s), Microwave(s), Stove(s)/Range(s)
Price history
| Date | Event | Price |
|---|---|---|
| 4/30/2026 | Sold | $910,000+1.2%$388/sqft |
Source:  NWMLS as distributed by MLS GRID #2503724 Report a problem NWMLS as distributed by MLS GRID #2503724 Report a problem | ||
| 4/13/2026 | Pending sale | $899,000$383/sqft |
Source: NWMLS as distributed by MLS GRID #2503724 Report a problem | ||
| 4/8/2026 | Listed for sale | $899,000-5.4%$383/sqft |
Source: NWMLS as distributed by MLS GRID #2503724 Report a problem | ||
| 5/19/2022 | Sold | $950,000+11.8%$405/sqft |
Source: NWMLS as distributed by MLS GRID #1916662 Report a problem | ||
| 4/19/2022 | Pending sale | $850,000$362/sqft |
Source: NWMLS as distributed by MLS GRID #1916662 Report a problem | ||
| 4/14/2022 | Listed for sale | $850,000+203.6%$362/sqft |
Source: NWMLS as distributed by MLS GRID #1916662 Report a problem | ||
| 11/26/2003 | Sold | $280,000$119/sqft |
Source: NWMLS as distributed by MLS GRID #23144652 Report a problem | ||
Public tax history
| Year | Property taxes | Tax assessment |
|---|---|---|
| 2024 | $6,365 +0.8% | $777,625 -4.2% |
| 2023 | $6,317 +4.9% | $811,818 +14% |
| 2022 | $6,022 +10.2% | $712,121 +21% |
| 2021 | $5,467 +122.8% | $588,530 +18% |
| 2020 | $2,454 -50% | $498,631 +7% |
| 2019 | $4,907 +3.5% | $465,854 +11.5% |
| 2018 | $4,743 +11.8% | $417,838 +13% |
| 2017 | $4,243 -3.4% | $369,706 +10% |
| 2016 | $4,391 +25.7% | $335,965 +5% |
| 2015 | $3,495 | $320,107 -1.6% |
| 2014 | $3,495 -4.8% | $325,261 +4.5% |
| 2013 | $3,670 | $311,262 |
| 2012 | -- | $311,262 |
| 2011 | -- | $311,262 |
| 2010 | -- | $311,262 -0.4% |
| 2009 | $2,697 -8.4% | $312,375 +4.4% |
| 2008 | $2,945 | $299,175 |
| 2007 | $2,945 +34% | $299,175 |
| 2005 | $2,198 | $299,175 +55.1% |
| 2004 | $2,198 -5.9% | $192,895 |
| 2003 | $2,335 +2.8% | $192,895 |
| 2002 | $2,271 -0.4% | $192,895 |
| 2001 | $2,279 | $192,895 +13.8% |
| 2000 | -- | $169,530 |
| 1999 | -- | $169,530 |
Find assessor info on the county website
Neighborhood: Barkley
Nearby homes
- $1,150,0005 bd4 ba3.3k sqft3276 Spyglass Dr, Bellingham, WA 98226Sold
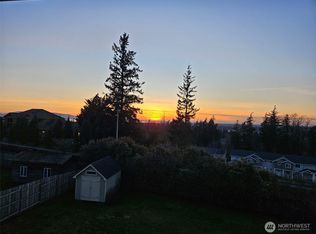
- $879,0004 bd3 ba2.2k sqft3649 Westhills Pl, Bellingham, WA 98226Sold
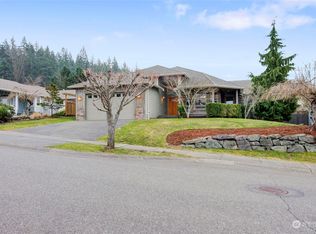
- $880,0003 bd2 ba1.9k sqft3285 Spyglass Dr, Bellingham, WA 98226Sold
- $--11.22 Acres0 Chandler Pkwy, Bellingham, WA 98226Off Market
- $749,0004 bd4 ba2.1k sqft3523 Sussex Dr, Bellingham, WA 98226Sold
- $629,0003 bd3 ba1.7k sqft3527 Sussex Dr, Bellingham, WA 98226Sold
- $629,0003 bd3 ba1.7k sqft3525 Sussex Dr, Bellingham, WA 98226Sold
- $1,480,8006 bd4 ba12k sqft3451 Springhill, Bellingham, WA 98226Off Market
Nearby schools
GreatSchools rating
- 5/10Northern Heights Elementary SchoolGrades: PK-5Distance: 0.7 mi
- 6/10Shuksan Middle SchoolGrades: 6-8Distance: 3.5 mi
- 8/10Squalicum High SchoolGrades: 9-12Distance: 0.4 mi


Get pre-qualified for a loan
At Zillow Home Loans, we can pre-qualify you in as little as 5 minutes with no impact to your credit score.An equal housing lender. NMLS #10287.
- Washington
- Whatcom County
- Bellingham
- 98226
- Barkley
- 3618 Westhills Place
Nearby cities
Nearby neighborhoods
Nearby zip codes
Other Bellingham Topics
