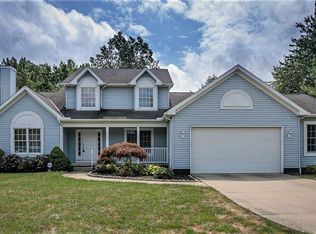
Immaculate 4 Bedroom, 3 and 1/2 Bath Home! Located in desirable Avon. Beautiful tree lined streets! Grand 2 story foyer entrance, with formal Dining and Living Rooms. Gourmet eat-in Kitchen with breakfast bar and quartz counter tops. All the stainless appliances stay including a wine fridge! Gleaming hardwood floors in kitchen, formal dining and living rooms. Patio door that leads to an inviting backyard. Great room has a fireplace with natural light that pours in from the wall of windows. Master suite has large master bath with a walk-in closet. 3 additional bedrooms on the second floor all have generous room sizes. In the basement you will find a large recreation room, playroom, full bathroom, a craft room and lots of stage space. The backyard is fully fenced in, with an adorable play kitchen & Playset that stays! Roof, sky-light and gutter guards installed 2012. Updates- Furnace & A/C 2020, Hot water tank 2025, Radon Mitigation system 2013, luxury vinyl flooring in basement & 2nd floor 2025. Close to shopping, entertainment and highways. Schedule your private showing today!
Closed
Zillow last checked:
Listing updated:
Bought with:
Ed Huck, 390263
Keller Williams Citywide
Shannon Dubin, 2018002217
Keller Williams Citywide
Source: MLS Now,MLS#: 5237844 Originating MLS: Akron Cleveland Association of REALTORS
Originating MLS: Akron Cleveland Association of REALTORSPrice history
| Date | Event | Price |
|---|---|---|
| 10/7/2026 | Sold | $574,000+0.9%$153/sqft |
Source:  MLS Now #5237844 Report a problem MLS Now #5237844 Report a problem | ||
| 10/7/2026 | Pending sale | $569,000$152/sqft |
Source: eXp Realty #5237844 Report a problem | ||
| 9/6/2026 | Contingent | $569,000$152/sqft |
Source: eXp Realty #5237844 Report a problem | ||
| 9/3/2026 | Listed for sale | $569,000+13.8%$152/sqft |
Source: MLS Now #5237844 Report a problem | ||
| 3/3/2023 | Sold | $500,000+11.1%$134/sqft |
Source: Public Record Report a problem | ||
| 1/11/2023 | Pending sale | $449,999$120/sqft |
Source: MLS Now #4431261 Report a problem | ||
| 1/9/2023 | Listed for sale | $449,999+38.5%$120/sqft |
Source: MLS Now #4431261 Report a problem | ||
| 4/20/2018 | Sold | $325,000-1.5%$87/sqft |
Source: Agent Provided Report a problem | ||
| 3/16/2018 | Pending sale | $329,900$88/sqft |
Source: Keller Williams Grt Cleve West #3971469 Report a problem | ||
| 2/8/2018 | Listed for sale | $329,900+20%$88/sqft |
Source: Keller Williams Grt Cleve West #3971469 Report a problem | ||
| 11/26/2013 | Sold | $275,000-8.3%$73/sqft |
Source: Public Record Report a problem | ||
| 10/17/2013 | Pending sale | $299,900$80/sqft |
Source: The Sweda Group LLC #3433294 Report a problem | ||
| 8/6/2013 | Listed for sale | $299,900+25%$80/sqft |
Source: The Sweda Group LLC #3433294 Report a problem | ||
| 3/29/2012 | Sold | $240,000-1.4%$64/sqft |
Source: Public Record Report a problem | ||
| 2/14/2012 | Price change | $243,500-2.4%$65/sqft |
Source: Coldwell Banker Hunter Realty #3283135 Report a problem | ||
| 2/2/2012 | Price change | $249,500-2.7%$67/sqft |
Source: Coldwell Banker Hunter Realty #3283135 Report a problem | ||
| 1/3/2012 | Price change | $256,500-5%$69/sqft |
Source: Coldwell Banker Hunter Realty #3283135 Report a problem | ||
| 10/11/2011 | Price change | $269,900-1.8%$72/sqft |
Source: Coldwell Banker Hunter Realty #3283135 Report a problem | ||
| 9/19/2011 | Price change | $274,900-1.8%$73/sqft |
Source: Coldwell Banker Hunter Realty #3283135 Report a problem | ||
| 8/13/2011 | Price change | $279,900-1.1%$75/sqft |
Source: Hunter Realty #3243582 Report a problem | ||
| 8/6/2011 | Price change | $282,900-2.4%$76/sqft |
Source: Hunter Realty #3243582 Report a problem | ||
| 7/8/2011 | Listed for sale | $289,900+30%$77/sqft |
Source: Coldwell Banker Hunter Realty #3243582 Report a problem | ||
| 9/26/1997 | Sold | $223,000$60/sqft |
Source: Public Record Report a problem | ||
Get a cash offer in 3 minutes
Find out how much your home could sell for in as little as 3 minutes with a no-obligation cash offer.
Estimated market value
$574,000
