Discover the perfect family retreat in the tranquil Caines Woods Subdivision. Nestled on a sprawling, one acre corner lot, this charming two story home boasts over 2500 square feet of stylish living space. Step inside to find an inviting formal living room, complete with plush carpeting and plenty of natural light. Entertain guests in the elegant dining room, with ample space for your favorite furnishings. A true chef's delight, the spacious eat-in kitchen is equipped with modern stainless-steel appliances, sleek granite countertops, and custom cabinetry. Adjacent to the kitchen, you'll find a cozy family room with a wood-burning fireplace, perfect for chilly evenings. Enjoy the stunning outdoors from the airy sunroom, complete with sliding glass doors leading to a spacious deck and patio area. Upstairs, relax and unwind in the generously proportioned master suite, fully remodeled with gorgeous grey tile. The en-suite bath features a roll-in shower and plenty of storage space for your convenience. Three additional bedrooms and a second full bath offer plenty of room for family and guests. The full unfinished basement provides ample storage space, and offers the potential for equity with some sweat equity. A second detached three-car heated garage is perfect for your vehicles, toys, and hobbies. Step outside to the lush backyard, perfect for outdoor activities and relaxation. Boating enthusiasts will love the proximity to the Chain O'Lakes, a boating paradise with plenty of marinas and boat launches nearby. Savor a wide variety of dining and beverage options, whether by land or water. Grocery shopping and other essential amenities are just a short drive away, and several Metra train stations make commuting a breeze. With easy access to major highways, this location is the best of both worlds. Come experience the ultimate in family living, with endless possibilities for relaxation, recreation, and entertainment. Schedule your tour today. A preferred lender offers a reduced interest rate for this listing.
Closed
$399,000
36189 N Hazelwood Dr, Ingleside, IL 60041
4beds
3,107sqft
Single Family Residence
Built in 1978
1.01 Acres Lot
$491,500 Zestimate®
$128/sqft
$3,840 Estimated rent
Home value
$491,500
$467,000 - $521,000
$3,840/mo
Zestimate® history
Owner options
List your home for rent
$3,840/mo
Rent Zestimate®
Find your next renter with Zillow Rental Manager. Plus, with online applications, you can quickly screen prospective tenants – for free.
$3,840/mo
Rent Zestimate®
Refinance and save
$3,063/mo
Est. payment
Refinancing to a lower rate could help reduce your monthly payments and save thousands over the life of the loan.
$3,063/mo
Est. payment
Explore your selling options
Work with a Zillow partner agent
Leverage their expertise and Zillow's premium Showcase listings to get your home seen by more buyers.
Get startedList with your own agent
Get your home in front of millions of buyers by listing it on Zillow.
Learn how to do itSell it yourself
Take full control of how buyers see your home on Zillow by listing For Sale by Owner (FSBO).
List your homeWhat's special
Fully remodeledSleek granite countertopsSliding glass doorsElegant dining roomLush backyardRoll-in showerAmple storage space
Zillow last checked:
Listing updated:
Listed by:
Brett Larson 224-290-7427,
Redfin Corporation
Bought with:
Adam Ruck
Front Street Real Estate
Source: MRED as distributed by MLS GRID,MLS#: 11985381
Facts & features
Interior
Bedrooms & bathrooms
- Bedrooms: 4
- Bathrooms: 3
- Full bathrooms: 2
- 1/2 bathrooms: 1
Rooms
- Room types: Breakfast Room
Primary bedroom
- Features: Flooring (Hardwood), Bathroom (Full)
- Level: Second
- Area: 405 Square Feet
- Dimensions: 27X15
Bedroom 2
- Features: Flooring (Hardwood)
- Level: Second
- Area: 180 Square Feet
- Dimensions: 15X12
Bedroom 3
- Features: Flooring (Hardwood)
- Level: Second
- Area: 130 Square Feet
- Dimensions: 10X13
Bedroom 4
- Features: Flooring (Hardwood)
- Level: Second
- Area: 195 Square Feet
- Dimensions: 15X13
Breakfast room
- Features: Flooring (Hardwood)
- Level: Main
- Area: 154 Square Feet
- Dimensions: 11X14
Dining room
- Features: Flooring (Hardwood)
- Level: Main
- Area: 121 Square Feet
- Dimensions: 11X11
Family room
- Features: Flooring (Hardwood)
- Level: Main
- Area: 192 Square Feet
- Dimensions: 12X16
Kitchen
- Features: Kitchen (Granite Counters), Flooring (Hardwood)
- Level: Main
- Area: 130 Square Feet
- Dimensions: 13X10
Laundry
- Features: Flooring (Hardwood)
- Level: Main
- Area: 98 Square Feet
- Dimensions: 14X7
Living room
- Features: Flooring (Carpet)
- Level: Main
- Area: 234 Square Feet
- Dimensions: 18X13
Heating
- Natural Gas
Cooling
- Central Air
Appliances
- Included: Range, Microwave, Dishwasher, Refrigerator, Washer, Dryer
- Laundry: Main Level
Features
- Granite Counters
- Flooring: Hardwood
- Windows: Skylight(s)
- Basement: Unfinished,Partial
- Number of fireplaces: 1
- Fireplace features: Wood Burning, Family Room
Interior area
- Total structure area: 0
- Total interior livable area: 3,107 sqft
Property
Parking
- Total spaces: 2
- Parking features: Garage Door Opener, On Site, Garage Owned, Attached, Garage
- Attached garage spaces: 2
- Has uncovered spaces: Yes
Accessibility
- Accessibility features: No Disability Access
Features
- Stories: 2
- Patio & porch: Deck
Lot
- Size: 1.01 Acres
Details
- Additional structures: Second Garage
- Parcel number: 06073030160000
- Special conditions: None
Construction
Type & style
- Home type: SingleFamily
- Property subtype: Single Family Residence
Materials
- Aluminum Siding, Brick
Condition
- New construction: No
- Year built: 1978
Utilities & green energy
- Sewer: Public Sewer
- Water: Well
Community & HOA
Community
- Subdivision: Caines Woods
HOA
- Services included: None
Location
- Region: Ingleside
Financial & listing details
- Price per square foot: $128/sqft
- Tax assessed value: $352,653
- Annual tax amount: $8,206
- Date on market: 2/20/2024
- Listing terms: Conventional
- Ownership: Fee Simple
Price history
| Date | Event | Price |
|---|---|---|
| 4/12/2024 | Sold | $399,000$128/sqft |
Source:  MRED as distributed by MLS GRID #11985381 Report a problem MRED as distributed by MLS GRID #11985381 Report a problem | ||
| 4/9/2024 | Pending sale | $399,000$128/sqft |
Source: MRED as distributed by MLS GRID #11985381 Report a problem | ||
| 3/13/2024 | Contingent | $399,000$128/sqft |
Source: MRED as distributed by MLS GRID #11985381 Report a problem | ||
| 3/6/2024 | Price change | $399,000-2.7%$128/sqft |
Source: MRED as distributed by MLS GRID #11985381 Report a problem | ||
| 2/20/2024 | Listed for sale | $410,000+2.5%$132/sqft |
Source: MRED as distributed by MLS GRID #11985381 Report a problem | ||
| 10/21/2023 | Listing removed | -- |
Source: MRED as distributed by MLS GRID #11879676 Report a problem | ||
| 10/3/2023 | Contingent | $399,999$129/sqft |
Source: MRED as distributed by MLS GRID #11879676 Report a problem | ||
| 9/7/2023 | Listed for sale | $399,999+9.6%$129/sqft |
Source: MRED as distributed by MLS GRID #11879676 Report a problem | ||
| 8/3/2023 | Listing removed | -- |
Source: MRED as distributed by MLS GRID #11820196 Report a problem | ||
| 7/13/2023 | Listed for sale | $364,999$117/sqft |
Source: MRED as distributed by MLS GRID #11820196 Report a problem | ||
| 7/12/2023 | Contingent | $364,999$117/sqft |
Source: MRED as distributed by MLS GRID #11820196 Report a problem | ||
| 7/3/2023 | Price change | $364,999-1.4%$117/sqft |
Source: MRED as distributed by MLS GRID #11820196 Report a problem | ||
| 6/29/2023 | Price change | $369,999-1.3%$119/sqft |
Source: MRED as distributed by MLS GRID #11820196 Report a problem | ||
| 6/20/2023 | Listed for sale | $375,000$121/sqft |
Source: MRED as distributed by MLS GRID #11796946 Report a problem | ||
| 6/9/2023 | Contingent | $375,000$121/sqft |
Source: MRED as distributed by MLS GRID #11796946 Report a problem | ||
| 6/1/2023 | Price change | $375,000-2.6%$121/sqft |
Source: MRED as distributed by MLS GRID #11796946 Report a problem | ||
| 5/8/2023 | Price change | $385,000-2.5%$124/sqft |
Source: MRED as distributed by MLS GRID #11778186 Report a problem | ||
| 4/27/2023 | Price change | $394,999-1.3%$127/sqft |
Source: MRED as distributed by MLS GRID #11769423 Report a problem | ||
| 4/14/2023 | Listed for sale | $399,999-4.8%$129/sqft |
Source: MRED as distributed by MLS GRID #11755257 Report a problem | ||
| 4/5/2023 | Listing removed | -- |
Source:  HomeSmart Report a problem HomeSmart Report a problem | ||
| 1/30/2023 | Price change | $420,000-1.2%$135/sqft |
Source: MRED as distributed by MLS GRID #11694108 Report a problem | ||
| 1/3/2023 | Price change | $424,999-1.2%$137/sqft |
Source: MRED as distributed by MLS GRID #11694108 Report a problem | ||
| 11/15/2022 | Listed for sale | $429,999$138/sqft |
Source: MRED as distributed by MLS GRID #11673367 Report a problem | ||
Public tax history
| Year | Property taxes | Tax assessment |
|---|---|---|
| 2024 | $9,333 +4.1% | $126,085 +7.3% |
| 2023 | $8,961 +9.1% | $117,539 +13.2% |
| 2022 | $8,212 | $103,852 +0.3% |
| 2021 | -- | $103,515 +11.2% |
| 2020 | -- | $93,077 +4.1% |
| 2019 | -- | $89,454 -2.5% |
| 2018 | -- | $91,768 +2.7% |
| 2017 | -- | $89,321 +4.2% |
| 2016 | -- | $85,704 +7.1% |
| 2015 | $7,380 -2.3% | $80,045 +0.7% |
| 2014 | $7,557 +2.4% | $79,466 -0.5% |
| 2012 | $7,380 +6.5% | $79,849 -8% |
| 2011 | $6,927 +6.1% | $86,770 -3.4% |
| 2010 | $6,527 +5.1% | $89,851 -4.9% |
| 2009 | $6,210 +11.4% | $94,530 +3.1% |
| 2008 | $5,575 +4.4% | $91,723 +3% |
| 2006 | $5,340 +6.3% | $89,078 |
| 2005 | $5,023 +5.9% | -- |
| 2004 | $4,741 -0.4% | -- |
| 2003 | $4,760 +1.8% | -- |
| 2002 | $4,674 -3.5% | -- |
| 2001 | $4,843 -1% | $66,484 +0.8% |
| 2000 | $4,893 | $65,956 |
Find assessor info on the county website
Neighborhood: 60041
Nearby homes
- $381,7003 bd2 ba1.7k sqft24920 W Cedarwood Ln, Ingleside, IL 60041Off Market
- $291,3003 bd1 ba1k sqft36233 N Hazelwood Dr, Ingleside, IL 60041Off Market
- $444,100-- bd2 ba2.6k sqft36200 N Hazelwood Dr, Ingleside, IL 60041Off Market
- $446,8003 bd3 ba1.8k sqft24921 W Crabtree Ln, Ingleside, IL 60041Off Market
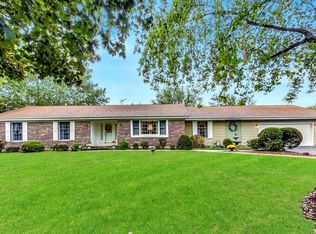
- $433,9004 bd2 ba3.4k sqft36131 N Hazelwood Dr, Ingleside, IL 60041Off Market
- $380,4004 bd1 ba2.2k sqft24882 W Cedarwood Ln, Ingleside, IL 60041Off Market
- $400,4004 bd2 ba1.9k sqft24921 W Cedarwood Ln, Ingleside, IL 60041Off Market
- $402,800-- bd3 ba1.8k sqft25021 W Crabtree Ln, Ingleside, IL 60041Off Market
Nearby schools
GreatSchools rating
- 6/10Olive C Martin SchoolGrades: PK-5Distance: 2.7 mi
- 5/10Peter J Palombi SchoolGrades: 6-8Distance: 2.6 mi
- 3/10Grant Community High SchoolGrades: 9-12Distance: 2 mi
Schools provided by the listing agent
- Elementary: Olive C Martin School
- Middle: Peter J Palombi School
- High: Grant Community High School
- District: 41
Source: MRED as distributed by MLS GRID. This data may not be complete. We recommend contacting the local school district to confirm school assignments for this home.
Get a cash offer in 3 minutes
Find out how much your home could sell for in as little as 3 minutes with a no-obligation cash offer.
Estimated market value
$491,500
Get a cash offer in 3 minutes
Find out how much your home could sell for in as little as 3 minutes with a no-obligation cash offer.
Estimated market value
$491,500
- Illinois
- Lake County
- Ingleside
- 60041
- 36189 N Hazelwood Dr
Nearby cities
Nearby zip codes
Other Ingleside Topics
