Come home to Crestwood! This well-maintained home is move-in ready! Split floorplan for privacy. The kitchen is wide enough for an island with great cabinet and counter space. The laundry room is a room; no bi-fold doors in the hallway here. The primary bedroom has a great walk-in closet and large bath with separate vanity areas, a garden tub, and a separate shower. Set the thermostat as low as it will go. No electric bill scares with the solar panels, have no or low electric bills! The backyard is private, with no backyard neighbors and an open patio. At the end of the driveway is a workshop with a roll-up door. The perfect place for weekend projects.
Sold
Price Unknown
36189 Norfolk Ave, Denham Springs, LA 70706
3beds
1,376sqft
Single Family Residence, Residential
Built in 2000
10,454 Square Feet Lot
$230,000 Zestimate®
$--/sqft
$1,720 Estimated rent
Home value
$230,000
$219,000 - $242,000
$1,720/mo
Zestimate® history
Owner options
List your home for rent
$1,720/mo
Rent Zestimate®
Find your next renter with Zillow Rental Manager. Plus, with online applications, you can quickly screen prospective tenants – for free.
$1,720/mo
Rent Zestimate®
Refinance and save
Refinancing to a lower rate could help reduce your monthly payments and save thousands over the life of the loan.
Explore your selling options
Work with a Zillow partner agent
Leverage their expertise and Zillow's premium Showcase listings to get your home seen by more buyers.
Get startedList with your own agent
Get your home in front of millions of buyers by listing it on Zillow.
Learn how to do itSell it yourself
Take full control of how buyers see your home on Zillow by listing For Sale by Owner (FSBO).
List your homeWhat's special
Zillow last checked:
Listing updated:
Listed by:
Beth Alford,
RE/MAX Properties,
Ginger Murray,
RE/MAX Properties
Bought with:
Destiny Epperson, 995706719
South Haven Realty
Source: ROAM MLS,MLS#: 2023012873
Facts & features
Interior
Bedrooms & bathrooms
- Bedrooms: 3
- Bathrooms: 2
- Full bathrooms: 2
Rooms
- Room types: Bathroom, Bedroom, Primary Bathroom, Primary Bedroom, Living Room
Primary bedroom
- Features: Ceiling Boxed, Ceiling Fan(s), En Suite Bath, Walk-In Closet(s)
- Level: First
- Area: 153.4
- Dimensions: 13 x 11.8
Bedroom 1
- Level: First
- Area: 143.84
- Width: 11.6
Bedroom 2
- Level: First
- Area: 150.04
- Width: 12.1
Primary bathroom
- Features: Double Vanity, Separate Shower, Soaking Tub
- Level: First
- Area: 108.12
- Width: 10.2
Bathroom 1
- Level: First
- Area: 43.86
Kitchen
- Features: Tile Counters
Living room
- Level: First
- Area: 277.89
Heating
- Central
Cooling
- Central Air, Ceiling Fan(s)
Appliances
- Included: Electric Cooktop, Dishwasher, Disposal, Range/Oven
- Laundry: Electric Dryer Hookup, Washer Hookup, Inside, Laundry Room
Features
- Ceiling 9'+, Computer Nook, Crown Molding
- Flooring: Ceramic Tile, Laminate, Wood
- Attic: Attic Access,Walk-up
- Number of fireplaces: 1
Interior area
- Total structure area: 1,896
- Total interior livable area: 1,376 sqft
Property
Parking
- Total spaces: 2
- Parking features: 2 Cars Park, Carport
- Has carport: Yes
Features
- Stories: 1
- Patio & porch: Patio, Porch
- Exterior features: Lighting
- Fencing: Wood
- Frontage length: 75
Lot
- Size: 10,454 Square Feet
- Dimensions: 75 x 141
- Features: Landscaped
Details
- Additional structures: Workshop
- Parcel number: 0418327
- Special conditions: Standard
Construction
Type & style
- Home type: SingleFamily
- Architectural style: Traditional
- Property subtype: Single Family Residence, Residential
Materials
- Brick Siding, Vinyl Siding, Frame
- Foundation: Slab
- Roof: Shingle
Condition
- New construction: No
- Year built: 2000
Utilities & green energy
- Gas: None
- Sewer: Public Sewer
- Water: Public
- Utilities for property: Cable Connected
Community & HOA
Community
- Subdivision: Crestwood
Location
- Region: Denham Springs
Financial & listing details
- Tax assessed value: $137,200
- Annual tax amount: $769
- Date on market: 8/3/2023
- Listing terms: Cash,Conventional,FHA,FMHA/Rural Dev,VA Loan
Price history
| Date | Event | Price |
|---|---|---|
| 8/28/2024 | Sold | -- |
Source:  ROAM MLS #2023012873 Report a problem ROAM MLS #2023012873 Report a problem | ||
| 7/6/2024 | Pending sale | $219,900$160/sqft |
Source: ROAM MLS #2023012873 Report a problem | ||
| 5/3/2024 | Price change | $219,900-4.3%$160/sqft |
Source: ROAM MLS #2023012873 Report a problem | ||
| 3/28/2024 | Price change | $229,900-4.2%$167/sqft |
Source: ROAM MLS #2023012873 Report a problem | ||
| 12/1/2023 | Price change | $239,900-2%$174/sqft |
Source: ROAM MLS #2023012873 Report a problem | ||
| 10/2/2023 | Price change | $244,900-2%$178/sqft |
Source: ROAM MLS #2023012873 Report a problem | ||
| 9/5/2023 | Price change | $249,900-2%$182/sqft |
Source: ROAM MLS #2023012873 Report a problem | ||
| 8/3/2023 | Listed for sale | $255,000+55%$185/sqft |
Source: ROAM MLS #2023012873 Report a problem | ||
| 8/25/2017 | Sold | -- |
Source: ROAM MLS #2017011169 Report a problem | ||
| 7/19/2017 | Listed for sale | $164,500$120/sqft |
Source: Wayne Clark Realty #2017011169 Report a problem | ||
Public tax history
| Year | Property taxes | Tax assessment |
|---|---|---|
| 2025 | $769 -50.8% | $13,720 |
| 2024 | $1,565 +88.8% | $13,720 |
| 2023 | $829 -0.6% | $13,720 |
| 2022 | $834 +12.2% | $13,720 |
| 2021 | $743 +0.5% | $13,720 |
| 2020 | $740 -19.6% | $13,720 -8.9% |
| 2019 | $919 -3.2% | $15,060 |
| 2017 | $950 +27.3% | $15,060 +13.1% |
| 2015 | $746 | $13,320 |
| 2014 | $746 -5% | $13,320 |
| 2013 | $786 +1.6% | $13,320 |
| 2012 | $774 +14.7% | $13,320 +6.6% |
| 2011 | $674 +0.8% | $12,490 |
| 2010 | $669 -3.9% | $12,490 -90.2% |
| 2009 | $696 -20.9% | $126,900 -10.5% |
| 2008 | $880 +143.3% | $141,800 +43.7% |
| 2007 | $362 -0.2% | $98,700 |
| 2006 | $363 -0.1% | $98,700 +900% |
| 2005 | $363 +2.2% | $9,870 |
| 2004 | $355 +3.4% | $9,870 |
| 2003 | $343 +0.9% | $9,870 |
| 2002 | $340 | $9,870 |
Find assessor info on the county website
Neighborhood: 70706
Nearby homes
- $219,300-- bd-- ba1.2k sqft36181 Norfolk Ave, Denham Springs, LA 70706Off Market
- $232,6003 bd2 ba1.2k sqft36197 Norfolk Ave, Denham Springs, LA 70706Off Market
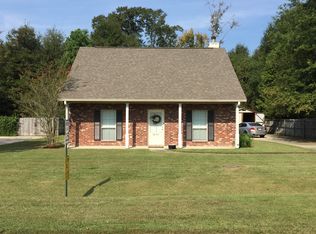
- $215,5003 bd2 ba1.2k sqft36175 Norfolk Ave, Denham Springs, LA 70706Off Market
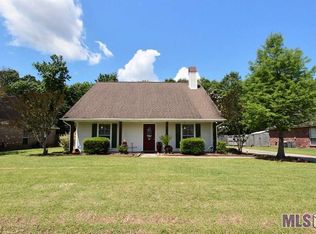
- $212,900-- bd-- ba1.1k sqft36205 Norfolk Ave, Denham Springs, LA 70706Off Market
- $208,600-- bd-- ba1.1k sqft36194 Norfolk Ave, Denham Springs, LA 70706Off Market
- $219,0003 bd2 ba1.2k sqft36186 Norfolk Ave, Denham Springs, LA 70706Off Market
- $--3 bd2 ba1.2k sqft36202 Norfolk Ave, Denham Springs, LA 70706Sold
- $--3 bd2 ba1.4k sqft36178 Norfolk Ave, Denham Springs, LA 70706Sold
Nearby schools
GreatSchools rating
- 10/10North Live Oak Elementary SchoolGrades: PK-4Distance: 1.1 mi
- 7/10Live Oak Junior HighGrades: 7-8Distance: 1.8 mi
- 9/10Live Oak High SchoolGrades: 9-12Distance: 1.3 mi
Schools provided by the listing agent
- District: Livingston Parish
Source: ROAM MLS. This data may not be complete. We recommend contacting the local school district to confirm school assignments for this home.
Get a cash offer in 3 minutes
Find out how much your home could sell for in as little as 3 minutes with a no-obligation cash offer.
Estimated market value
$230,000
Get a cash offer in 3 minutes
Find out how much your home could sell for in as little as 3 minutes with a no-obligation cash offer.
Estimated market value
$230,000
- Louisiana
- Livingston Parish
- Denham Springs
- 70706
- 36189 Norfolk Ave
Nearby cities
Nearby zip codes
Other Denham Springs Topics
