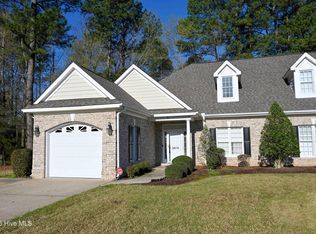
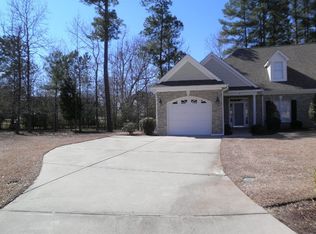
Charming townhome nestled among wooded surroundings, offering privacy and comfort throughout. Step into a bright tiled entry that leads to a beautiful kitchen with recessed lighting and stainless steel appliances. The great room features a gas log fireplace and new carpet, opening to a large fenced patio--perfect for outdoor relaxation. The main level primary suite includes a walk in shower, jetted tub, dual vanity, and walk in closet. An additional bedroom and full bath are also located on the main floor. Upstairs, you'll find another bedroom with an attached full bath, a storage area, and a floored walk in attic. A one car garage adds convenience and extra storage. Call today for a private tour! Note: the sale will be conducted pursuant to NC law as a Private Judicial Sale, the public will be given notice of the proposed sale and it will be subject to upset bids. Being sold as is.
Sold for $260,000
$260,000
3618A Eagle Point Ln NW, Wilson, NC 27896
3beds
1,674sqft
Townhouse, Residential
Built in 2005
3,484.8 Square Feet Lot
$259,000 Zestimate®
$155/sqft
$1,889 Estimated rent
Home value
$259,000
$246,000 - $272,000
$1,889/mo
Zestimate® history
Owner options
List your home for rent
$1,889/mo
Rent Zestimate®
Find your next renter with Zillow Rental Manager. Plus, with online applications, you can quickly screen prospective tenants – for free.
$1,889/mo
Rent Zestimate®
Refinance and save
$1,982/mo
Est. payment
Refinancing to a lower rate could help reduce your monthly payments and save thousands over the life of the loan.
$1,982/mo
Est. payment
Explore your selling options
Work with a Zillow partner agent
Leverage their expertise and Zillow's premium Showcase listings to get your home seen by more buyers.
Get startedList with your own agent
Get your home in front of millions of buyers by listing it on Zillow.
Learn how to do itSell it yourself
Take full control of how buyers see your home on Zillow by listing For Sale by Owner (FSBO).
List your homeWhat's special
Gas log fireplaceRecessed lightingBeautiful kitchenBright tiled entryWalk in showerMain level primary suiteStorage area
Zillow last checked:
Listing updated:
Listed by:
Scott Tranby Lineberger 252-299-1280,
eXp Realty, LLC - C
Bought with:
Non Member
Non Member Office
Source: Doorify MLS,MLS#: 10155506
Facts & features
Interior
Bedrooms & bathrooms
- Bedrooms: 3
- Bathrooms: 3
- Full bathrooms: 3
Heating
- Forced Air, Heat Pump
Cooling
- Central Air
Appliances
- Included: Dishwasher, Disposal, Microwave, Range, Refrigerator
- Laundry: In Kitchen, Laundry Closet
Features
- Cathedral Ceiling(s), Ceiling Fan(s), Double Vanity, Eat-in Kitchen, Granite Counters, High Ceilings, Pantry, Vaulted Ceiling(s), Walk-In Closet(s), Walk-In Shower
- Flooring: Carpet, Tile
- Windows: Storm Window(s)
- Basement: Crawl Space
- Number of fireplaces: 1
- Fireplace features: Gas Log
Interior area
- Total structure area: 1,674
- Total interior livable area: 1,674 sqft
- Finished area above ground: 1,674
- Finished area below ground: 0
Property
Parking
- Total spaces: 3
- Parking features: Driveway, Garage
- Attached garage spaces: 1
- Uncovered spaces: 2
Features
- Levels: One and One Half
- Stories: 1
- Patio & porch: Patio
- Fencing: Back Yard, Privacy, Vinyl
- Has view: Yes
Lot
- Size: 3,484 sqft
- Features: Cul-De-Sac
Details
- Parcel number: 3713450918000
- Special conditions: Third Party Approval
Construction
Type & style
- Home type: Townhouse
- Architectural style: Modern
- Property subtype: Townhouse, Residential
Materials
- Brick Veneer
- Roof: Composition
Condition
- New construction: No
- Year built: 2005
Utilities & green energy
- Sewer: Public Sewer
- Water: Public
Community & neighborhood
Location
- Region: Wilson
- Subdivision: Eagle Point
HOA & financial
HOA
- Has HOA: Yes
- HOA fee: $400 quarterly
- Amenities included: Maintenance Grounds
- Services included: Maintenance Grounds
Other financial information
- Additional fee information: Second HOA Fee $400 One Time
Price history
| Date | Event | Price |
|---|---|---|
| 5/21/2026 | Sold | $260,000$155/sqft |
Source:  Doorify MLS #10155506 Report a problem Doorify MLS #10155506 Report a problem | ||
| 3/31/2026 | Pending sale | $260,000$155/sqft |
Source: Doorify MLS #10155506 Report a problem | ||
| 3/26/2026 | Listed for sale | $260,000+57.7%$155/sqft |
Source: eXp Realty #100562843 Report a problem | ||
| 1/20/2015 | Listing removed | $164,900$99/sqft |
Source: Visual Tour #51077 Report a problem | ||
| 1/4/2015 | Listed for sale | $164,900+9.9%$99/sqft |
Source: Visual Tour #51077 Report a problem | ||
| 8/11/2014 | Sold | $150,000-9%$90/sqft |
Source: Agent Provided Report a problem | ||
| 6/8/2014 | Listed for sale | $164,900-1.3%$99/sqft |
Source: Visual Tour #51077 Report a problem | ||
| 9/7/2005 | Sold | $167,000$100/sqft |
Source: Agent Provided Report a problem | ||
Public tax history
| Year | Property taxes | Tax assessment |
|---|---|---|
| 2024 | $3,029 +46.6% | $270,416 +70.8% |
| 2023 | $2,066 | $158,325 |
| 2022 | $2,066 | $158,325 |
| 2021 | $2,066 | $158,325 |
| 2020 | $2,066 | $158,325 |
| 2019 | $2,066 | $158,325 |
| 2018 | $2,066 +1.6% | $158,325 |
| 2017 | $2,034 +3.2% | $158,325 |
| 2016 | $1,971 -3.9% | $158,325 -3.9% |
| 2015 | $2,051 | $164,713 |
| 2014 | $2,051 | $164,713 |
| 2011 | $2,051 | $164,713 |
| 2010 | $2,051 | $164,713 |
Find assessor info on the county website
Neighborhood: 27896
Nearby schools
GreatSchools rating
- 7/10Vinson-Bynum ElementaryGrades: K-5Distance: 3.3 mi
- 7/10Forest Hills MiddleGrades: 6-8Distance: 2 mi
- 4/10Fike HighGrades: 9-12Distance: 1.5 mi
Schools provided by the listing agent
- Elementary: Wilson - Vinson - Bynum
- Middle: Wilson - Forest Hills
- High: Wilson - Fike
Source: Doorify MLS. This data may not be complete. We recommend contacting the local school district to confirm school assignments for this home.
Get a cash offer in 3 minutes
Find out how much your home could sell for in as little as 3 minutes with a no-obligation cash offer.
Estimated market value
$259,000
Get a cash offer in 3 minutes
Find out how much your home could sell for in as little as 3 minutes with a no-obligation cash offer.
Estimated market value
$259,000
- North Carolina
- Wilson County
- Wilson
- 27896
- 3618A Eagle Point Ln NW
Nearby cities
Nearby zip codes
Other Wilson Topics
