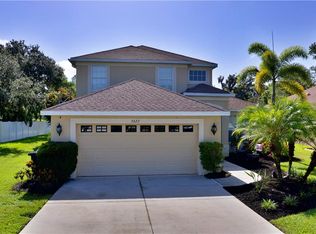
PRICE REDUCED!!! Peace of mind with a HOME WARRANTY INCLUDED AT NO COST TO BUYER! Come see this beautiful 5 bedroom, 2.5 bath family home situated on a gorgeous, vinyl fenced OVERSIZED CUL-DE-SAC LOT in desirable Oakley Place, with LOW HOA, NO CDD, and just 1 mile to Ellenton Outlet Mall, 1.5 miles to I-75, close to I-4, and plenty of great dockside restaurants! Whether you or have a large family or are hosting a large get together, this home is sure to delight! The thoughtful layout provides plenty of sight lines and connection to your friends and family, and the generous windows provide PLENTY OF NATURAL LIGHT. This home boasts the perfect combination of contemporary architecture and modern charm, with arched openings, high ceilings, and extremely generous room sizes. This amazing, well-appointed home is nearly 2,800 sf, with plenty of appeal and attention to detail throughout! You'll love the OPEN FLOOR PLAN and flow this beautiful home has to offer, with formal living and dining rooms, breakfast room/eat-in kitchen, HUGE family room, and a fabulous foyer and laundry room - and that's just the downstairs! Upon entering, you are greeted by an incredible, two-story foyer and a stunning staircase that feels welcoming, not intrusive. To the right side of the foyer, you have your formal living and dining rooms, which open to the LARGE, open kitchen and dinette area, which overlook the BIG, beautiful FENCED IN BACKYARD, and are fully open to the generous family room, which leads you right back to the GRAND FOYER. At the heart of this stunning home, your INCREDIBLE CHEF'S KITCHEN awaits. There is TONS OF CABINET SPACE and a sizable pantry closet, providing PLENTY OF STORAGE and featuring stainless steel appliances, gas stove, granite countertops, stone backsplash, cherry cabinetry with 42-inch uppers, breakfast bar, eat-in dining, and FULL CONNECTIVITY to the family room and formal dining and living rooms. Upstairs, you are welcomed by a large, open landing / loft space overlooking the grand foyer and formal living room. To the right is the primary suite, which spans the ENTIRE back of the house! The primary bedroom is a true sanctuary with a huge tray ceiling, TWO LARGE WALK-IN CLOSETS, and 260 sf of personal space, perfect for relaxation! The primary en suite is just as spacious and grand, offering TWO large separate vanities, a beautiful garden tub, water closet, linen closet, and a MASSIVE SHOWER! The 3-way split plan design of this incredible home is absolutely perfect! On the other side of the loft area are two more LARGE BEDROOMS, a very nice sized second bathroom with an expansive wood vanity and a shower/tub combination, a storage room where the second A/C condenser is kept, then another two more large bedrooms at the front of the home! There are NO SMALL BEDROOMS in this amazing family home! The gas water heater is tucked away in the garage, and the laundry room is conveniently situated just inside, offering a utility tub, plenty of storage, a 2nd fridge and washer and dryer included. Let your dogs run and play while you host a backyard BBQ in your ENORMOUS PVC privacy fenced yard overlooking a natural wooded preserve where NO ONE CAN BUILD BEHIND YOU! You're sure to love the pavered BBQ patio, situated just off the screened lanai. This spectacular home is MOVE-IN-READY with a BRAND NEW ROOF, NEW A/C and interior paint 2023. Schedule your private showing TODAY!
Sold for $470,000
Zillow last checked:
Listing updated:
Bought with:
Ryan Olson, 3494458
REAL BROKER, LLC
Source: Stellar MLS,MLS#: T3488038 Originating MLS: Tampa
Originating MLS: Tampa
Price history
| Date | Event | Price |
|---|---|---|
| 4/18/2024 | Sold | $470,000-2.1%$170/sqft |
Source:  Stellar MLS #T3488038 Report a problem Stellar MLS #T3488038 Report a problem | ||
| 3/17/2024 | Pending sale | $479,900$173/sqft |
Source: Stellar MLS #T3488038 Report a problem | ||
| 3/1/2024 | Price change | $479,900-3.8%$173/sqft |
Source: Stellar MLS #T3488038 Report a problem | ||
| 2/1/2024 | Price change | $499,000-6.7%$180/sqft |
Source: Stellar MLS #T3488038 Report a problem | ||
| 1/10/2024 | Price change | $534,900-2.7%$193/sqft |
Source: Stellar MLS #T3488038 Report a problem | ||
| 11/23/2023 | Listed for sale | $549,700+105.9%$199/sqft |
Source: Stellar MLS #T3488038 Report a problem | ||
| 9/2/2015 | Sold | $267,000+3.9%$96/sqft |
Source: Stellar MLS #A4117108 Report a problem | ||
| 4/29/2015 | Listed for sale | $257,000$93/sqft |
Source: HORIZON REALTY INTERNATIONAL #A4117108 Report a problem | ||
| 3/26/2015 | Listing removed | $257,000$93/sqft |
Source: Horizon Realty International Inc. #A4117108 Report a problem | ||
| 3/14/2015 | Listed for sale | $257,000+17.9%$93/sqft |
Source: Horizon Realty International Inc. #A4117108 Report a problem | ||
| 2/23/2015 | Listing removed | $2,200$1/sqft |
Source: Dan Solomon Report a problem | ||
| 1/21/2015 | Listed for rent | $2,200$1/sqft |
Source: Dan Solomon Report a problem | ||
| 12/19/2014 | Sold | $218,000-8%$79/sqft |
Source: Stellar MLS #A3998302 Report a problem | ||
| 4/21/2014 | Price change | $237,000-4.8%$86/sqft |
Source: uKeepCommission Real Estate #M5844419 Report a problem | ||
| 3/16/2014 | Price change | $249,000-7.4%$90/sqft |
Source: uKeepCommission Real Estate #M5844419 Report a problem | ||
| 3/4/2014 | Price change | $269,000-0.4%$97/sqft |
Source: uKeepCommission Real Estate #M5844419 Report a problem | ||
| 2/25/2014 | Listed for sale | $269,990+8.4%$98/sqft |
Source: Owner Report a problem | ||
| 10/5/2013 | Listing removed | $249,000$90/sqft |
Source: Coldwell Banker Residential Real Estate - St Armands #A3982309 Report a problem | ||
| 8/5/2013 | Listed for sale | $249,000+34.6%$90/sqft |
Source: Coldwell Banker Residential Real Estate - St Armands #A3982309 Report a problem | ||
| 7/21/2011 | Sold | $185,000-48.8%$67/sqft |
Source: Public Record Report a problem | ||
| 8/6/2010 | Sold | $361,100-27.8%$130/sqft |
Source: Public Record Report a problem | ||
| 1/30/2006 | Sold | $500,000$181/sqft |
Source: Public Record Report a problem | ||
Get a cash offer in 3 minutes
Find out how much your home could sell for in as little as 3 minutes with a no-obligation cash offer.
Estimated market value
$445,300
