This unique family-style home is located in the well-established Belleview Heights neighborhood called Sarasota Springs. It's a craftsman's home with a shed ready to transform into a family member's unique paradise. House is a genuine open concept. Renovated, open Kitchen with granite countertops, beautiful wood cabinets, backsplash, recessed lighting, oversized walk-in Pantry, and well-appointed dining area. The dining area is large enough to hold your table for holidays. Several Living Areas, one as you enter the home, one off the kitchen/dining area, and get et ready for football season in your own relaxing Sports Bar/Media Room in the back. Be the Envy of all your friends. You have a home you want to spend weekends in lounging by the fenced backyard getaway with water feature and your own private hot tub. There ar NO HOA or CDD fees here!!! This area is old Sarasota, easy to access from I-75, 41, and a major I-75 artery—newer shopping amenities, as this artery has recently expanded. You will finally get home quickly after work to enjoy your own life! The backyard is paradise-perfect, with a lanai, mature plants, a hot tub, a water feature, and a project workshop ready to go. 3 Full Bedrooms. The Master has a fully renovated en-suite with a beautiful shower and granite counters. Located conveniently close to two beautiful beaches this property is truly a gem waiting for its perfect owner. Don't miss out on this unique opportunity to make your dream home a reality! The washer and dryer, Tools In the Shed, One Flat-Panel TV, and Chandelier in the Dining area do not convey.
Sold for $375,000
$375,000
3619 ALOHA DRIVE, SARASOTA, FL 34232
3beds
2,210sqft
Single Family Residence
Built in 1960
7,540 Square Feet Lot
$389,700 Zestimate®
$170/sqft
$3,000 Estimated rent
Home value
$389,700
$362,000 - $421,000
$3,000/mo
Zestimate® history
Owner options
List your home for rent
$3,000/mo
Rent Zestimate®
Find your next renter with Zillow Rental Manager. Plus, with online applications, you can quickly screen prospective tenants – for free.
$3,000/mo
Rent Zestimate®
Refinance and save
$2,476/mo
Est. payment
Refinancing to a lower rate could help reduce your monthly payments and save thousands over the life of the loan.
$2,476/mo
Est. payment
Explore your selling options
Work with a Zillow partner agent
Leverage their expertise and Zillow's premium Showcase listings to get your home seen by more buyers.
Get startedList with your own agent
Get your home in front of millions of buyers by listing it on Zillow.
Learn how to do itSell it yourself
Take full control of how buyers see your home on Zillow by listing For Sale by Owner (FSBO).
List your homeWhat's special
Zillow last checked:
Listing updated:
Listed by:
Rob Sartore 941-685-0292,
RE/MAX PLATINUM REALTY 941-929-9090
Bought with:
Paulette Stephens, 3552310
ALIGN RIGHT REALTY SRQ OPULENCE
Source: Stellar MLS,MLS#: A4616027 Originating MLS: Sarasota - Manatee
Originating MLS: Sarasota - Manatee
Facts & features
Interior
Bedrooms & bathrooms
- Bedrooms: 3
- Bathrooms: 2
- Full bathrooms: 2
Rooms
- Room types: Bonus Room, Den/Library/Office, Family Room, Florida Room, Great Room, Utility Room, Media Room, Storage Rooms
Primary bedroom
- Features: Ceiling Fan(s), En Suite Bathroom, Granite Counters, Built-in Closet
- Level: First
- Dimensions: 12x14
Bedroom 2
- Features: Built-in Closet
- Level: First
- Dimensions: 10x14
Bedroom 3
- Features: Ceiling Fan(s), Built-in Closet
- Level: First
- Dimensions: 10x11
Bonus room
- Features: Built-in Closet
- Level: First
- Dimensions: 15.8x13.3
Kitchen
- Features: Pantry, Granite Counters, Built-in Closet
- Level: First
- Dimensions: 12x16
Living room
- Features: Storage Closet
- Level: First
- Dimensions: 15x21
Media room
- Features: Bar, Built-in Closet
- Level: First
- Dimensions: 21x18
Workshop
- Features: Tall Countertops, No Closet
- Level: First
- Dimensions: 20x22
Heating
- Central, Electric
Cooling
- Central Air, Humidity Control, Wall/Window Unit(s)
Appliances
- Included: Cooktop, Dishwasher, Disposal, Microwave, Range, Refrigerator
- Laundry: Electric Dryer Hookup, Inside, Laundry Room, Washer Hookup
Features
- Ceiling Fan(s), Crown Molding, Eating Space In Kitchen, High Ceilings, Kitchen/Family Room Combo, Living Room/Dining Room Combo, Open Floorplan, Primary Bedroom Main Floor, Solid Surface Counters, Solid Wood Cabinets, Stone Counters, Thermostat, Vaulted Ceiling(s), Walk-In Closet(s)
- Flooring: Carpet, Ceramic Tile, Concrete, Engineered Hardwood, Laminate, Luxury Vinyl, Tile, Hardwood
- Doors: Outdoor Grill
- Windows: Blinds, Shades, Shutters, Window Treatments
- Has fireplace: No
Interior area
- Total structure area: 2,210
- Total interior livable area: 2,210 sqft
Property
Features
- Levels: One
- Stories: 1
- Patio & porch: Covered, Deck, Front Porch, Porch, Rear Porch
- Exterior features: Dog Run, Lighting, Outdoor Grill, Sidewalk, Storage
- Has spa: Yes
- Spa features: Above Ground, Heated
- Fencing: Wood
Lot
- Size: 7,540 Square Feet
- Features: Cleared, In County, Level, Sidewalk
- Residential vegetation: Mature Landscaping, Oak Trees, Trees/Landscaped
Details
- Additional structures: Shed(s), Storage, Workshop
- Parcel number: 0063090034
- Zoning: RSF3
- Special conditions: None
Construction
Type & style
- Home type: SingleFamily
- Architectural style: Florida
- Property subtype: Single Family Residence
Materials
- Block, Wood Frame
- Foundation: Slab
- Roof: Built-Up
Condition
- Completed
- New construction: No
- Year built: 1960
Utilities & green energy
- Sewer: Public Sewer
- Water: None
- Utilities for property: Cable Connected, Electricity Connected, Phone Available, Public, Street Lights, Water Connected
Community & HOA
Community
- Security: Security System, Security System Leased, Smoke Detector(s)
- Pet fee: $0 monthly
- Subdivision: SUBD:RIDGEWOOD ESTATES 02ND ADD RESUB OF 01 SEC/TW
HOA
- Has HOA: No
Location
- Region: Sarasota
Financial & listing details
- Price per square foot: $170/sqft
- Tax assessed value: $311,500
- Annual tax amount: $1,274
- Date on market: 7/12/2024
- Cumulative days on market: 27 days
- Listing terms: Cash,Conventional
- Ownership: Fee Simple
- Total actual rent: 0
- Electric utility on property: Yes
- Road surface type: Paved, Asphalt
Price history
| Date | Event | Price |
|---|---|---|
| 9/11/2024 | Sold | $375,000+1.5%$170/sqft |
Source:  Stellar MLS #A4616027 Report a problem Stellar MLS #A4616027 Report a problem | ||
| 8/9/2024 | Pending sale | $369,500$167/sqft |
Source: Stellar MLS #A4616027 Report a problem | ||
| 8/2/2024 | Price change | $369,500-5.3%$167/sqft |
Source: Stellar MLS #A4616027 Report a problem | ||
| 7/13/2024 | Listed for sale | $390,000+229.4%$176/sqft |
Source: Stellar MLS #A4616027 Report a problem | ||
| 2/25/2002 | Sold | $118,400$54/sqft |
Source: Public Record Report a problem | ||
Public tax history
| Year | Property taxes | Tax assessment |
|---|---|---|
| 2025 | $4,293 +213.1% | $311,500 +210.6% |
| 2024 | $1,371 +7.6% | $100,299 +3% |
| 2023 | $1,274 +6.2% | $97,378 +3% |
| 2022 | $1,199 +3.2% | $94,542 +3% |
| 2021 | $1,162 +1.5% | $91,788 +1.4% |
| 2020 | $1,145 +5.7% | $90,521 +2.3% |
| 2019 | $1,083 | $88,486 +1.9% |
| 2018 | $1,083 +4.4% | $86,836 +2.1% |
| 2017 | $1,037 -3.2% | $85,050 -35.6% |
| 2016 | $1,072 | $132,100 +26.5% |
| 2015 | $1,072 | $104,400 +29.1% |
| 2014 | $1,072 +1.1% | $80,852 |
| 2013 | $1,060 +2.6% | $80,852 +1.7% |
| 2012 | $1,033 -4.3% | $79,500 -5.1% |
| 2011 | $1,080 -9.8% | $83,800 -6.5% |
| 2010 | $1,197 -35.5% | $89,600 -10.8% |
| 2009 | $1,856 | $100,500 -29.9% |
| 2008 | $1,856 -20.7% | $143,300 -15.5% |
| 2007 | $2,340 | $169,600 -7.3% |
| 2006 | -- | $182,900 +42.1% |
| 2005 | -- | $128,700 +11.8% |
| 2004 | $2,139 +14.2% | $115,100 +22.4% |
| 2003 | $1,874 +4.3% | $94,000 +8.8% |
| 2002 | $1,797 +80.9% | $86,400 +39.4% |
| 2001 | $993 +2.3% | $61,965 +3% |
| 2000 | $971 | $60,160 |
Find assessor info on the county website
Neighborhood: Sarasota Springs
Nearby homes
- $238,0003 bd1 ba1.1k sqft3623 Aloha Dr, Sarasota, FL 34232Off Market
- $281,4002 bd1 ba856 sqft3615 Aloha Dr, Sarasota, FL 34232Off Market
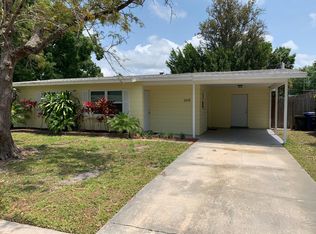
- $385,2004 bd2 ba1.2k sqft3624 Stokes Dr, Sarasota, FL 34232Off Market

- $242,7002 bd1 ba1.3k sqft3627 Aloha Dr, Sarasota, FL 34232Off Market
- $268,6003 bd1 ba1.1k sqft3561 Aloha Dr, Sarasota, FL 34232Off Market
- $341,8003 bd2 ba1.3k sqft3632 Stokes Dr, Sarasota, FL 34232Off Market
- $383,0003 bd2 ba1.2k sqft3616 Stokes Dr, Sarasota, FL 34232Off Market
- $284,9002 bd1 ba1k sqft3618 Aloha Dr, Sarasota, FL 34232Off Market
Nearby schools
GreatSchools rating
- 6/10Brentwood Elementary SchoolGrades: PK-5Distance: 0.8 mi
- 5/10Mcintosh Middle SchoolGrades: 6-8Distance: 1.9 mi
- 5/10Sarasota High SchoolGrades: 9-12Distance: 4.1 mi
Schools provided by the listing agent
- Elementary: Brentwood Elementary
- Middle: McIntosh Middle
- High: Sarasota High
Source: Stellar MLS. This data may not be complete. We recommend contacting the local school district to confirm school assignments for this home.
Get a cash offer in 3 minutes
Find out how much your home could sell for in as little as 3 minutes with a no-obligation cash offer.
Estimated market value
$389,700
Get a cash offer in 3 minutes
Find out how much your home could sell for in as little as 3 minutes with a no-obligation cash offer.
Estimated market value
$389,700
- Florida
- Sarasota County
- Sarasota
- 34232
- Sarasota Springs
- 3619 ALOHA DRIVE
