Skip main navigation
Closed
  • $506,000

    3619 Atwood Road, Stone Ridge, NY 12484

    3beds
    1,748sqft
    Single Family Residence
    Built in 1940
    1 Acres Lot
    $506,200 Zestimate®
    $289/sqft
    $5,163 Estimated rent

    Home value

    $506,200

    $466,000 - $552,000

    $5,163/mo

    Zestimate® history
    Loading
    Loading...

    Owner options

    List your home for rent

    $5,163/mo

    Rent Zestimate®

    Find your next renter with Zillow Rental Manager. Plus, with online applications, you can quickly screen prospective tenants – for free.

    Learn more

    $5,163/mo

    Rent Zestimate®

    Refinance and save

    $3,517/mo

    Est. payment

    Refinancing to a lower rate could help reduce your monthly payments and save thousands over the life of the loan.

    See today's rates

    $3,517/mo

    Est. payment

    Explore your selling options

    Work with a Zillow partner agent

    Leverage their expertise and Zillow's premium Showcase listings to get your home seen by more buyers.

    Get started

    List with your own agent

    Get your home in front of millions of buyers by listing it on Zillow.

    Learn how to do it

    Sell it yourself

    Take full control of how buyers see your home on Zillow by listing For Sale by Owner (FSBO).

    List your home

    What's special

    Natural lightManageable one-acre lotWood-burning fireplaceOriginal hardwood floorsOriginal cabinetryMature trees
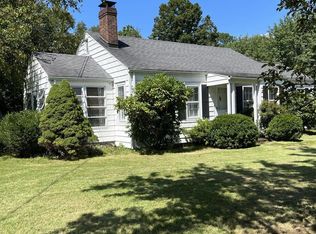
    This sweet 1940 Cape sits quietly on one acre in the heart of Marbletown, surrounded by mature trees and the understated beauty that defines the Rondout Valley. The home balances preserved character with an easy livability that feels increasingly rare. Inside, original hardwood floors, built-ins, and thoughtfully maintained details lend warmth and texture throughout. The living room is the clear centerpiece, anchored by a wood-burning fireplace and filled with natural light that shifts beautifully across the space throughout the day. The proportions feel timeless, comfortable rather than oversized, with the kind of craftsmanship and materiality that gives older homes their enduring appeal. The kitchen strikes a balance between vintage charm and everyday functionality, anchored by original cabinetry that speaks to the home's era and authenticity. Functional and inviting, the space feels connected to the surrounding living and dining areas, creating an easy flow for casual entertaining, weekend guests, or daily life. The main floor bedroom and full bath are great for one level living, if needed. Rather than over-renovated, the home retains the details buyers are increasingly searching for in older Hudson Valley properties: warmth, texture, and a genuine sense of place. Upstairs, two bedrooms are tucked beneath the roofline in classic Cape fashion, with 1/2 bath. The large second floor storage area and full basement provide practical storage and utility space. Outside, mature trees frame the property and soften the setting, while the manageable one-acre lot offers space to garden, relax, or enjoy outdoor living without feeling overwhelming to maintain. Located just five minutes from the heart of Stone Ridge, the home offers easy access to some of the area's most beloved destinations including farmstands, restaurants, cafés, yoga studios, galleries, and everyday conveniences. High Falls, Accord, Kingston, and countless hiking trails and outdoor destinations are all within easy reach, making this an ideal full-time residence or special weekend retreat in one of the Hudson Valley's most consistently sought-after communities.

    Zillow last checked:

    Listing updated:

    Listed by:

    Emily Daniels 917-741-7774,

    Berkshire Hathaway Homeservices Nutshell Realty,

    Laurel Sweeney 845-325-4431,

    Berkshire Hathaway Homeservices Nutshell Realty

    Bought with:

    Mackenzie Grate, 10401348454

    The Machree Group, LLC

    Source: HVCRMLS,MLS#: 20262612MLS Logo

    Facts & features

    Interior

    Bedrooms & bathrooms
    • Bedrooms: 3
    • Bathrooms: 2
    • Full bathrooms: 1
    • 1/2 bathrooms: 1
    Bedroom
    • Level: First
    Bedroom
    • Level: Second
    Bedroom
    • Level: Second
    Bathroom
    • Level: First
    Bathroom
    • Level: Second
    Family room
    • Level: First
    Kitchen
    • Level: First
    Living room
    • Level: First
    Other
    • Level: Second
    Heating
    • Electric, Oil, Radiant
    Appliances
    • Included: Washer, Refrigerator, Microwave, Electric Range, Dryer
    • Laundry: Lower Level
    Features
    • High Speed Internet
    • Flooring: Carpet, Ceramic Tile, Wood
    • Basement: Full,Interior Entry,Unfinished
    • Number of fireplaces: 1
    • Fireplace features: Living Room, Wood Burning
    Interior area
    • Total structure area: 1,748
    • Total interior livable area: 1,748 sqft
    • Finished area above ground: 1,748
    • Finished area below ground: 0

    Property

    Parking
    • Parking features: Paved, Driveway
    • Has uncovered spaces: Yes
    Features
    • Levels: Two
    • Patio & porch: Deck
    • Exterior features: Rain Gutters
    Lot
    • Size: 1 Acres
    • Features: Back Yard, Front Yard
    Details
    • Parcel number: 61.4336
    • Zoning: R3

    Construction

    Type & style
    • Home type: SingleFamily
    • Architectural style: Cape Cod
    • Property subtype: Single Family Residence
    Materials
    • Block, Clapboard
    • Foundation: Block
    • Roof: Asphalt
    Condition
    • New construction: No
    • Year built: 1940

    Utilities & green energy

    • Electric: 100 Amp Service
    • Sewer: Septic Tank
    • Water: Well
    • Utilities for property: Cable Connected, Electricity Connected

    Community & HOA

    Location
    • Region: Stone Ridge

    Financial & listing details

    • Price per square foot: $289/sqft
    • Tax assessed value: $269,500
    • Annual tax amount: $7,038
    • Date on market: 5/21/2026
    • Electric utility on property: Yes
    • Road surface type: Asphalt, Paved

    Price history

    DateEventPrice
    8/17/2026Sold$506,000+1.4%$289/sqft
    Source: HVCRMLS #20262612 Report a problem
    6/17/2026Pending sale$499,000$285/sqft
    Source: HVCRMLS #20262612 Report a problem
    5/31/2026Contingent$499,000$285/sqft
    Source: HVCRMLS #20262612 Report a problem
    5/21/2026Listed for sale$499,000+315.8%$285/sqft
    Source: HVCRMLS #20262612 Report a problem
    12/22/2010Sold$120,000+14.3%$69/sqft
    Source: Public Record Report a problem
    8/26/1997Sold$105,000$60/sqft
    Source: Public Record Report a problem

    Public tax history

    YearProperty taxesTax assessment
    2025-- $269,500
    2024-- $269,500
    2023-- $269,500
    2022-- $269,500
    2021-- $269,500
    2020-- $269,500 +10%
    2019-- $245,000
    2018-- $245,000
    2017$5,985 $245,000
    2016-- $245,000
    2015-- $245,000
    2014-- $245,000
    2013-- $245,000 -14.9%
    2011-- $288,000
    2010-- $288,000
    2009-- $288,000
    2008-- $288,000
    2007-- $288,000
    2006-- $288,000
    2005-- $288,000 +76.7%
    2004-- $163,000
    2003-- $163,000
    2002-- $163,000 +4.5%
    2001-- $156,000 +1215.3%
    2000-- $11,860
    Find assessor info on the county website

    Neighborhood: 12484

    Nearby schools

    GreatSchools rating
    Get a cash offer in 3 minutes
    Find out how much your home could sell for in as little as 3 minutes with a no-obligation cash offer.
    Estimated market value
    $506,200
    Get a cash offer in 3 minutes
    Find out how much your home could sell for in as little as 3 minutes with a no-obligation cash offer.
    Estimated market value
    $506,200