Skip main navigation
Sold
Street View
  • Price Unknown

    3619 Augusta Dr, Columbia, MO 65203

    3beds
    1,878sqft
    Condominium
    Built in 1997
    -- sqft lot
    $325,900 Zestimate®
    $--/sqft
    $2,114 Estimated rent

    Home value

    $325,900

    $300,000 - $355,000

    $2,114/mo

    Zestimate® history
    Loading
    Loading...

    Owner options

    List your home for rent

    $2,114/mo

    Rent Zestimate®

    Find your next renter with Zillow Rental Manager. Plus, with online applications, you can quickly screen prospective tenants – for free.

    Learn more

    $2,114/mo

    Rent Zestimate®

    Refinance and save

    $528/mo

    Est. payment

    Refinancing to a lower rate could help reduce your monthly payments and save thousands over the life of the loan.

    See today's rates

    $528/mo

    Est. payment

    Explore your selling options

    Work with a Zillow partner agent

    Leverage their expertise and Zillow's premium Showcase listings to get your home seen by more buyers.

    Get started

    List with your own agent

    Get your home in front of millions of buyers by listing it on Zillow.

    Learn how to do it

    Sell it yourself

    Take full control of how buyers see your home on Zillow by listing For Sale by Owner (FSBO).

    List your home

    What's special

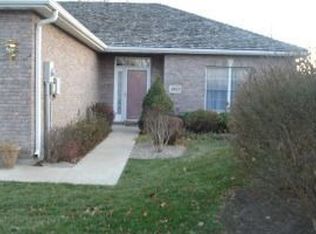
    Rare opportunity and Fantastic location, near Country Club of Missouri! Enjoy easy living in this one-level, 3-bedroom, 2-bath condo, 2 car garage which features a large living room with high ceilings, a gas fireplace, and an adjoining dining room. A bright sunroom with a wall of windows leads outside to patio space, perfect for relaxing. The spacious master suite includes a walk-in closet, jetted tub, standalone shower, and double sinks. The second bedroom is ideal for family or guests, while the third bedroom offers flexibility as an office or guest room. The kitchen boasts ample cabinets, a massive skylight, breakfast area, and built-in desk. Recent updates include a new roof, water softener, furnace, refrigerator, & washer/dryer. Enjoy low-maintenance living with the convenience snow removal, landscaping, and lawn care.

    Zillow last checked:

    Listing updated:

    Listed by:

    Travis Kempf 573-424-2556,

    Weichert, Realtors - First Tier 573-256-8601,

    Ryan Lidholm 573-673-2842,

    Weichert, Realtors - First Tier

    Bought with:

    Jonathan Hargis, 2005014545

    Iron Gate Real Estate

    Source: CBORMLS,MLS#: 423711MLS Logo

    Facts & features

    Interior

    Bedrooms & bathrooms
    • Bedrooms: 3
    • Bathrooms: 2
    • Full bathrooms: 2
    Full bathroom
    • Level: Main
    Full bathroom
    • Level: Main
    Heating
    • High Efficiency Furnace, Forced Air, Natural Gas
    Cooling
    • Central Electric
    Appliances
    • Laundry: Washer/Dryer Hookup
    Features
    • High Speed Internet, Stand AloneShwr/MBR, Walk-In Closet(s), Wired for Data, Liv/Din Combo, Laminate Counters, Wood Cabinets
    • Flooring: Carpet, Laminate
    • Windows: Some Window Treatments
    • Basement: Sump Pump
    • Has fireplace: Yes
    • Fireplace features: Living Room, Gas
    Interior area
    • Total structure area: 1,878
    • Total interior livable area: 1,878 sqft
    • Finished area below ground: 0

    Property

    Parking
    • Total spaces: 2
    • Parking features: Attached
    • Attached garage spaces: 2
    Features
    • Patio & porch: Back, Front Porch
    • Has spa: Yes
    • Spa features: Tub/Built In Jetted
    Lot
    • Features: Other, Level, Curbs and Gutters
    • Residential vegetation: Partially Wooded
    Details
    • Parcel number: 1690900030210201

    Construction

    Type & style
    • Home type: Condo
    • Architectural style: Ranch
    • Property subtype: Condominium
    Materials
    • Foundation: Concrete Perimeter, Slab
    • Roof: ArchitecturalShingle
    Condition
    • Year built: 1997

    Utilities & green energy

    • Electric: City
    • Gas: Gas-Natural
    • Sewer: City
    • Utilities for property: Natural Gas Connected, Trash-City

    Community & HOA

    Community
    • Subdivision: Country Club Villas
    HOA
    • Has HOA: Yes
    • HOA fee: $528 quarterly
    Location
    • Region: Columbia

    Financial & listing details

    • Tax assessed value: $242,130
    • Annual tax amount: $2,687
    • Date on market: 11/14/2024

    Price history

    DateEventPrice
    1/6/2025Sold--
    Source: CBORMLS #423711 Report a problem
    11/16/2024Pending sale$315,000$168/sqft
    Source: CBORMLS #423711 Report a problem
    11/14/2024Listed for sale$315,000+31.3%$168/sqft
    Source: CBORMLS #423711 Report a problem
    5/15/2019Sold--
    Source: CBORMLS #520001_383689 Report a problem
    3/7/2019Listed for sale$240,000$128/sqft
    Source: RE/MAX Boone Realty #383689 Report a problem

    Public tax history

    YearProperty taxesTax assessment
    2025-- $46,004 +14.5%
    2024$2,710 +0.8%$40,171
    2023$2,688 +4.1%$40,171 +4%
    2022$2,582 -0.2%$38,625
    2021$2,586 -6%$38,625
    2020$2,753 0%$38,625
    2019$2,753 +7.3%$38,625 +8%
    2018$2,566 +1.2%$35,763
    2017$2,535 +0.2%$35,763
    2016$2,531 $35,763
    2015$2,531 +8.9%$35,763
    2014$2,324 $35,763
    2013-- $35,763
    2012-- $35,763
    2011-- $35,763
    2010-- $35,763
    2009-- $35,763
    2008-- $35,763
    2007-- --
    2003-- $29,222
    2002-- $29,222
    2001-- $29,222
    Find assessor info on the county website

    Neighborhood: 65203

    Nearby schools

    GreatSchools rating
    Schools provided by the listing agent
    • Elementary: Russell Boulevard
    • Middle: Gentry
    • High: Rock Bridge

    Source: CBORMLS. This data may not be complete. We recommend contacting the local school district to confirm school assignments for this home.

    Sell for more on Zillow
    Get a Zillow Showcase℠ listing at no additional cost and you could sell for .
    $325,900
    2% more
    +$6,518
    With Zillow Showcase(estimated)
    $332,418