Skip main navigation
Closed
  • $699,000

    3619 Bixbee Ct, Las Vegas, NV 89129

    4beds
    1,996sqft
    Single Family Residence
    Built in 1995
    0.33 Acres Lot
    $677,800 Zestimate®
    $350/sqft
    $3,069 Estimated rent

    Home value

    $677,800

    $617,000 - $746,000

    $3,069/mo

    Zestimate® history
    Loading
    Loading...

    Owner options

    List your home for rent

    $3,069/mo

    Rent Zestimate®

    Find your next renter with Zillow Rental Manager. Plus, with online applications, you can quickly screen prospective tenants – for free.

    Learn more

    $3,069/mo

    Rent Zestimate®

    Refinance and save

    $4,063/mo

    Est. payment

    Refinancing to a lower rate could help reduce your monthly payments and save thousands over the life of the loan.

    See today's rates

    $4,063/mo

    Est. payment

    Explore your selling options

    Work with a Zillow partner agent

    Leverage their expertise and Zillow's premium Showcase listings to get your home seen by more buyers.

    Get started

    List with your own agent

    Get your home in front of millions of buyers by listing it on Zillow.

    Learn how to do it

    Sell it yourself

    Take full control of how buyers see your home on Zillow by listing For Sale by Owner (FSBO).

    List your home

    What's special

    Washer and dryerMultiple seating areasStainless steel appliancesNew hvac systemNew hvac ductsPrivacy and tranquility
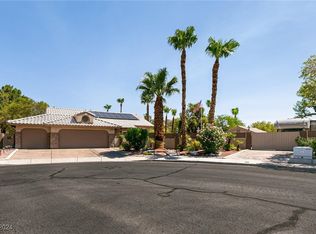
    A true must-see single-story home in the NW on a .33-acre cul-de-sac lot – perfect for adding an RV garage/parking or even a casita, and no HOA! Features include 4 bedrooms, 3 baths, and a 3-car garage. Freshly painted inside and out, stainless steel appliances, washer and dryer (new in 2024). You'll also benefit from a fully paid-off Sunrun solar system (61 panels installed in 2019 with 10 years remaining on the roof warranty), a new HVAC system and windows and doors (installed 2020), new HVAC ducts (installed in 2024). The backyard is truly an oasis, surrounded by other single-story homes, offering privacy and tranquility. It features a gorgeous Pebble Tech pool and spa, gazebo, and multiple seating areas ideal for entertaining friends and family all year long. Conveniently located near a wide variety of shopping, dining, and recreational options. Don't miss the opportunity to buy this unique home. Be sure to review the virtual tour and floor plan. Schedule a showing today!

    Zillow last checked:

    Listing updated:

    Listed by:

    Darren Edelmann S.0056778 darren@lasvegasrealestateresource.com,

    Realty ONE Group, Inc

    Bought with:

    David Golovin, B.1003109

    Roots

    Source: LVR,MLS#: 2679745MLS LogoOriginating MLS: Greater Las Vegas Association of Realtors Inc

    Facts & features

    Interior

    Bedrooms & bathrooms
    • Bedrooms: 4
    • Bathrooms: 3
    • Full bathrooms: 3
    Primary bedroom
    • Description: Ceiling Fan,Downstairs,Pbr Separate From Other,Walk-In Closet(s)
    • Dimensions: 16x14
    Bedroom 2
    • Description: Ceiling Light,Downstairs,With Bath
    • Dimensions: 13x10
    Bedroom 3
    • Description: Ceiling Light,Downstairs
    • Dimensions: 12x10
    Bedroom 4
    • Description: Ceiling Light,Downstairs
    • Dimensions: 12x10
    Primary bathroom
    • Description: Double Sink,Separate Shower,Separate Tub
    • Dimensions: 13x12
    Dining room
    • Description: Living Room/Dining Combo,Vaulted Ceiling
    • Dimensions: 13x13
    Family room
    • Description: Ceiling Fan,Downstairs,Vaulted Ceiling
    • Dimensions: 15x14
    Kitchen
    • Description: Breakfast Bar/Counter,Garden Window,Lighting Recessed,Stainless Steel Appliances,Tile Countertops,Tile Flooring,Vaulted Ceiling
    • Dimensions: 15x10
    Living room
    • Description: Rear,Vaulted Ceiling
    • Dimensions: 15x15
    Heating
    • Central, Gas
    Cooling
    • Central Air, Electric
    Appliances
    • Included: Dryer, Dishwasher, Disposal, Gas Range, Gas Water Heater, Microwave, Water Softener Owned, Water Purifier, Washer
    • Laundry: Cabinets, Electric Dryer Hookup, Gas Dryer Hookup, Laundry Room, Sink
    Features
    • Bedroom on Main Level, Ceiling Fan(s), Primary Downstairs, Pot Rack
    • Flooring: Laminate, Tile
    • Windows: Double Pane Windows
    • Number of fireplaces: 1
    • Fireplace features: Family Room, Kitchen, Living Room, Multi-Sided
    Interior area
    • Total structure area: 1,996
    • Total interior livable area: 1,996 sqft

    Property

    Parking
    • Total spaces: 3
    • Parking features: Attached, Exterior Access Door, Garage, Garage Door Opener, Open, RV Potential, RV Access/Parking, Shelves
    • Attached garage spaces: 3
    • Has uncovered spaces: Yes
    Features
    • Stories: 1
    • Patio & porch: Covered, Patio
    • Exterior features: Built-in Barbecue, Barbecue, Out Building(s), Patio, Private Yard, Shed, Sprinkler/Irrigation
    • Has private pool: Yes
    • Pool features: Gas Heat, In Ground, Private, Pool/Spa Combo
    • Has spa: Yes
    • Spa features: In Ground
    • Fencing: Block,Back Yard
    • Has view: Yes
    • View description: Mountain(s)
    Lot
    • Size: 0.33 Acres
    • Features: 1/4 to 1 Acre Lot, Cul-De-Sac, Drip Irrigation/Bubblers, Desert Landscaping, Landscaped, Trees
    Details
    • Additional structures: Outbuilding, Shed(s)
    • Parcel number: 13809615014
    • Zoning description: Single Family
    • Horse amenities: None

    Construction

    Type & style
    • Home type: SingleFamily
    • Architectural style: One Story
    • Property subtype: Single Family Residence
    • Attached to another structure: Yes
    Materials
    • Frame, Stucco
    • Roof: Tile
    Condition
    • Good Condition,Resale
    • Year built: 1995

    Utilities & green energy

    • Electric: Photovoltaics Seller Owned
    • Sewer: Public Sewer
    • Water: Public
    • Utilities for property: Underground Utilities
    Green energy
    • Energy efficient items: Windows, Solar Panel(s)

    Community & HOA

    Community
    • Security: Security System Owned
    • Subdivision: Palm West
    HOA
    • Has HOA: No
    • Amenities included: None
    Location
    • Region: Las Vegas

    Financial & listing details

    • Price per square foot: $350/sqft
    • Tax assessed value: $364,446
    • Annual tax amount: $2,494
    • Date on market: 5/15/2025
    • Listing agreement: Exclusive Right To Sell
    • Listing terms: Cash,Conventional,FHA,VA Loan

    Price history

    DateEventPrice
    7/29/2025Sold$699,000$350/sqft
    Source: LVR #2679745 Report a problem
    6/11/2025Pending sale$699,000$350/sqft
    Source: LVR #2679745 Report a problem
    6/2/2025Price change$699,000-3.6%$350/sqft
    Source: LVR #2679745 Report a problem
    5/22/2025Price change$725,000-6.5%$363/sqft
    Source: LVR #2679745 Report a problem
    5/15/2025Listed for sale$775,000+165.4%$388/sqft
    Source: LVR #2679745 Report a problem
    4/18/2014Sold$292,000+14.6%$146/sqft
    Source: Public Record Report a problem
    3/24/2010Listing removed$254,900$128/sqft
    Source: RE/MAX Associates Report a problem
    1/23/2010Listed for sale$254,900$128/sqft
    Source: RE/MAX Associates Report a problem
    12/11/2009Listing removed$254,900$128/sqft
    Source: RE/MAX Associates #955333 Report a problem
    8/29/2009Listed for sale$254,9000%$128/sqft
    Source: RE/MAX Associates #955333 Report a problem
    8/27/2009Sold$255,000-7.3%$128/sqft
    Source: Public Record Report a problem
    4/18/2003Sold$275,000+73%$138/sqft
    Source: Public Record Report a problem
    6/16/1995Sold$159,000$80/sqft
    Source: Public Record Report a problem

    Public tax history

    YearProperty taxesTax assessment
    2026$2,569 +3%$127,556 -1.6%
    2025$2,494 +3%$129,620 +9.3%
    2024$2,422 +3%$118,621 +2.8%
    2023$2,351 +3%$115,443 +11.4%
    2022$2,283 +3%$103,607 -0.4%
    2021$2,216 +3%$104,027 +12.8%
    2020$2,151 +3%$92,222 +4.3%
    2019$2,088 +5.7%$88,444
    2018$1,976 $88,444 -1.3%
    2017$1,976 $89,567 +9.2%
    2016$1,976 +0.2%$82,019 +10.1%
    2015$1,972 +3%$74,522 +31.5%
    2014$1,914 $56,650
    2013-- $56,650 -1.7%
    2012-- $57,622 -15.2%
    2011-- $67,919 +10.6%
    2010-- $61,398 -44.5%
    2009-- $110,671
    2008-- $110,671 -18.1%
    2007-- $135,137 +0.4%
    2006-- $134,632 +41.5%
    2005-- $95,123 +25.9%
    2004-- $75,551 +12.3%
    2003-- $67,291 +1.8%
    2002-- $66,100 +13.3%
    2001-- $58,340
    Find assessor info on the county website

    Neighborhood: Lone Mountain

    Nearby schools

    GreatSchools rating
    Schools provided by the listing agent
    • Elementary: Eisenberg, Dorothy,Kahre, Marc
    • Middle: Molasky I
    • High: Cimarron-Memorial

    Source: LVR. This data may not be complete. We recommend contacting the local school district to confirm school assignments for this home.

    Get a cash offer in 3 minutes
    Find out how much your home could sell for in as little as 3 minutes with a no-obligation cash offer.
    Estimated market value
    $677,800
    Get a cash offer in 3 minutes
    Find out how much your home could sell for in as little as 3 minutes with a no-obligation cash offer.
    Estimated market value
    $677,800