Welcome to Bremond Vista! This gorgeous, modern new-construction home is centrally located in the heart of Houston just minutes away from Midtown, Downtown, the Medical Center, the University of Houston, and all of Houston’s hot spots. Ideal for commuters, Bremond Vista offers the best of both worlds with its thoughtful two-story floor plan, 11 foot ceilings, and private backyards providing a suburban feel while being located in the center of Houston. Beautiful downtown views can be seen from the primary suite which includes a sleek and luxurious en-suite bathroom including an oversized shower and soaking tub. Stunning European cabinetry and millwork compliment the seamless quartz countertops/backsplash found throughout the home. Outside, Bremond Vista features genuine stucco exteriors and fully gated access. High-end finishes featured throughout the living spaces and all three en-suite bedrooms. Perfect for investors! Builder warranties included. No HOA. Your brand new home awaits!
New construction
$435,000
3619 Bremond St, Houston, TX 77004
3beds
1,995sqft
Single Family Residence
Built in 2026
2,374 Square Feet Lot
$431,100 Zestimate®
$218/sqft
$-- HOA
What's special
- 21 days
- 55
- 6
Likely to sell faster than
Zillow last checked:
Listing updated:
Listed by:
Patrick Dumar TREC #0730020 281-979-7290,
Harra
Source: HAR,MLS#: 8638657
Facts & features
Interior
Bedrooms & bathrooms
- Bedrooms: 3
- Bathrooms: 4
- Full bathrooms: 3
- 1/2 bathrooms: 1
Primary bedroom
- Level: Second
- Area: 260
- Dimensions: 20ft x 13ft
Bedroom
- Level: Second
- Area: 143
- Dimensions: 13 x 11
Bedroom
- Level: Second
- Area: 110
- Dimensions: 11 x 10
Dining room
- Level: First
Kitchen
- Level: First
Living room
- Level: First
Utility room
- Level: Second
Heating
- Natural Gas
Cooling
- Ceiling Fan(s), Electric
Appliances
- Included: Disposal, Dryer, Refrigerator, Washer, Wine Refrigerator, Electric Oven, Gas Oven, Microwave, Gas Range, Dishwasher
- Laundry: Electric Dryer Hookup, Gas Dryer Hookup, Washer Hookup
Features
- Formal Entry/Foyer, High Ceilings, All Bedrooms Up, En-Suite Bath, Sitting Area, Walk-In Closet(s)
- Flooring: Tile, Vinyl
Interior area
- Total structure area: 1,995
- Total interior livable area: 1,995 sqft
Property
Parking
- Total spaces: 2
- Parking features: Attached, Garage Door Opener
- Attached garage spaces: 2
Features
- Stories: 2
- Patio & porch: Covered
- Exterior features: Back Green Space
- Fencing: Back Yard
Lot
- Size: 2,374 Square Feet
- Features: Back Yard, Patio Lot, Subdivided, 0 Up To 1/4 Acre
Details
- Parcel number: 1429620010002
Construction
Type & style
- Home type: SingleFamily
- Architectural style: Contemporary
- Property subtype: Single Family Residence
Materials
- Other, Stucco, Wood Siding
- Foundation: Slab
- Roof: Composition
Condition
- New construction: Yes
- Year built: 2026
Details
- Builder name: Gold Key Estates
Utilities & green energy
- Sewer: Public Sewer
- Water: Public
Green energy
- Energy efficient items: Thermostat
Community & HOA
Community
- Subdivision: Bremond Vista
Location
- Region: Houston
Financial & listing details
- Price per square foot: $218/sqft
- Tax assessed value: $105,042
- Annual tax amount: $2,189
- Date on market: 9/15/2026
- Listing terms: Cash,Conventional,FHA,Investor,Other
- Road surface type: Concrete
Estimated market value
$431,100
$410,000 - $453,000
$3,044/mo
Price history
| Date | Event | Price |
|---|---|---|
| 10/5/2026 | Price change | $2,750-6.8%$1/sqft |
Source:  HAR #9911299 Report a problem HAR #9911299 Report a problem | ||
| 9/15/2026 | Listed for rent | $2,950$1/sqft |
Source: HAR #12265192 Report a problem | ||
| 9/15/2026 | Listing removed | $2,950$1/sqft |
Source: HAR #47632537 Report a problem | ||
| 9/15/2026 | Price change | $435,000$218/sqft |
Source:  HAR #8638657 Report a problem HAR #8638657 Report a problem | ||
| 7/9/2026 | Listed for rent | $2,950$1/sqft |
Source: HAR #47632537 Report a problem | ||
Public tax history
| Year | Property taxes | Tax assessment |
|---|---|---|
| 2025 | $2,232 -26.4% | $105,042 -50.6% |
| 2024 | $3,034 +39.3% | $212,504 +9.3% |
| 2023 | $2,178 -16.7% | $194,348 +13.3% |
| 2022 | $2,615 | $171,522 +42.4% |
| 2021 | -- | $120,473 +19.1% |
| 2020 | $2,426 +8.6% | $101,126 +9.6% |
| 2019 | $2,234 -0.3% | $92,252 |
| 2018 | $2,240 | $92,252 +4% |
| 2017 | $2,240 +5.9% | $88,680 +6% |
| 2016 | $2,116 +18.3% | $83,680 +20.3% |
| 2015 | $1,788 | $69,554 |
| 2014 | $1,788 | $69,554 +19.5% |
| 2013 | -- | $58,190 |
| 2012 | -- | $58,190 |
| 2011 | -- | $58,190 |
| 2010 | -- | $58,190 -7.3% |
| 2009 | -- | $62,780 |
| 2008 | -- | $62,780 +2.4% |
| 2007 | -- | $61,299 +15.3% |
| 2006 | -- | $53,175 +9.1% |
| 2005 | -- | $48,743 +6.2% |
| 2004 | -- | $45,900 |
| 2003 | -- | $45,900 +9.8% |
| 2002 | -- | $41,800 |
| 2001 | -- | $41,800 +17.1% |
| 2000 | -- | $35,700 |
Find assessor info on the county website
Monthly payment
Est. payment
Payment breakdown
Explore the cost of this home by adjusting the details. Changes won't be saved.Climate risks
Neighborhood: Greater Third Ward
Nearby schools
Schools provided by the listing agent
- Elementary: Blackshear Elementary School (Houston)
- Middle: Cullen Middle School (Houston)
- High: Yates High School
Source: HAR. This data may not be complete. We recommend contacting the local school district to confirm school assignments for this home.

Similar homes
- $399,9003 bd4 ba2.1k sqft3513 McIlhenny St, Houston, TX 77004For Sale
 MLS ID #38430384, Patrick Dumar, Harra. HAR
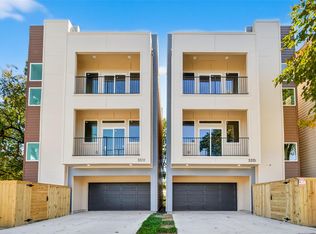
 - $435,0003 bd4 ba1.9k sqft3509 McIlhenny St, Houston, TX 77004New Construction
 MLS ID #52396149, Patrick Dumar, Harra. HAR
 - $429,9904 bd4 ba1.9k sqft3315 Nettleton St, Houston, TX 77004New Construction
 MLS ID #48831599, Paul Compton, JLA Realty. HAR
 - $445,0003 bd4 ba1.9k sqft2519 Francis St, Houston, TX 77004New Construction
 MLS ID #16230256, Giril Edakkunnath, Prompt Realty & Mortgage, Inc. HAR
