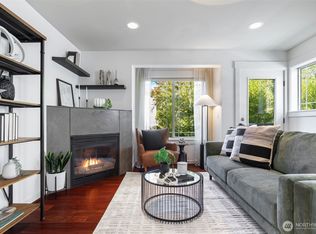
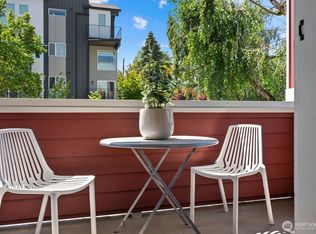
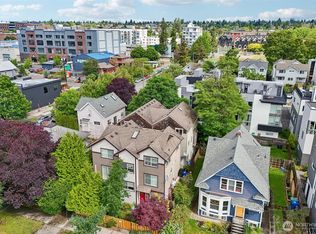
NO HOA. Luxurious 2-bedroom Fremont townhome. An extra-wide floor plan fills the open main level with natural light. Refinished oak floors lead to an entertainer-sized kitchen with granite counters, brand-new stainless appliances, and freshly painted cabinets. Upstairs: vaulted ceilings, double-vanity bath, and laundry. Enjoy whole-home A/C with mini-splits, a windowed garage, fenced yard, two balconies, views toward Queen Anne and Lake Union, a 97 Walk Score, and new roofing. Move-in ready!
Active
Listed by: MLS4owners.com • Chris C. Nye
Price cut: $11K (8/15)
$698,950
3619 Dayton Avenue N, Seattle, WA 98103
2beds
1,120sqft
Townhouse, Single Family Residence
Built in 1999
1,202 Square Feet Lot
$692,800 Zestimate®
$624/sqft
$-- HOA
What's special
- 28 days |
- 1,372 |
- 102 |
Likely to sell faster than
Zillow last checked:
Listing updated:
Listed by:
Chris C. Nye,
MLS4owners.com
Source: NWMLS as distributed by MLS GRID,MLS#: 2559278
Facts & features
Interior
Bedrooms & bathrooms
- Bedrooms: 2
- Bathrooms: 2
- Full bathrooms: 1
- 1/2 bathrooms: 1
- Main level bathrooms: 1
Primary bedroom
- Level: Second
Bedroom
- Level: Second
Bathroom full
- Level: Second
Other
- Level: Main
Living room
- Level: Main
Utility room
- Level: Second
Heating
- Fireplace, Ductless, Heat Pump, Electric, Natural Gas
Cooling
- Ductless, Heat Pump
Appliances
- Included: Dishwasher, Disposal, Dryer, Microwave, Refrigerator, Stove(s)/Range(s), Washer, Dishwasher(s), Dryer(s), Garbage Disposal, Microwave(s), Refrigerator(s), Washer(s), Water Heater Location: Utility closet off garage
Features
- Bath Off Primary, Dining Room
- Flooring: Ceramic Tile, Hardwood, Carpet
- Windows: Dbl Pane/Storm Window, Skylight(s)
- Basement: None
- Number of fireplaces: 1
- Fireplace features: Gas, Main Level: 1, Fireplace
Interior area
- Total structure area: 1,120
- Total interior livable area: 1,120 sqft
Property
Parking
- Total spaces: 1
- Parking features: Attached Garage
- Has attached garage: Yes
- Covered spaces: 1
Features
- Levels: Multi/Split
- Entry location: Lower
- Patio & porch: Bath Off Primary, Dbl Pane/Storm Window, Dining Room, Fireplace, Skylight(s), Vaulted Ceiling(s), Walk-In Closet(s)
- Has view: Yes
- View description: Territorial
Lot
- Size: 1,202 Square Feet
- Features: Corner Lot, Curbs, Paved, Sidewalk, Cable TV, Deck, Fenced-Fully, High Speed Internet
- Topography: Level
- Residential vegetation: Garden Space
Details
- Parcel number: 1972200660
- Zoning: LR3 (M)
- Zoning description: Jurisdiction: City
- Special conditions: Standard
Construction
Type & style
- Home type: Townhouse
- Architectural style: Townhouse
- Property subtype: Townhouse, Single Family Residence
Materials
- Wood Siding
- Foundation: Poured Concrete
- Roof: Composition
Condition
- Good
- Year built: 1999
Utilities & green energy
- Electric: Company: Seattle PUD
- Sewer: Sewer Connected, Company: Seattle PUD
- Water: Public, Company: Seattle PUD
Community & HOA
Community
- Features: Park, Trail(s)
- Subdivision: Fremont
Location
- Region: Seattle
Financial & listing details
- Price per square foot: $624/sqft
- Tax assessed value: $750,000
- Annual tax amount: $7,699
- Date on market: 7/22/2026
- Cumulative days on market: 28 days
- Listing terms: Conventional
- Inclusions: Dishwasher(s), Dryer(s), Garbage Disposal, Microwave(s), Refrigerator(s), Stove(s)/Range(s), Washer(s)
Estimated market value
$692,800
$658,000 - $727,000
$3,737/mo
Price history
| Date | Event | Price |
|---|---|---|
| 8/15/2026 | Price change | $698,950-1.5%$624/sqft |
Source:  NWMLS as distributed by MLS GRID #2559278 Report a problem NWMLS as distributed by MLS GRID #2559278 Report a problem | ||
| 7/23/2026 | Listed for sale | $709,950-7.2%$634/sqft |
Source: NWMLS as distributed by MLS GRID #2559278 Report a problem | ||
| 6/13/2024 | Sold | $765,000+2%$683/sqft |
Source: NWMLS as distributed by MLS GRID #2235994 Report a problem | ||
| 5/14/2024 | Pending sale | $749,950$670/sqft |
Source: NWMLS as distributed by MLS GRID #2235994 Report a problem | ||
| 5/10/2024 | Listed for sale | $749,950+14.5%$670/sqft |
Source: NWMLS as distributed by MLS GRID #2235994 Report a problem | ||
| 7/2/2020 | Sold | $655,000-2.5%$585/sqft |
Source: NWMLS as distributed by MLS GRID #1604500 Report a problem | ||
| 6/10/2020 | Pending sale | $672,000$600/sqft |
Source: MY International Real Estate #1604500 Report a problem | ||
| 5/28/2020 | Listed for sale | $672,000-2.5%$600/sqft |
Source: MY International Real Estate #1604500 Report a problem | ||
| 4/12/2019 | Listing removed | $3,100$3/sqft |
Source: GPS Renting LLC Report a problem | ||
| 3/29/2019 | Price change | $3,100-8.8%$3/sqft |
Source: Zillow Rental Network Report a problem | ||
| 3/26/2019 | Listed for rent | $3,400$3/sqft |
Source: Owner Report a problem | ||
| 3/26/2019 | Listing removed | $689,500$616/sqft |
Source: Windermere Real Estate/East, Inc. #1405566 Report a problem | ||
| 2/28/2019 | Price change | $689,500-4.2%$616/sqft |
Source: Windermere Real Estate/East, Inc. #1405566 Report a problem | ||
| 1/28/2019 | Listed for sale | $719,500+54.7%$642/sqft |
Source: Windermere Real Estate/East, Inc. #1405566 Report a problem | ||
| 4/24/2015 | Sold | $465,000+72.3%$415/sqft |
Source: Public Record Report a problem | ||
| 6/6/2000 | Sold | $269,950+12.2%$241/sqft |
Source: NWMLS as distributed by MLS GRID #20038052 Report a problem | ||
| 9/23/1998 | Sold | $240,500$215/sqft |
Source: Public Record Report a problem | ||
Public tax history
| Year | Property taxes | Tax assessment |
|---|---|---|
| 2025 | $7,700 +8.2% | $750,000 +0.5% |
| 2024 | $7,113 +1.3% | $746,000 -0.3% |
| 2023 | $7,020 +10.4% | $748,000 -0.8% |
| 2022 | $6,357 +0.4% | $754,000 +9% |
| 2021 | $6,332 +2.6% | $692,000 +8.1% |
| 2020 | $6,172 +0.2% | $640,000 -0.9% |
| 2019 | $6,163 +15.6% | $646,000 +4% |
| 2018 | $5,330 -2.4% | $621,000 +12.3% |
| 2017 | $5,460 +35.4% | $553,000 +12.4% |
| 2016 | $4,032 | $492,000 +8.4% |
| 2015 | $4,032 | $454,000 +10.2% |
| 2014 | $4,032 | $412,000 +13.8% |
| 2013 | $4,032 | $362,000 +16.4% |
| 2012 | -- | $311,000 |
| 2011 | -- | $311,000 -1.6% |
| 2010 | -- | $316,000 |
| 2009 | -- | $316,000 +1% |
| 2007 | -- | $313,000 |
| 2006 | -- | $313,000 +10.2% |
| 2005 | -- | $284,000 +16.9% |
| 2001 | $2,887 +114.8% | $243,000 +133.7% |
| 2000 | $1,344 | $104,000 |
Find assessor info on the county website
Monthly payment
Est. payment
Payment breakdown
Explore the cost of this home by adjusting the details. Changes won't be saved.Climate risks
Neighborhood: Fremont
Nearby schools
GreatSchools rating
- 9/10B F Day Elementary SchoolGrades: PK-5Distance: 0.2 mi
- 8/10Hamilton International Middle SchoolGrades: 6-8Distance: 0.8 mi
- 10/10Lincoln High SchoolGrades: 9-12Distance: 0.8 mi
Schools provided by the listing agent
- Elementary: Bf Day
- Middle: Hamilton Mid
- High: Lincoln High
Source: NWMLS as distributed by MLS GRID. This data may not be complete. We recommend contacting the local school district to confirm school assignments for this home.
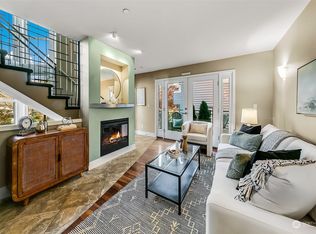
- $965,0003 bd3 ba1.3k sqft3627 Dayton Ave N UNIT A, Seattle, WA 98103Sold
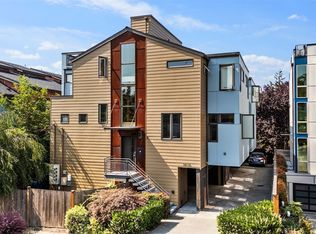
- $888,8882 bd3 ba1.3k sqft3629C Dayton Ave N, Seattle, WA 98103Sold
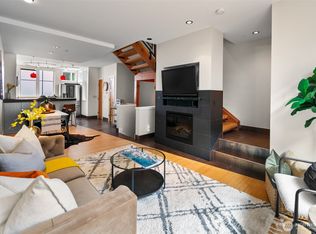
- $888,8882 bd3 ba1.4k sqft3629 Dayton Ave N UNIT B, Seattle, WA 98103Sold
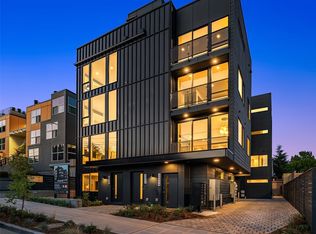
- $975,0004 bd4 ba1.7k sqft3612 Francis Ave N, Seattle, WA 98103Sold
- $999,9004 bd4 ba1.7k sqft3614 Francis Ave N, Seattle, WA 98103Sold
- $1,200,0005 bd4 ba1.8k sqft3608 Francis Ave N, Seattle, WA 98103Sold
- $940,0002 bd2 ba1.3k sqft3637 C Dayton Ave N, Seattle, WA 98103For Sale
- $1,175,0005 bd4 ba1.8k sqft3610 Francis Ave N, Seattle, WA 98103Sold
A local agent can set up tours, give advice and negotiate with sellers.
Similar homes
- $663,0002 bd2 ba1.3k sqftFrancis Ave Townhomes, Seattle, WA 98103Active
 MLS ID #2570942, Kip White. NWMLS as distributed by MLS GRID
 - $845,0003 bd4 ba1.4k sqft4507 Linden Avenue N #A, Seattle, WA 98103Active
 MLS ID #2563854, Kate Chamberlin. NWMLS as distributed by MLS GRID
 - $688,0003 bd4 ba1.4k sqft2024 W Bertona Street, Seattle, WA 98199Active
 MLS ID #2562984, Rowena Toguchi. NWMLS as distributed by MLS GRID
 - $749,9003 bd3 ba1.3k sqft938 NW 51st Street, Seattle, WA 98107Active
 MLS ID #2536366, Henry H. Shim. NWMLS as distributed by MLS GRID
 - $661,0002 bd1 ba570 sqftBowyers Add To City Of Seattl, Seattle, WA 98103ActiveMLS ID #2564938, Leah Kennedy. NWMLS as distributed by MLS GRID
- $699,0003 bd2 ba1.4k sqftBallard Heights, Seattle, WA 98117ActiveMLS ID #2519194, Sarah V. Rudinoff. NWMLS as distributed by MLS GRID
- $669,0003 bd3 ba1.5k sqft536 N 103rd #A, Seattle, WA 98133ActiveMLS ID #2538918, Kinfe Gebreeyesus. NWMLS as distributed by MLS GRID
- $831,2503 bd3 ba1.6k sqftGilmans Add, Seattle, WA 98199ActiveMLS ID #2568888, Matthew J Miner. NWMLS as distributed by MLS GRID
- $700,0003 bd3 ba1.5k sqft2301 NE 86th Street, Seattle, WA 98115ActiveMLS ID #2534236, Ryan Gardner. NWMLS as distributed by MLS GRID
- $750,0003 bd3 ba1.4k sqft8504 29th Avenue NW, Seattle, WA 98117ActiveMLS ID #2555504, Donovan Shelton. NWMLS as distributed by MLS GRID
- $820,0003 bd3 ba1.6k sqftGilman Park Add, Seattle, WA 98107ActiveMLS ID #2514769, Richard C. Buchanan. NWMLS as distributed by MLS GRID
- $639,0002 bd2 ba1.4k sqft2122 NE 89th St, Seattle, WA 98115ActiveMLS ID #2544107, Christopher Truong. NWMLS as distributed by MLS GRID
- $740,0002 bd3 ba1.5k sqftMaple Leaf To Green Lake Circ, Seattle, WA 98115ActiveMLS ID #2541794, Mariah OKeefe. NWMLS as distributed by MLS GRID
- $875,0003 bd3 ba1.4k sqft6513 24th Avenue NE #A, Seattle, WA 98115ActiveMLS ID #2567964, Debbie Jefferson. NWMLS as distributed by MLS GRID
- $735,0003 bd2 ba1.2k sqft1318 Yakima Avenue S #A03, Seattle, WA 98144ActiveMLS ID #2564214, Philong Nguyen. NWMLS as distributed by MLS GRID
- $1,025,0003 bd4 ba1.6k sqft402 Aloha Street, Seattle, WA 98109ActiveMLS ID #2567530, Monica Wilkinson. NWMLS as distributed by MLS GRID
- $825,0003 bd4 ba1.4k sqft6526 34th Avenue NE #B, Seattle, WA 98115ActiveMLS ID #2542089, Macartney McQuery. NWMLS as distributed by MLS GRID
- $629,9953 bd3 ba1.2k sqft15009 Westminster Way N, Seattle, WA 98133ActiveMLS ID #2518976, Gerardo R Alencastro. NWMLS as distributed by MLS GRID
- $860,0003 bd3 ba1.3k sqftWoodlawn Add To Green Lake, Seattle, WA 98115ActiveMLS ID #2425381, Moises E. Juarez. NWMLS as distributed by MLS GRID
- $498,0002 bd2 ba830 sqft9121 23rd Avenue NE, Seattle, WA 98115ActiveMLS ID #2561144, Shannon M. Laskey. NWMLS as distributed by MLS GRID
