Stunning Renovated 5BR/3BA Ranch with Basement Apartment on Private Lot - $70K below recent appraisal. Beautifully renovated ranch on a level, partially wooded 0.62-acre fenced lot. This 5-bedroom, 3-bath home offers spacious, flexible living ideal for families or multi-generational needs. Main Level Features: Open-concept living with newly refinished white oak hardwood floors and neutral paint Fully renovated kitchen with quartz countertops, stained wood cabinetry, stainless steel appliances, oversized island, and ample storage Expansive master suite with walk-in closet and spa-style bath featuring dual vanity and tiled wet bath with soaking tub Two additional updated bathrooms with modern finishes Basement Highlights: Fully finished, self-contained 1BR/1BA apartment with kitchen, private laundry, separate entrance, and covered patio Additional basement space includes gym, media room, office/playroom, and two storage rooms Outdoor Living: New deck and side patio with string lights—perfect for entertaining Covered front porch with craftsman-style columns Fenced yard offers privacy and space for pets, play, or gardening Upgrades: New HVAC system, water heater, plumbing and light fixtures throughout Basement compressor also recently replaced Move-in ready with modern updates and timeless style. A rare find with income or in-law potential. Seller offering $5,500 lender credit with acceptable offer via preferred lender Thomas Cady - Onward Home Mortgage NMLS: 1017319.
Closed
$585,000
3619 Elinburg Ct, Buford, GA 30519
5beds
4,859sqft
Single Family Residence, Residential
Built in 1996
0.62 Acres Lot
$573,300 Zestimate®
$120/sqft
$3,706 Estimated rent
Home value
$573,300
$527,000 - $625,000
$3,706/mo
Zestimate® history
Owner options
List your home for rent
$3,706/mo
Rent Zestimate®
Find your next renter with Zillow Rental Manager. Plus, with online applications, you can quickly screen prospective tenants – for free.
$3,706/mo
Rent Zestimate®
Refinance and save
$4,151/mo
Est. payment
Refinancing to a lower rate could help reduce your monthly payments and save thousands over the life of the loan.
$4,151/mo
Est. payment
Explore your selling options
Work with a Zillow partner agent
Leverage their expertise and Zillow's premium Showcase listings to get your home seen by more buyers.
Get startedList with your own agent
Get your home in front of millions of buyers by listing it on Zillow.
Learn how to do itSell it yourself
Take full control of how buyers see your home on Zillow by listing For Sale by Owner (FSBO).
List your homeWhat's special
Fenced yardSeparate entranceOversized islandFully renovated kitchenOpen-concept livingStainless steel appliancesCovered patio
Zillow last checked:
Listing updated:
Listed by:
Linda Torres,
Keller Williams North Atlanta
Bought with:
Jimmy Marquez, 416428
Virtual Properties Realty.com
Source: FMLS GA,MLS#: 7646121
Facts & features
Interior
Bedrooms & bathrooms
- Bedrooms: 5
- Bathrooms: 3
- Full bathrooms: 3
- Main level bathrooms: 2
- Main level bedrooms: 3
Rooms
- Room types: Bonus Room, Exercise Room, Great Room, Media Room, Office, Workshop
Primary bedroom
- Features: Master on Main, Oversized Master, Split Bedroom Plan
- Level: Master on Main, Oversized Master, Split Bedroom Plan
Bedroom
- Features: Master on Main, Oversized Master, Split Bedroom Plan
Primary bathroom
- Features: Double Vanity, Separate Tub/Shower, Soaking Tub
Dining room
- Features: Seats 12+, Separate Dining Room
Kitchen
- Features: Breakfast Bar, Breakfast Room, Cabinets Stain, Kitchen Island, Pantry, Second Kitchen, Stone Counters, View to Family Room
Heating
- Central, Forced Air, Heat Pump, Natural Gas
Cooling
- Central Air
Appliances
- Included: Dishwasher, Disposal, Electric Water Heater, Gas Range, Range Hood, Refrigerator
- Laundry: In Hall, Lower Level, Main Level
Features
- Cathedral Ceiling(s), Double Vanity, Entrance Foyer 2 Story, High Ceilings 10 ft Main, High Speed Internet, Tray Ceiling(s), Vaulted Ceiling(s), Walk-In Closet(s)
- Flooring: Carpet, Ceramic Tile, Concrete, Hardwood
- Windows: Double Pane Windows
- Basement: Daylight,Exterior Entry,Finished,Finished Bath,Full,Interior Entry
- Attic: Pull Down Stairs
- Number of fireplaces: 1
- Fireplace features: Factory Built, Gas Starter, Glass Doors, Master Bedroom
- Common walls with other units/homes: No Common Walls
Interior area
- Total structure area: 4,859
- Total interior livable area: 4,859 sqft
- Finished area above ground: 2,718
- Finished area below ground: 1,781
Property
Parking
- Total spaces: 2
- Parking features: Attached, Driveway, Garage, Garage Door Opener, Garage Faces Side, Kitchen Level
- Attached garage spaces: 2
- Has uncovered spaces: Yes
Accessibility
- Accessibility features: None
Features
- Levels: One and One Half
- Stories: 1
- Patio & porch: Deck, Front Porch, Patio
- Exterior features: Other
- Pool features: None
- Spa features: None
- Fencing: Back Yard,Chain Link,Wood
- Has view: Yes
- View description: Trees/Woods
- Waterfront features: None
- Body of water: None
Lot
- Size: 0.62 Acres
- Features: Back Yard, Front Yard, Landscaped, Level, Private
Details
- Additional structures: None
- Parcel number: R1004B017
- Other equipment: None
- Horse amenities: None
Construction
Type & style
- Home type: SingleFamily
- Architectural style: Craftsman,European,Ranch
- Property subtype: Single Family Residence, Residential
Materials
- Cement Siding, Stone, Stucco
- Roof: Composition,Shingle
Condition
- Resale
- New construction: No
- Year built: 1996
Details
- Warranty included: Yes
Utilities & green energy
- Electric: 110 Volts, 220 Volts in Laundry
- Sewer: Septic Tank
- Water: Public
- Utilities for property: Cable Available, Electricity Available, Natural Gas Available, Water Available
Green energy
- Energy efficient items: Insulation, Windows
- Energy generation: None
Community & HOA
Community
- Features: Homeowners Assoc, Park, Pool, Sidewalks, Street Lights
- Security: Carbon Monoxide Detector(s), Smoke Detector(s)
- Subdivision: Elinburg
HOA
- Has HOA: Yes
- Services included: Maintenance Grounds, Swim, Tennis
- HOA fee: $525 annually
Location
- Region: Buford
Financial & listing details
- Price per square foot: $120/sqft
- Tax assessed value: $514,500
- Annual tax amount: $7,037
- Date on market: 9/15/2025
- Cumulative days on market: 45 days
- Listing terms: Cash,Conventional,FHA,VA Loan
- Electric utility on property: Yes
- Road surface type: Asphalt
Price history
| Date | Event | Price |
|---|---|---|
| 11/25/2025 | Sold | $585,000-2.5%$120/sqft |
Source:  FMLS GA #7646121 Report a problem FMLS GA #7646121 Report a problem | ||
| 11/14/2025 | Pending sale | $599,999$123/sqft |
Source:  GAMLS #10605602 Report a problem GAMLS #10605602 Report a problem | ||
| 10/6/2025 | Price change | $599,9990%$123/sqft |
Source: GAMLS #10605602 Report a problem | ||
| 10/1/2025 | Price change | $600,000-4%$123/sqft |
Source: GAMLS #10605602 Report a problem | ||
| 9/15/2025 | Listed for sale | $625,000+30.2%$129/sqft |
Source: GAMLS #10605602 Report a problem | ||
| 5/24/2022 | Sold | $480,000-1.8%$99/sqft |
Source: Public Record Report a problem | ||
| 4/20/2022 | Pending sale | $489,000$101/sqft |
Source: GAMLS #20025254 Report a problem | ||
| 4/18/2022 | Listed for sale | $489,000$101/sqft |
Source: GAMLS #20025254 Report a problem | ||
| 4/15/2022 | Contingent | $489,000$101/sqft |
Source: FMLS GA #7015099 Report a problem | ||
| 4/15/2022 | Pending sale | $489,000$101/sqft |
Source: GAMLS #20025254 Report a problem | ||
| 4/8/2022 | Price change | $489,000-2%$101/sqft |
Source: GAMLS #20025254 Report a problem | ||
| 3/29/2022 | Price change | $499,000-3.1%$103/sqft |
Source: GAMLS #20025254 Report a problem | ||
| 3/11/2022 | Listed for sale | $515,000+227%$106/sqft |
Source: GAMLS #20025254 Report a problem | ||
| 12/12/1996 | Sold | $157,500+615.9%$32/sqft |
Source: Public Record Report a problem | ||
| 3/29/1996 | Sold | $22,000$5/sqft |
Source: Public Record Report a problem | ||
Public tax history
| Year | Property taxes | Tax assessment |
|---|---|---|
| 2025 | $7,175 +2% | $205,800 +7.2% |
| 2024 | $7,037 +7.4% | $192,000 |
| 2023 | $6,550 +36.8% | $192,000 +10.8% |
| 2022 | $4,789 +35.8% | $173,320 +57.8% |
| 2021 | $3,528 -0.7% | $109,840 |
| 2020 | $3,552 +2.6% | $109,840 |
| 2019 | $3,463 | $109,840 +9% |
| 2018 | $3,463 +23.4% | $100,800 +28.6% |
| 2016 | $2,806 -0.8% | $78,360 |
| 2015 | $2,829 | $78,360 +5.9% |
| 2014 | $2,829 +14.7% | $74,000 +16.1% |
| 2013 | $2,466 | $63,760 |
| 2012 | -- | $63,760 -30.6% |
| 2011 | -- | $91,920 |
| 2010 | -- | $91,920 |
| 2009 | -- | $91,920 |
| 2007 | -- | $91,920 |
| 2006 | -- | $91,920 +20.6% |
| 2005 | -- | $76,240 |
| 2004 | $1,001 -0.1% | $76,240 |
| 2003 | $1,002 -44.9% | $76,240 +12.6% |
| 2002 | $1,819 +3.3% | $67,680 |
| 2001 | $1,760 | $67,680 |
Find assessor info on the county website
Neighborhood: 30519
Nearby homes
- $414,9003 bd2 ba1.8k sqft3609 Elinburg Ct, Buford, GA 30519Off Market
- $521,2005 bd3 ba2.5k sqft3629 Elinburg Ct, Buford, GA 30519Off Market
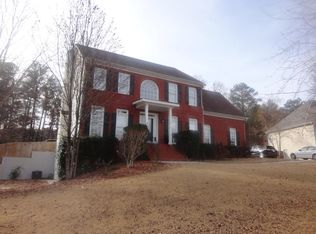
- $436,9003 bd2 ba2.1k sqft3599 Elinburg Ct, Buford, GA 30519Off Market
- $423,3004 bd3 ba2.5k sqft3639 Elinburg Ct, Buford, GA 30519Off Market
- $446,5003 bd3 ba2.1k sqft3614 Elinburg Ct, Buford, GA 30519Off Market
- $504,7003 bd3 ba2.5k sqft3604 Elinburg Ct, Buford, GA 30519Off Market
- $446,4003 bd3 ba2.3k sqft3644 Elinburg Ct, Buford, GA 30519Off Market
- $491,0006 bd3 ba2.6k sqft3589 Elinburg Ct, Buford, GA 30519Off Market
Nearby schools
GreatSchools rating
- 10/10Ivy Creek Elementary SchoolGrades: PK-5Distance: 1.1 mi
- 9/10Glenn C. Jones Middle SchoolGrades: 6-8Distance: 0.7 mi
- 9/10Seckinger High SchoolGrades: 9-12Distance: 2.7 mi
Schools provided by the listing agent
- Elementary: Ivy Creek
- Middle: Jones
- High: Seckinger
Source: FMLS GA. This data may not be complete. We recommend contacting the local school district to confirm school assignments for this home.
Get a cash offer in 3 minutes
Find out how much your home could sell for in as little as 3 minutes with a no-obligation cash offer.
Estimated market value
$573,300
Get a cash offer in 3 minutes
Find out how much your home could sell for in as little as 3 minutes with a no-obligation cash offer.
Estimated market value
$573,300
- Georgia
- Gwinnett County
- Buford
- 30519
- 3619 Elinburg Ct
Nearby cities
Nearby zip codes
Other Buford Topics
