Welcome to your dream home in the sought-after Fox Meadow community of Jarrettsville! This contemporary residence features 3 bedrooms and 1.5 bathrooms, making it an ideal retreat for families or anyone seeking a peaceful living space. As you step inside, you’re greeted by a spacious living room with a stunning two-story vaulted ceiling and inviting hardwood flooring. While the light may be subtle, the cozy atmosphere makes this space perfect for relaxation and intimate gatherings. This home has been thoughtfully updated with a new roof, windows, and furnace installed in 2020, ensuring peace of mind and energy efficiency. Plus, it has been freshly painted in 2024, adding a modern touch throughout. Moving through the home, you’ll find a seamless flow from the living room to the dining area, ideal for hosting family dinners or enjoying a quiet meal. The kitchen is a chef's delight, featuring stainless steel appliances, sleek granite countertops, and a convenient breakfast bar, making meal prep a breeze. Just off the dining area, a sliding glass door opens to the patio, providing an excellent spot for outdoor gatherings, summer barbecues, or peaceful moments in the fresh air while surrounded by mature trees that offer privacy and a serene backdrop. The main level also features two comfortable bedrooms designed for restful nights and peaceful mornings. They share a well-appointed full bath, complete with a tub shower—perfect for unwinding after a long day. Venture upstairs to discover the expansive primary bedroom, a true sanctuary with ample space to retreat and recharge. The loft area, adorned with exposed beams and a vaulted ceiling, adds a touch of character and versatility, offering the ideal space for a home office, reading nook, or play area. This level also includes a conveniently located half bath for added comfort. The exterior of the home is equally impressive, featuring an asphalt-paved driveway that accommodates 4+ cars, ensuring you and your guests will never have to worry about parking. Living in the Fox Meadow community, you’ll enjoy the peaceful suburban lifestyle while being just minutes away from Jarrettsville’s local shops, parks, and recreational areas. This home offers the perfect blend of comfort, style, and community—don’t miss your chance to experience it in person! Schedule your private showing today, and let your new chapter begin in this exceptional home!
Sold for $405,000
$405,000
3619 Fallston Rd, Jarrettsville, MD 21084
3beds
1,896sqft
Single Family Residence
Built in 1978
0.69 Acres Lot
$446,700 Zestimate®
$214/sqft
$3,002 Estimated rent
Home value
$446,700
$420,000 - $478,000
$3,002/mo
Zestimate® history
Owner options
List your home for rent
$3,002/mo
Rent Zestimate®
Find your next renter with Zillow Rental Manager. Plus, with online applications, you can quickly screen prospective tenants – for free.
$3,002/mo
Rent Zestimate®
Refinance and save
$2,484/mo
Est. payment
Refinancing to a lower rate could help reduce your monthly payments and save thousands over the life of the loan.
$2,484/mo
Est. payment
Explore your selling options
Work with a Zillow partner agent
Leverage their expertise and Zillow's premium Showcase listings to get your home seen by more buyers.
Get startedList with your own agent
Get your home in front of millions of buyers by listing it on Zillow.
Learn how to do itSell it yourself
Take full control of how buyers see your home on Zillow by listing For Sale by Owner (FSBO).
List your homeWhat's special
Mature treesVaulted ceilingHardwood flooringStainless steel appliancesAsphalt-paved drivewayExposed beamsBreakfast bar
Zillow last checked:
Listing updated:
Listed by:
Lee Tessier 410-638-9555,
EXP Realty, LLC,
Listing Team: Lee Tessier Team, Co-Listing Team: Lee Tessier Team,Co-Listing Agent: Reed J Stupalski 410-688-4042,
EXP Realty, LLC
Bought with:
Luke Reeder, 625355
RE/MAX Advantage Realty
Source: Bright MLS,MLS#: MDHR2036580
Facts & features
Interior
Bedrooms & bathrooms
- Bedrooms: 3
- Bathrooms: 2
- Full bathrooms: 1
- 1/2 bathrooms: 1
- Main level bathrooms: 1
- Main level bedrooms: 2
Rooms
- Room types: Living Room, Dining Room, Primary Bedroom, Bedroom 2, Bedroom 3, Kitchen, Family Room, Basement, Laundry, Loft, Full Bath, Half Bath
Basement
- Area: 1338
Heating
- Forced Air, Oil
Cooling
- Central Air, Ceiling Fan(s), Electric
Appliances
- Included: Dryer, Washer, Dishwasher, Microwave, Refrigerator, Water Conditioner - Owned, Water Heater, Oven/Range - Electric, Stainless Steel Appliance(s), Freezer, Ice Maker, Water Treat System, Electric Water Heater
- Laundry: Upper Level, Laundry Room
Features
- Ceiling Fan(s), Entry Level Bedroom, Open Floorplan, Upgraded Countertops, Exposed Beams, Bathroom - Tub Shower, Breakfast Area, Combination Kitchen/Dining, Dining Area, Eat-in Kitchen, Kitchen - Gourmet, Primary Bath(s), Recessed Lighting, Other, Dry Wall, Vaulted Ceiling(s), Paneled Walls, 2 Story Ceilings, Beamed Ceilings, Wood Walls
- Flooring: Hardwood, Tile/Brick, Wood, Concrete, Vinyl
- Doors: Sliding Glass
- Windows: Double Pane Windows, Screens
- Basement: Full,Partially Finished,Connecting Stairway,Interior Entry,Concrete
- Has fireplace: No
Interior area
- Total structure area: 3,234
- Total interior livable area: 1,896 sqft
- Finished area above ground: 1,896
- Finished area below ground: 0
Property
Parking
- Total spaces: 4
- Parking features: Asphalt, Unassigned, Private, Paved, Driveway, Free
- Uncovered spaces: 4
Accessibility
- Accessibility features: None
Features
- Levels: Three
- Stories: 3
- Patio & porch: Patio
- Exterior features: Sidewalks, Lighting
- Pool features: None
- Has view: Yes
- View description: Garden, Trees/Woods, Street
Lot
- Size: 0.69 Acres
- Dimensions: 150.00 x
- Features: Backs to Trees, Cleared, Rear Yard, SideYard(s), Front Yard, Suburban
Details
- Additional structures: Above Grade, Below Grade
- Parcel number: 1304066642
- Zoning: RR
- Special conditions: Standard
- Other equipment: None
Construction
Type & style
- Home type: SingleFamily
- Architectural style: Contemporary
- Property subtype: Single Family Residence
Materials
- Frame, Brick, Vinyl Siding, Combination
- Foundation: Permanent
- Roof: Asphalt,Shingle
Condition
- Very Good,Good,Average
- New construction: No
- Year built: 1978
Utilities & green energy
- Sewer: Private Septic Tank
- Water: Well
Community & HOA
Community
- Subdivision: Fox Meadows
HOA
- Has HOA: No
Location
- Region: Jarrettsville
- Municipality: Jarrettsville
Financial & listing details
- Price per square foot: $214/sqft
- Tax assessed value: $305,500
- Annual tax amount: $3,330
- Date on market: 10/31/2024
- Listing agreement: Exclusive Right To Sell
- Listing terms: Cash,Conventional,FHA,VA Loan
- Inclusions: See Disclosures
- Exclusions: See Disclosures
- Ownership: Fee Simple
- Road surface type: Black Top
Price history
| Date | Event | Price |
|---|---|---|
| 12/13/2024 | Sold | $405,000-4.7%$214/sqft |
Source:  Bright MLS #MDHR2036580 Report a problem Bright MLS #MDHR2036580 Report a problem | ||
| 11/18/2024 | Pending sale | $425,000$224/sqft |
Source: Bright MLS #MDHR2036580 Report a problem | ||
| 11/18/2024 | Listing removed | $425,000$224/sqft |
Source: Bright MLS #MDHR2036580 Report a problem | ||
| 10/31/2024 | Listed for sale | $425,000+131%$224/sqft |
Source: Bright MLS #MDHR2036580 Report a problem | ||
| 12/14/1999 | Sold | $184,000$97/sqft |
Source: Public Record Report a problem | ||
Public tax history
| Year | Property taxes | Tax assessment |
|---|---|---|
| 2025 | $3,551 +6.7% | $320,333 +4.9% |
| 2024 | $3,330 +2.8% | $305,500 +2.8% |
| 2023 | $3,240 +2.8% | $297,300 -2.7% |
| 2022 | $3,151 -1.5% | $305,500 +8.8% |
| 2021 | $3,199 -1.3% | $280,900 |
| 2020 | $3,242 | $280,900 |
| 2019 | $3,242 -1% | $280,900 -1% |
| 2018 | $3,274 | $283,700 |
| 2017 | $3,274 | $283,700 +4% |
| 2016 | -- | $272,900 +2% |
| 2015 | -- | $267,500 |
| 2014 | $3,426 | $267,500 |
| 2013 | -- | $267,500 -9.9% |
| 2012 | -- | $297,000 |
| 2011 | -- | $297,000 |
| 2010 | -- | $297,000 -13.8% |
| 2009 | -- | $344,660 +12.9% |
| 2008 | -- | $305,350 +14.8% |
| 2007 | -- | $266,040 +17.3% |
| 2006 | -- | $226,730 +7% |
| 2005 | -- | $211,850 +7.6% |
| 2004 | -- | $196,970 +8.2% |
| 2003 | -- | $182,090 +3.2% |
| 2002 | -- | $176,476 +3.3% |
| 2001 | -- | $170,863 |
Find assessor info on the county website
Neighborhood: 21084
Nearby homes
- $478,6005 bd3 ba2.5k sqft3621 Fallston Rd, Jarrettsville, MD 21084Off Market

- $460,9003 bd2 ba1.9k sqft3634 Fox Meadow Ct, Jarrettsville, MD 21084Off Market
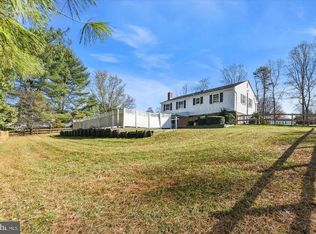
- $510,5004 bd3 ba1.8k sqft3638 Fox Meadow Ct, Jarrettsville, MD 21084Off Market

- $563,9004 bd3 ba1.5k sqft3636 Fox Meadow Ct, Jarrettsville, MD 21084Off Market
- $508,700-- bd2 ba2.1k sqft3623 Fallston Rd, Jarrettsville, MD 21084Off Market
- $539,700-- bd2 ba2k sqft3640 Fox Meadow Ct, Jarrettsville, MD 21084Off Market
- $687,8004 bd3 ba3k sqft3633 Fox Meadow Ct, Jarrettsville, MD 21084Off Market
- $520,400-- bd2 ba2.4k sqft3641 Fox Meadow Ct, Jarrettsville, MD 21084Off Market
Nearby schools
GreatSchools rating
- 10/10Jarrettsville Elementary SchoolGrades: K-5Distance: 1.5 mi
- 6/10North Harford Middle SchoolGrades: 6-8Distance: 8.2 mi
- 6/10North Harford High SchoolGrades: 9-12Distance: 8.3 mi
Schools provided by the listing agent
- Elementary: Jarrettsville
- Middle: North Harford
- High: North Harford
- District: Harford County Public Schools
Source: Bright MLS. This data may not be complete. We recommend contacting the local school district to confirm school assignments for this home.
Get a cash offer in 3 minutes
Find out how much your home could sell for in as little as 3 minutes with a no-obligation cash offer.
Estimated market value
$446,700
Get a cash offer in 3 minutes
Find out how much your home could sell for in as little as 3 minutes with a no-obligation cash offer.
Estimated market value
$446,700
- Maryland
- Harford County
- Jarrettsville
- 21084
- 3619 Fallston Rd
Nearby cities
Nearby zip codes
Other Jarrettsville Topics
