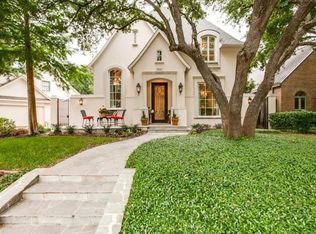
Tucked away on a corner lot with picturesque views of Dyckman Park, this custom-built home by renowned builder George Lewis is a masterpiece of exceptional quality and design. The moment you enter through the elegant barreled ceiling entryway, you're greeted with an inviting warmth that pervades every meticulously crafted detail, from the finely plastered walls on the main level to the luxurious finishes throughout. The captivating library features vaulted ceilings and a cozy fireplace surrounded by the gardens. The open floorplan unites the family room, kitchen, and dining area seamlessly connecting you to the outdoors. The kitchen features a Viking Range, Subzero refrigerator and freezer, ice maker, beverage refrigerator, and wine enthusiasts will appreciate the convenient walk-in wine cellar, perfect for entertaining.The main level also hosts a primary retreat where comfort meets elegance, complete with a sitting room, its own fireplace, and an expansive walk-in closet enhanced by an additional cedar closet. An elevator provides easy access to the second level, which offers another primary suite with a kitchenette, a generous guest suite, two additional bedrooms sharing a bathroom, a spacious living room, and a dedicated wellness area equipped with a workout room, dry sauna, and steam shower.
Outdoor living is equally impressive with beautiful gardens, turfed yard, an imported fountain, and a delightful loggia featuring a fireplace and phantom screens for year-round enjoyment. This home is truly a sanctuary of luxury and comfort equipped with a generator.
Sold
Price Unknown
3619 Harvard Ave, Highland Park, TX 75205
5beds
7,887sqft
Single Family Residence
Built in 2008
0.34 Acres Lot
$5,956,100 Zestimate®
$--/sqft
$43,248 Estimated rent
Home value
$5,956,100
$5.42M - $6.55M
$43,248/mo
Zestimate® history
Owner options
List your home for rent
$43,248/mo
Rent Zestimate®
Find your next renter with Zillow Rental Manager. Plus, with online applications, you can quickly screen prospective tenants – for free.
$43,248/mo
Rent Zestimate®
Refinance and save
Refinancing to a lower rate could help reduce your monthly payments and save thousands over the life of the loan.
Explore your selling options
Work with a Zillow partner agent
Leverage their expertise and Zillow's premium Showcase listings to get your home seen by more buyers.
Get startedList with your own agent
Get your home in front of millions of buyers by listing it on Zillow.
Learn how to do itSell it yourself
Take full control of how buyers see your home on Zillow by listing For Sale by Owner (FSBO).
List your homeWhat's special
Cozy fireplaceImported fountainOpen floorplanTurfed yardDelightful loggiaLuxurious finishesDedicated wellness area
Zillow last checked:
Listing updated:
Listed by:
McKamy Looney 0559845 214-354-6903,
Compass RE Texas, LLC. 214-814-8100,
Martha Tiner 0220475 214-533-5058,
Compass RE Texas, LLC.
Bought with:
Jason Garcia
Briggs Freeman Sotheby's Int'l
Source: NTREIS,MLS#: 20969988
Facts & features
Interior
Bedrooms & bathrooms
- Bedrooms: 5
- Bathrooms: 5
- Full bathrooms: 4
- 1/2 bathrooms: 1
Primary bedroom
- Features: Ceiling Fan(s), En Suite Bathroom, Fireplace, Sitting Area in Primary
- Level: First
- Dimensions: 19 x 19
Primary bedroom
- Features: Built-in Features, Ceiling Fan(s), Dual Sinks, Garden Tub/Roman Tub, Separate Shower, Walk-In Closet(s)
- Level: Second
- Dimensions: 18 x 23
Bedroom
- Features: Built-in Features, Ceiling Fan(s), En Suite Bathroom, Walk-In Closet(s)
- Level: Second
- Dimensions: 17 x 16
Bedroom
- Features: Built-in Features, Ceiling Fan(s)
- Level: Second
- Dimensions: 17 x 18
Bedroom
- Features: Ceiling Fan(s)
- Level: Second
- Dimensions: 12 x 23
Primary bathroom
- Features: Built-in Features, Closet Cabinetry, Cedar Closet(s), Dual Sinks, En Suite Bathroom, Granite Counters, Jetted Tub, Stone Counters, Solid Surface Counters, Sink
- Level: First
- Dimensions: 8 x 25
Dining room
- Level: First
- Dimensions: 15 x 13
Family room
- Features: Built-in Features, Ceiling Fan(s), Fireplace
- Level: First
- Dimensions: 33 x 22
Game room
- Features: Ceiling Fan(s)
- Level: Second
- Dimensions: 17 x 17
Gym
- Features: Ceiling Fan(s)
- Level: Second
- Dimensions: 13 x 40
Half bath
- Features: Granite Counters
- Level: First
- Dimensions: 5 x 9
Other
- Level: Second
- Dimensions: 8 x 10
Kitchen
- Features: Built-in Features, Eat-in Kitchen, Granite Counters, Kitchen Island, Pantry, Stone Counters
- Level: First
- Dimensions: 17 x 19
Laundry
- Features: Built-in Features, Granite Counters, Stone Counters, Utility Sink
- Level: First
- Dimensions: 6 x 11
Living room
- Features: Built-in Features, Fireplace
- Level: First
- Dimensions: 17 x 19
Living room
- Features: Built-in Features, Ceiling Fan(s)
- Level: First
- Dimensions: 14 x 18
Sauna
- Features: Steam Shower
- Level: Second
- Dimensions: 6 x 6
Other
- Features: Built-in Features
- Level: First
- Dimensions: 8 x 7
Heating
- Central
Cooling
- Central Air
Appliances
- Included: Some Gas Appliances, Built-In Gas Range, Built-In Refrigerator, Dishwasher, Electric Oven, Disposal, Ice Maker, Microwave, Plumbed For Gas, Range, Some Commercial Grade, Vented Exhaust Fan, Warming Drawer
Features
- Cedar Closet(s), Chandelier, Dry Bar, Decorative/Designer Lighting Fixtures, Double Vanity, Eat-in Kitchen, Elevator, Granite Counters, High Speed Internet, In-Law Floorplan, Kitchen Island, Multiple Master Suites, Open Floorplan, Paneling/Wainscoting, Vaulted Ceiling(s), Natural Woodwork, Walk-In Closet(s), Wired for Sound
- Flooring: Carpet, Hardwood, Tile
- Windows: Window Coverings
- Has basement: No
- Number of fireplaces: 4
- Fireplace features: Den, Family Room, Gas Starter, Primary Bedroom, Outside, Wood Burning
Interior area
- Total interior livable area: 7,887 sqft
Property
Parking
- Total spaces: 3
- Parking features: Alley Access, Epoxy Flooring, Electric Gate, Garage, Garage Door Opener, Off Street
- Attached garage spaces: 3
Features
- Levels: Two
- Stories: 2
- Patio & porch: Front Porch, Patio, Screened, Side Porch, Terrace, Balcony, Covered
- Exterior features: Balcony, Courtyard, Garden
- Pool features: None
- Fencing: Wood,Wrought Iron
- Has view: Yes
- View description: Park/Greenbelt
Lot
- Size: 0.34 Acres
- Features: Corner Lot, Many Trees, Sprinkler System
Details
- Parcel number: 60084500840010000
- Other equipment: Generator
Construction
Type & style
- Home type: SingleFamily
- Architectural style: Detached
- Property subtype: Single Family Residence
Materials
- Stucco
- Foundation: Pillar/Post/Pier
- Roof: Slate
Condition
- Year built: 2008
Utilities & green energy
- Sewer: Public Sewer
- Water: Public
- Utilities for property: Natural Gas Available, Sewer Available, Water Available
Community & HOA
Community
- Features: Sidewalks
- Security: Security System, Carbon Monoxide Detector(s), Smoke Detector(s)
- Subdivision: Highland Park 04 Instl
HOA
- Has HOA: No
Location
- Region: Highland Park
Financial & listing details
- Tax assessed value: $7,936,010
- Annual tax amount: $127,654
- Date on market: 6/14/2025
- Cumulative days on market: 177 days
Price history
| Date | Event | Price |
|---|---|---|
| 12/8/2025 | Sold | -- |
Source: NTREIS #20969988 Report a problem | ||
| 11/19/2025 | Contingent | $6,400,000$811/sqft |
Source: NTREIS #20969988 Report a problem | ||
| 9/4/2025 | Price change | $6,400,000-3.2%$811/sqft |
Source: NTREIS #20969988 Report a problem | ||
| 6/14/2025 | Listed for sale | $6,612,425-11.8%$838/sqft |
Source: NTREIS #20969988 Report a problem | ||
| 6/28/2024 | Listing removed | -- |
Source: NTREIS #20539926 Report a problem | ||
| 2/26/2024 | Listed for sale | $7,500,000+26.1%$951/sqft |
Source: NTREIS #20539926 Report a problem | ||
| 10/15/2020 | Listing removed | $5,950,000$754/sqft |
Source: Allie Beth Allman & Assoc. #14348849 Report a problem | ||
| 9/3/2020 | Pending sale | $5,950,000$754/sqft |
Source: Allie Beth Allman & Assoc. #14348849 Report a problem | ||
| 5/22/2020 | Listed for sale | $5,950,000$754/sqft |
Source: Allie Beth Allman & Assoc. #14348849 Report a problem | ||
| 3/26/2020 | Listing removed | $5,950,000$754/sqft |
Source: Allie Beth Allman & Assoc. #14273458 Report a problem | ||
| 2/3/2020 | Listed for sale | $5,950,000$754/sqft |
Source: Allie Beth Allman & Assoc. #14273458 Report a problem | ||
Public tax history
| Year | Property taxes | Tax assessment |
|---|---|---|
| 2025 | $71,120 -0.2% | $7,936,010 |
| 2024 | $71,250 +0.3% | $7,936,010 +17.3% |
| 2023 | $71,069 -28.6% | $6,764,580 +27.4% |
| 2022 | $99,504 -0.7% | $5,309,020 +4.1% |
| 2021 | $100,189 +39.1% | $5,100,000 |
| 2020 | $72,014 -0.3% | $5,100,000 -1.3% |
| 2019 | $72,237 +3.4% | $5,169,250 +11.1% |
| 2018 | $69,882 0% | $4,652,000 |
| 2017 | $69,890 +0.1% | $4,652,000 |
| 2016 | $69,839 +9.7% | $4,652,000 +6.3% |
| 2015 | $63,673 | $4,375,000 +8.6% |
| 2014 | $63,673 | $4,027,110 |
| 2013 | -- | -- |
| 2012 | -- | -- |
| 2011 | -- | -- |
| 2010 | -- | -- |
| 2009 | -- | -- |
| 2008 | -- | -- |
| 2007 | -- | -- |
| 2005 | -- | -- |
| 2004 | -- | -- |
| 2003 | -- | -- |
| 2002 | -- | -- |
| 2001 | -- | -- |
Find assessor info on the county website
Neighborhood: 75205
Nearby homes
- $3,388,6004 bd4 ba4.2k sqft3617 Harvard Ave, Highland Park, TX 75205Off Market
- $--3 bd3 ba2.9k sqft3615 Harvard Ave, Highland Park, TX 75205Sold

- $6,419,1005 bd4 ba6.3k sqft3618 Gillon Ave, Highland Park, TX 75205Off Market
- $3,738,0004 bd3 ba4.6k sqft3616 Lindenwood Ave, Highland Park, TX 75205Off Market
- $2,180,0003 bd1 ba1.8k sqft3613 Harvard Ave, Highland Park, TX 75205Off Market
- $3,484,9003 bd3 ba4k sqft3618 Harvard Ave, Highland Park, TX 75205Off Market
- $3,075,6003 bd4 ba3.8k sqft3614 Lindenwood Ave, Highland Park, TX 75205Off Market
- $3,260,7004 bd4 ba4.5k sqft3616 Harvard Ave, Highland Park, TX 75205Off Market
Nearby schools
GreatSchools rating
- 10/10Armstrong Elementary SchoolGrades: PK-4Distance: 0.4 mi
- 10/10Highland Park Middle SchoolGrades: 7-8Distance: 0.8 mi
- 9/10Highland Park High SchoolGrades: 9-12Distance: 1.6 mi
Schools provided by the listing agent
- Elementary: Armstrong
- Middle: Highland Park
- High: Highland Park
- District: Highland Park ISD
Source: NTREIS. This data may not be complete. We recommend contacting the local school district to confirm school assignments for this home.
Get a cash offer in 3 minutes
Find out how much your home could sell for in as little as 3 minutes with a no-obligation cash offer.
Estimated market value
$5,956,100
Get a cash offer in 3 minutes
Find out how much your home could sell for in as little as 3 minutes with a no-obligation cash offer.
Estimated market value
$5,956,100
- Texas
- Dallas County
- Highland Park
- 75205
- 3619 Harvard Ave
Nearby cities
Nearby zip codes
Other Highland Park Topics
