Skip main navigation
Off market
  • $1,062,800

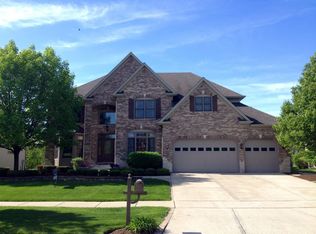
    3619 Hector Ln, Naperville, IL 60564

    6beds
    4,407sqft
    SingleFamily
    Built in 2003
    -- sqft lot
    $1,062,800 Zestimate®
    $241/sqft
    $6,606 Estimated rent

    Home value

    $1,062,800

    $988,000 - $1.14M

    $6,606/mo

    Zestimate® history
    Loading
    Loading...

    Owner options

    List your home for rent

    $6,606/mo

    Rent Zestimate®

    Find your next renter with Zillow Rental Manager. Plus, with online applications, you can quickly screen prospective tenants – for free.

    Learn more

    $6,606/mo

    Rent Zestimate®

    Refinance and save

    $6,469/mo

    Est. payment

    Refinancing to a lower rate could help reduce your monthly payments and save thousands over the life of the loan.

    See today's rates

    $6,469/mo

    Est. payment

    Explore your selling options

    Work with a Zillow partner agent

    Leverage their expertise and Zillow's premium Showcase listings to get your home seen by more buyers.

    Get started

    List with your own agent

    Get your home in front of millions of buyers by listing it on Zillow.

    Learn how to do it

    Sell it yourself

    Take full control of how buyers see your home on Zillow by listing For Sale by Owner (FSBO).

    List your home

    What's special

    Lovely Custom Autumn Homes North facing Home on Quiet Interior Location in Tall Grass and short walk to Fry Elementary and Scullen Jr High. 6 True Bedrooms, 5 1/2 Baths/Full Bath on First Floor/6542 Sq Feet of Living Space. Gracious Entry w Split Staircase w Iron Spindles. Living Room w Volume Ceilings, Skylights and Stunning Fireplace. Abundant Millwork w Pillars, Crown Moldings and Wainscoting.Entertainment Dining Room with Built in Buffet.Cherry Custom Cabinetry and Huge Island w SS Appliances leads to Sunroom & Deck. Office w Custom Built in Desk. Family Room w Custom Bookcases and Bay Windows/Fireplace. Master Suite & bath, 2-WIC, Vaulted ceilings on all 2nd level rooms. 4 Bedrooms and Loft on 2nd Level. Basement w Work Out room. 11 Seat Theater Room/Game Area. Second kitchen w/Dishwasher and Bar and 1/2 Bath. 6th Bedroom in Bsmt in w/private bath*Car Collector's Dream Garage holds up to 5 car or Boat 1178 sq ft. Mud Room W Lockers. Private Treed yard w Huge Deck and Irrigation.

    This property is not currently displayed as for sale or rent on Zillow. This may be different from what's on other websites or public sources.

    Facts & features

    Interior

    Bedrooms & bathrooms
    • Bedrooms: 6
    • Bathrooms: 6
    • Full bathrooms: 5
    • 1/2 bathrooms: 1
    Heating
    • Forced air, Gas
    Cooling
    • Central
    Appliances
    • Included: Dishwasher, Microwave, Refrigerator
    Features
    • Flooring: Tile, Carpet, Hardwood
    • Basement: Finished
    • Has fireplace: Yes
    Interior area
    • Total interior livable area: 4,407 sqft

    Property

    Parking
    • Total spaces: 5
    • Parking features: Garage - Attached
    Features
    • Exterior features: Vinyl, Brick
    Details
    • Parcel number: 0701094050050000

    Construction

    Type & style
    • Home type: SingleFamily
    Materials
    • Frame
    • Roof: Asphalt
    Condition
    • Year built: 2003

    Utilities & green energy

    • Sewer: Sewer-Public

    Community & HOA

    HOA
    • Has HOA: Yes
    • HOA fee: $54 monthly
    Location
    • Region: Naperville

    Financial & listing details

    • Price per square foot: $241/sqft
    • Tax assessed value: $943,026
    • Annual tax amount: $20,065

    Price history

    DateEventPrice
    11/17/2017Sold$650,999-3.5%$148/sqft
    Source: MRED as distributed by MLS GRID #09773092 Report a problem
    10/26/2017Pending sale$674,900$153/sqft
    Source: john greene Realtor #09773092 Report a problem
    10/9/2017Listed for sale$674,900$153/sqft
    Source: john greene Realtor #09773092 Report a problem
    9/23/2017Pending sale$674,900$153/sqft
    Source: john greene Realtor #09773092 Report a problem
    9/11/2017Listed for sale$674,900+19182.9%$153/sqft
    Source: john greene Realtor #09773092 Report a problem
    7/2/2014Sold$3,500-99.5%$1/sqft
    Source: Agent Provided Report a problem
    6/16/2014Listing removed$3,600$1/sqft
    Source: iHOUSEWeb Solutions, Inc #08629597 Report a problem
    6/14/2014Listed for rent$3,600$1/sqft
    Source: iHOUSEWeb Solutions, Inc #08629597 Report a problem
    5/24/2014Price change$699,900-2.7%$159/sqft
    Source: john greene Realtor #08586487 Report a problem
    5/10/2014Price change$719,000-2.7%$163/sqft
    Source: john greene Realtor #08586487 Report a problem
    4/16/2014Listed for sale$739,000-0.1%$168/sqft
    Source: john greene Realtor #08586487 Report a problem
    6/19/2012Listing removed$739,900$168/sqft
    Source: Michelle Bockey #07491336 Report a problem
    6/1/2012Listed for sale$739,900+5.7%$168/sqft
    Source: Michelle Bockey #07491336 Report a problem
    2/19/2012Listing removed$699,900$159/sqft
    Source: RE/MAX Action #07491336 Report a problem
    8/23/2011Price change$699,900-2.8%$159/sqft
    Source: RE/MAX Action #07491336 Report a problem
    5/31/2011Price change$719,900-2.7%$163/sqft
    Source: RE/MAX Action #07491336 Report a problem
    7/27/2010Price change$739,900-6.2%$168/sqft
    Source: RE/MAX Action #07491336 Report a problem
    4/16/2010Price change$789,000+0.5%$179/sqft
    Source: RE/MAX Action #07491336 Report a problem
    2/14/2010Price change$785,000-1.3%$178/sqft
    Source: NRT Chicago #07320311 Report a problem
    9/12/2009Listed for sale$795,000+18.8%$180/sqft
    Source: NRT Chicago #07320311 Report a problem
    5/29/2003Sold$669,000$152/sqft
    Source: Public Record Report a problem

    Public tax history

    YearProperty taxesTax assessment
    2024$20,065 +4.7%$314,342 +13.2%
    2023$19,167 +9.8%$277,687 +12.5%
    2022$17,455 +4.6%$246,924 +5%
    2021$16,693 +1.9%$235,165 +1.6%
    2020$16,378 +1.7%$231,439 -3.3%
    2019$16,103 -0.8%$239,276 -3.8%
    2018$16,237 -9.3%$248,642 +2.7%
    2017$17,906 +0.2%$242,223 +2.2%
    2016$17,879 -1.8%$237,008 +4%
    2015$18,208 $227,893 +1.9%
    2014$18,208 +1.7%$223,726
    2013$17,910 +4.1%$223,726
    2012$17,211 +2.8%$223,726 -8.9%
    2011$16,740 +3.8%$245,590 -1.9%
    2010$16,129 +1.4%$250,439 -5.6%
    2009$15,902 +0.7%$265,420 -5.2%
    2008$15,795 $279,870 +12.4%
    2007-- $248,920 +8.6%
    2006$14,543 +2.1%$229,241 +6.2%
    2005$14,239 -2.1%$215,797 +1.3%
    2004$14,548 +35.3%$213,048 +38.2%
    2003$10,751 +3289.8%$154,130 +3403%
    2002$317 $4,400
    Find assessor info on the county website

    Neighborhood: Tall Grass

    Nearby schools

    GreatSchools rating
    Schools provided by the listing agent
    • Elementary: Fry Elementary School
    • Middle: SCULLEN MIDDLE SCHOOL
    • High: Waubonsie Valley High School
    • District: 204

    Source: The MLS. This data may not be complete. We recommend contacting the local school district to confirm school assignments for this home.

    Get a cash offer in 3 minutes
    Find out how much your home could sell for in as little as 3 minutes with a no-obligation cash offer.
    Estimated market value
    $1,062,800
    Get a cash offer in 3 minutes
    Find out how much your home could sell for in as little as 3 minutes with a no-obligation cash offer.
    Estimated market value
    $1,062,800