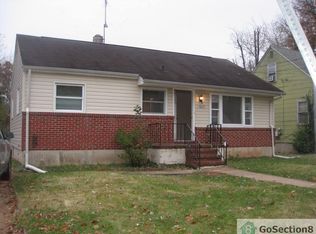
Don't miss this charming 4-bedroom and 2 full bath home, perfectly positioned on a quiet corner lot in a great location with close access to the Beltway, shopping, dining, and so much more!! A brand-new roof installed in 2024 adds lasting value and peace of mind. Inside, the thoughtfully designed layout offers 2 convenient main-level bedrooms with a full bath, making everyday living both comfortable and functional. The inviting living and dining rooms provide the perfect setting for entertaining guests. The kitchen serves as the heart of the home with ample space for a dining table. Upstairs, you'll find two additional light-filled bedrooms and a full bath, offering flexible space for family, guests, or a home office. The partially finished lower level expands your living space with a large recreation room and laundry and storage rooms with walk up access to outside. The fully fenced backyard is ideal for play, pets, or relaxing evenings. Combining comfort, versatility, and an excellent location, this home is one you won't want to miss!
For sale
$299,000
3619 Kenmar Rd, Baltimore, MD 21244
4beds
1,425sqft
:
Get pre-qualified$1,919/mo
Single Family Residence
Built in 1958
6,098 Square Feet Lot
$-- Zestimate®
$210/sqft
$-- HOA
What's special
Quiet corner lot
- 8 days |
- 350 |
- 23 |
Zillow last checked:
Listing updated:
Listed by:
Nick Waldner 443-579-1516,
Keller Williams Realty Centre 4103120000,
Listing Team: Waldner Winters Team, Co-Listing Team: Waldner Winters Team,Co-Listing Agent: Adam Fink 410-812-5789,
Keller Williams Realty Centre
Source: Bright MLS,MLS#: MDBC2160960
Facts & features
Interior
Bedrooms & bathrooms
- Bedrooms: 4
- Bathrooms: 2
- Full bathrooms: 2
- Main level bathrooms: 1
- Main level bedrooms: 2
Rooms
- Room types: Living Room, Dining Room, Primary Bedroom, Bedroom 2, Bedroom 3, Bedroom 4, Kitchen, Laundry, Recreation Room, Full Bath
Primary bedroom
- Features: Flooring - HardWood
- Level: Main
Bedroom 2
- Features: Flooring - HardWood, Ceiling Fan(s)
- Level: Main
Bedroom 3
- Features: Flooring - Carpet, Attached Bathroom
- Level: Upper
Bedroom 4
- Features: Flooring - Carpet, Attached Bathroom
- Level: Upper
Dining room
- Features: Flooring - HardWood, Ceiling Fan(s), Living/Dining Room Combo
- Level: Main
Other
- Features: Flooring - Ceramic Tile, Bathroom - Tub Shower
- Level: Upper
Other
- Features: Flooring - Ceramic Tile, Bathroom - Tub Shower
- Level: Main
Kitchen
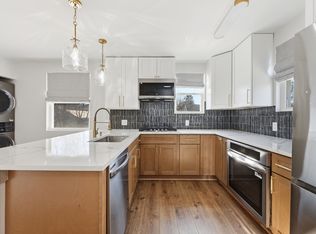
- Features: Kitchen - Gas Cooking, Ceiling Fan(s), Double Sink
- Level: Main
Laundry
- Level: Lower
Living room
- Features: Flooring - HardWood, Living/Dining Room Combo
- Level: Main
Recreation room
- Level: Lower
Heating
- Forced Air, Natural Gas
Cooling
- Central Air, Ceiling Fan(s), Window Unit(s), Electric
Appliances
- Included: Washer, Dryer, Cooktop, Dishwasher, Freezer, Refrigerator, Oven, Gas Water Heater
- Laundry: Laundry Room
Features
- Floor Plan - Traditional, Kitchen - Table Space, Bathroom - Tub Shower, Ceiling Fan(s), Dining Area, Entry Level Bedroom
- Flooring: Hardwood, Carpet, Ceramic Tile, Other
- Doors: Storm Door(s)
- Windows: Screens, Window Treatments
- Basement: Partially Finished,Side Entrance,Sump Pump,Walk-Out Access,Space For Rooms,Partial
- Has fireplace: No
Interior area
- Total structure area: 2,375
- Total interior livable area: 1,425 sqft
- Finished area above ground: 1,425
- Finished area below ground: 0
Property
Parking
- Parking features: Off Street
Accessibility
- Accessibility features: None
Features
- Levels: Two
- Stories: 2
- Patio & porch: Porch
- Pool features: None
- Fencing: Back Yard
- Has view: Yes
- View description: Street, Trees/Woods
Lot
- Size: 6,098 Square Feet
- Dimensions: 1.00 x
- Features: Corner Lot
Details
- Additional structures: Above Grade, Below Grade
- Parcel number: 04020203472950
- Zoning: R
- Special conditions: Standard
Construction
Type & style
- Home type: SingleFamily
- Architectural style: Bungalow
- Property subtype: Single Family Residence
Materials
- Shingle Siding
- Foundation: Other
Condition
- New construction: No
- Year built: 1958
Utilities & green energy
- Sewer: Public Sewer
- Water: Public
Community & HOA
Community
- Subdivision: Liberty Heights
HOA
- Has HOA: No
Location
- Region: Baltimore
Financial & listing details
- Price per square foot: $210/sqft
- Tax assessed value: $219,100
- Annual tax amount: $2,456
- Date on market: 7/23/2026
- Listing agreement: Exclusive Right To Sell
- Inclusions: See Disclosures
- Exclusions: See Disclosures
- Ownership: Fee Simple
Estimated market value
Not available
Estimated sales range
Not available
Not available
Price history
| Date | Event | Price |
|---|---|---|
| 7/23/2026 | Listed for sale | $299,000+14850%$210/sqft |
Source:  Bright MLS #MDBC2160960 Report a problem Bright MLS #MDBC2160960 Report a problem | ||
| 11/12/2009 | Sold | $2,000-97.4%$1/sqft |
Source: Agent Provided Report a problem | ||
| 10/11/1988 | Sold | $75,650$53/sqft |
Source: Agent Provided Report a problem | ||
Public tax history
| Year | Property taxes | Tax assessment |
|---|---|---|
| 2025 | $2,979 +32.1% | $202,600 +8.9% |
| 2024 | $2,256 +4.9% | $186,100 +4.9% |
| 2023 | $2,149 +5.2% | $177,333 -4.7% |
| 2022 | $2,043 +5.5% | $186,100 +16.5% |
| 2021 | $1,937 +0.3% | $159,800 +0.3% |
| 2020 | $1,932 +0.3% | $159,367 -0.3% |
| 2019 | $1,926 +0.3% | $159,800 +0.8% |
| 2018 | $1,921 +6.5% | $158,500 +6.5% |
| 2017 | $1,803 -8.2% | $148,800 +7% |
| 2016 | $1,964 | $139,100 +7.5% |
| 2015 | $1,964 | $129,400 |
| 2014 | $1,964 | $129,400 |
| 2013 | -- | $129,400 -18.8% |
| 2012 | -- | $159,300 |
| 2011 | -- | $159,300 |
| 2010 | -- | $159,300 -18.7% |
| 2009 | -- | $196,050 +20.5% |
| 2008 | -- | $162,702 +25.8% |
| 2007 | -- | $129,356 +34.7% |
| 2006 | -- | $96,010 +3.8% |
| 2005 | -- | $92,512 +3.9% |
| 2004 | -- | $89,016 +4.1% |
| 2003 | -- | $85,520 +0.5% |
| 2002 | -- | $85,106 +0.5% |
| 2001 | -- | $84,693 |
Find assessor info on the county website
Monthly payment
Est. payment
Payment breakdown
Explore the cost of this home by adjusting the details. Changes won't be saved.Climate risks
Neighborhood: 21244
Nearby schools
GreatSchools rating
- 5/10Scotts Branch Elementary SchoolGrades: K-5Distance: 0.5 mi
- 3/10Northwest Academy of Health SciencesGrades: 6-8Distance: 0.7 mi
- 5/10Pikesville High SchoolGrades: 9-12Distance: 3.4 mi
Schools provided by the listing agent
- Elementary: Scotts Branch
- Middle: Northwest Academy Of Health Sciences
- High: Milford Mill
- District: Baltimore County Public Schools
Source: Bright MLS. This data may not be complete. We recommend contacting the local school district to confirm school assignments for this home.
- $319,5003 bd2 ba980 sqft3617 Kenmar Rd, Windsor Mill, MD 21244Off Market
- $343,6003 bd2 ba1.6k sqft8040 Peach Bottom Rd, Baltimore, MD 21244Off Market
- $2,5503 bd2 ba1.4k sqft3615 Kenmar Rd, Baltimore, MD 21244For Rent
- $320,700-- bd2 ba920 sqft3618 Florida Rd, Windsor Mill, MD 21244Off Market
- $274,500-- bd2 ba1.1k sqft3616 Florida Rd, Windsor Mill, MD 21244Off Market
- $322,1003 bd2 ba1.2k sqft3620 Florida Rd, Windsor Mill, MD 21244Off Market
- $281,400-- bd1 ba1k sqft3618 Kenmar Rd, Baltimore, MD 21244Off Market
- $437,700-- bd2 ba1.8k sqft3627 Old Milford Mill Rd, Baltimore, MD 21244Off Market
A local agent can set up tours, give advice and negotiate with sellers.
Similar homes
- $299,9993 bd2 ba1.9k sqft3307 Wild Cherry Rd, Baltimore, MD 21244For Sale
 MLS ID #MDBC2169796, Gregory Osborn. Long & Foster Broker Feed
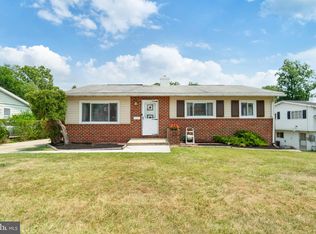
 - $363,0003 bd2 ba1.3k sqft6812 Fox Meadow Rd, Baltimore, MD 21207For Sale
 MLS ID #MDBC2170606, Cynthia Marshall-McFarland, Berkshire Hathaway HomeServices PenFed Realty. Bright MLS
 - $299,9004 bd1 ba1.1k sqft6820 Bessemer Ave, Baltimore, MD 21222For Sale
 MLS ID #MDBC2170724, Bob Chew, Samson Properties. Bright MLS
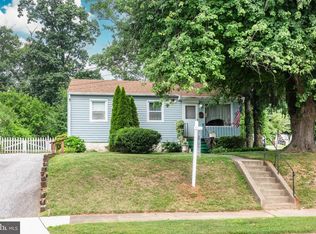
 - $299,9003 bd1 ba1.3k sqft204 Uppergate Ct, Owings Mills, MD 21117For Sale
 MLS ID #MDBC2167420, Kathleen Keller, RE/MAX Solutions. Bright MLS
 - $299,9993 bd2 ba1.3k sqft38 Lincoln Ave, Baltimore, MD 21228For SaleMLS ID #MDBC2168890, Chris Craddock, EXP Realty, LLC. Bright MLS
- $299,9004 bd4 ba2k sqft4504 Garrison Blvd, Baltimore, MD 21215For SaleMLS ID #MDBA2213868, Harold Kelly, ExecuHome Realty. Bright MLS
- $300,0004 bd1 ba1.1k sqft3016 5th Ave, Baltimore, MD 21234For SaleMLS ID #MDBC2170142, Bob Kimball, Redfin Corp. Bright MLS
- $260,0002 bd2 ba1.5k sqft9607 Alda Dr, Baltimore, MD 21234For SaleMLS ID #MDBC2171300, Karen Harms, Cummings & Co. Realtors. Bright MLS
- $309,9004 bd2 ba1.2k sqft4107 Martin Ave, Baltimore, MD 21236For SaleMLS ID #MDBC2162682, Kenneth Coleman, Cummings & Co. Realtors. Bright MLS
- $310,0003 bd2 ba1.5k sqft104 Waelchli Ave, Baltimore, MD 21227For SaleMLS ID #MDBC2161752, Laura A Decato, Long & Foster Real Estate, Inc.. Bright MLS
- $379,9005 bd2 ba1.6k sqft3824 Cassandra Rd, Randallstown, MD 21133For SaleMLS ID #MDBC2165828, Troy B Townes, RE/MAX Advantage Realty. Bright MLS
- $315,0003 bd2 ba1.4k sqft6426 Sherwood Rd, Idlewylde, MD 21239For SaleMLS ID #MDBC2166916, Nicole Callender, Keller Williams Realty Delmarva. Bright MLS
- $290,0003 bd1 ba1k sqft710 Cotter Rd, Glen Burnie, MD 21060For SaleMLS ID #MDAA2151942, Lorrie Pente, Cummings & Co. Realtors. Bright MLS
- $435,0004 bd2 ba1.7k sqft3910 Carthage Rd, Randallstown, MD 21133For SaleMLS ID #MDBC2162366, Valentine Korie, Cummings & Co. Realtors. Bright MLS
- $359,0003 bd2 ba1.9k sqft3324 Texas Ave, Parkville, MD 21234For SaleMLS ID #MDBC2164778, Timothy Langhauser, Compass Home Group, LLC. Bright MLS
- $445,0004 bd2 ba1.1k sqft1034 Donington Cir, Towson, MD 21204For SaleMLS ID #MDBC2166716, Nick Waldner, Keller Williams Realty Centre. Bright MLS
- $310,0003 bd1 ba1.5k sqft1016 W 38th St, Baltimore, MD 21211For SaleMLS ID #MDBA2212736, Bill Magruder, Long & Foster Real Estate, Inc.. Bright MLS
- $340,0003 bd2 ba1.6k sqft7721 Wilson Ave, Parkville, MD 21234For SaleMLS ID #MDBC2170026, Teal Clise, EXP Realty, LLC. Bright MLS
- $295,0003 bd2 ba1.8k sqft4610 Schley Ave, Baltimore, MD 21206For SaleMLS ID #MDBA2221400, Sharon L. Brown, Expect Results Realty. Bright MLS
- $349,9005 bd2 ba2.1k sqft2713 Goodwood Rd, Baltimore, MD 21214For SaleMLS ID #MDBA2220068, Beth Golding, RE/MAX Advantage Realty. Bright MLS
