Skip main navigation
Off market
Street View
  • $929,000

    3619 Larchwood Dr, Corona, CA 92881

    4beds
    2,918sqft
    SingleFamily
    Built in 1997
    7,841 Square Feet Lot
    $929,000 Zestimate®
    $318/sqft
    $4,594 Estimated rent

    Home value

    $929,000

    $883,000 - $975,000

    $4,594/mo

    Zestimate® history
    Loading
    Loading...

    Owner options

    List your home for rent

    $4,594/mo

    Rent Zestimate®

    Find your next renter with Zillow Rental Manager. Plus, with online applications, you can quickly screen prospective tenants – for free.

    Learn more

    $4,594/mo

    Rent Zestimate®

    Refinance and save

    $5,903/mo

    Est. payment

    Refinancing to a lower rate could help reduce your monthly payments and save thousands over the life of the loan.

    See today's rates

    $5,903/mo

    Est. payment

    Explore your selling options

    Work with a Zillow partner agent

    Leverage their expertise and Zillow's premium Showcase listings to get your home seen by more buyers.

    Get started

    List with your own agent

    Get your home in front of millions of buyers by listing it on Zillow.

    Learn how to do it

    Sell it yourself

    Take full control of how buyers see your home on Zillow by listing For Sale by Owner (FSBO).

    List your home

    What's special

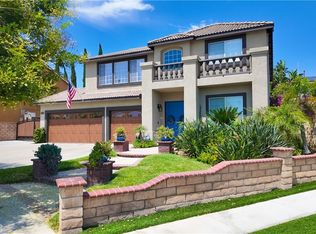
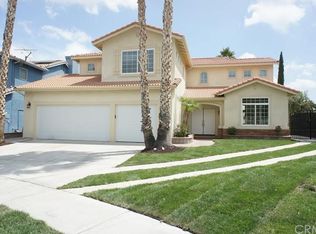
    ** CHECK BACK FOR INTERIOR PHOTOS & FLOORPLANS MARCH 2ND ** TURNKEY MOVE-IN READY | OPEN FLOORPLAN | NO HOA | LOW TAXES | 4 BEDROOMS+OFFICE | 3-CAR GARAGE | ENERGY EFFICIENT | GREAT SCHOOLS WALKING DISTANCE | This beautifully landscaped front yard creates a stunning entrance welcoming friends and family home! Impressive DOUBLE-DOOR ENTRY leads to a grand entrance area with BEAUTIFUL SPIRAL STAIRCASE, tons of windows across SOARING 2-STORY CEILINGS in the living & dining room areas making this home LIGHT AND NATURALLY BRIGHT throughout. Formal Living Room is spacious and adjoins the Dining Room with ample space for large gatherings. KITCHEN: Recently upgraded, the chef will love it! OPEN-CONCEPT, center ISLAND in gorgeous MARBLE with seating, POT-&-PAN drawers, DEEP STAINLESS STEEL SINK, COFFEE BAR, GAS STOVESTOP, RECESSED lighting, MARBLE countertops & a PANTRY too! FAMILY ROOM: OVERSIZED and open to the kitchen, with slider for indoor/outdoor living and a wonderful GAS FIREPLACE to cozy up to on cool nights. This family room could easily be split to add in a 5th downstairs bedroom for guests or multi-generational living with downstairs BATHROOM/WALK-IN SHOWER beside. A DOWNSTAIRS OFFICE/DEN is perfect BONUS ROOM for remote work, study, or craft room. A SEPARATE OVERSIZED LAUNDRY ROOM has tons of cabinets and open-shelving/rods. UPSTAIRS: You'll find your PRIMARY BEDROOM: Very spacious with elegant 2-DOOR ENTRY, HIGH CEILINGS, over-sized windows looking out to MOUNTAIN VIEWS, LARGE WALK-IN CLOSET, SECOND CLOSET, ENSUITE BATHROOM with WALK-IN SHOWER, SOAKING TUB, and PRIVACY DOOR. BEDROOM 2, 3 & 4 are all well-sized. The 3RD BATHROOM has DUAL VANITIES, TUB AND SHOWER plus PRIVACY DOOR. OUTDOORS: Freshly painted exterior (2020) this backyard is low-maintenance with expansive CUSTOM STAMPED-CONCRETE PATIO, mature trees and wrap-around yard with room for a pool, spa, garden and doggy run too. Plus you'll love the PRIVACY! ENERGY EFFICIENCY THROUGHOUT: DUAL ZONE AC (1 NEW AC unit 2022), NEW HOT WATER TANK 2021, DUAL-PANE WINDOWS, LED RECESSED lighting, DROUGHT-TOLERANT LANDSCAPING front yard with front DRIP IRRIGATION and rear CUSTOM STAMPED CONCRETE, LOW-FLOW toilets, LOW-FLOW showers. PARKING: 3-CAR GARAGE as well as wide-driveway means ample room for friends and family. LOCATION: Walk to elementary/middle and highly-desired Santiago High School plus nearby park. COMMUTING? QUICK ACCESS to the Expressway for easy access to OC/LA. Welcome home!

    This property is not currently displayed as for sale or rent on Zillow. This may be different from what's on other websites or public sources.

    Facts & features

    Interior

    Bedrooms & bathrooms
    • Bedrooms: 4
    • Bathrooms: 3
    • Full bathrooms: 2
    • 3/4 bathrooms: 1
    Heating
    • Forced air, Gas
    Cooling
    • Central
    Appliances
    • Included: Dishwasher, Range / Oven
    Features
    • Flooring: Tile, Carpet, Linoleum / Vinyl
    • Has fireplace: Yes
    Interior area
    • Total interior livable area: 2,918 sqft

    Property

    Parking
    • Total spaces: 6
    • Parking features: Garage - Attached
    Features
    • Exterior features: Stucco
    • Has view: Yes
    • View description: Mountain
    Lot
    • Size: 7,841 Square Feet
    Details
    • Parcel number: 108192007

    Construction

    Type & style
    • Home type: SingleFamily
    Materials
    • wood frame
    • Roof: Tile
    Condition
    • Year built: 1997

    Community & HOA

    Location
    • Region: Corona

    Financial & listing details

    • Price per square foot: $318/sqft
    • Tax assessed value: $893,535

    Price history

    DateEventPrice
    4/21/2023Sold$842,000-2%$289/sqft
    Source: Public Record Report a problem
    3/28/2023Pending sale$859,000$294/sqft
    Source: CRMLS #IG23026025 Report a problem
    3/2/2023Listed for sale$859,000+62.1%$294/sqft
    Source: CRMLS #IG23026025 Report a problem
    6/11/2016Listing removed$529,900$182/sqft
    Source: Keller Williams Realty #IG16077013 Report a problem
    6/9/2016Listed for sale$529,900$182/sqft
    Source: Keller Williams Realty #IG16077013 Report a problem
    5/26/2016Pending sale$529,900$182/sqft
    Source: Keller Williams Realty #IG16077013 Report a problem
    4/14/2016Listed for sale$529,900-3.5%$182/sqft
    Source: Keller Williams Realty #IG16077013 Report a problem
    2/11/2016Listing removed$549,000$188/sqft
    Source: Keller Williams Realty #IG15254094 Report a problem
    1/12/2016Price change$549,000-1.8%$188/sqft
    Source: Keller Williams Realty #IG15254094 Report a problem
    11/30/2015Listed for sale$559,000+37.3%$192/sqft
    Source: Keller Williams Realty #IG15254094 Report a problem
    4/21/2010Sold$407,000-7.3%$139/sqft
    Source: Public Record Report a problem
    3/14/2010Listed for sale$439,000+87.2%$150/sqft
    Source: Tarbell Realtors - Corona #K10013450 Report a problem
    7/31/1998Sold$234,500$80/sqft
    Source: Public Record Report a problem

    Public tax history

    YearProperty taxesTax assessment
    2026-- $893,535 +2%
    2025$10,053 +3.3%$876,016 +2%
    2024$9,728 +66.7%$858,840 +70.1%
    2023$5,835 +1.8%$504,947 +2%
    2022$5,732 +2%$495,047 +2%
    2021$5,621 +1.1%$485,341 +1%
    2020$5,561 +2.3%$480,365 +2%
    2019$5,436 -8.8%$470,947 +2%
    2018$5,961 -1.1%$461,714 +2%
    2017$6,029 $452,662 +2%
    2016$6,029 +1.9%$443,787 +1.5%
    2015$5,919 +2.6%$437,123 +2%
    2014$5,767 $428,562 +0.5%
    2013-- $426,628 +4.3%
    2012-- $409,000 -0.3%
    2011-- $410,064 +44%
    2010-- $284,796 -0.2%
    2009-- $285,474 +2%
    2008-- $279,877 +2%
    2007-- $274,390 +2%
    2006-- $269,010 +2%
    2005-- $263,736 +3.9%
    2003-- $253,828 +2%
    2002-- $248,852 +2%
    2001$3,275 -11.5%$243,973 +2%
    2000$3,699 $239,190
    Find assessor info on the county website

    Neighborhood: South Corona

    Nearby schools

    GreatSchools rating
    Get a cash offer in 3 minutes
    Find out how much your home could sell for in as little as 3 minutes with a no-obligation cash offer.
    Estimated market value
    $929,000
    Get a cash offer in 3 minutes
    Find out how much your home could sell for in as little as 3 minutes with a no-obligation cash offer.
    Estimated market value
    $929,000