Experience the best of both worlds—peaceful Tennessee rolling hills and winding river views, all within the prestigious gated community of LashBrooke.
Set to be completed in January 2026, this magnificent new construction home sits on a private cul-de-sac and welcomes you with a 350-foot professionally landscaped drive. Offering over 7,500 square feet of living space, plus 1,900 square feet of garages and 1,300 square feet of covered patios, this residence blends elegance, function, and craftsmanship at every turn.
A grand porte cochere leads to five oversized, hidden garages, each with insulated walls/ceilings, epoxy flooring, and automatic doors. One garage boasts 15-foot ceilings, perfect for lifts. The home's exterior features 100% natural stone or king-size brick, Windsor wood-clad windows, and a 50-year Tamko Titan XT roof.
Step through the oversized glass-surround entry into a foyer with soaring 12-foot ceilings. To the left, a fireside sitting room; to the right, an elegant dining room connected to a butler's pantry, wine room, and breakfast area.At the heart of the home, the chef's kitchen shines with custom cabinetry, Wolf/Sub-Zero appliances, a massive seating island, and a walk-in pantry with sink and granite countertops. A private workout room, a versatile main-level office/guest suite with full bath and private entry, and large laundry room enhance livability.The great room features a custom mantel fireplace, wood-beam ceilings, and expansive 16-foot sliding doors opening to the covered patio retreat—complete with outdoor kitchen, fireplace, Sub-Zero refrigerator drawers, and sweeping garden and river views.
The main-level owner's retreat offers a fireside sitting area, private outdoor access, and a spa-like bath with dual vanities, freestanding tub, and a luxury shower with multiple heads. A spacious his-and-hers closet completes the suite.
The upper level includes four oversized bedrooms, each with walk-in closets and private baths showcasing custom tile and cabinetry. A second centrally located laundry and large rec room add convenience and entertainment for all.
Built on concrete slab with 2x6 framing; 4 HVAC units and 4 Fireplaces; 2 Navien tankless water heaters with soft-water system; Spray foam insulation in walls/ceilings; sound batts between interior walls; 8' solid-core doors; oversized crown molding & chandeliers; Santa Fe drywall finish throughout; 2 laundry rooms.
Located in beautiful East Tennessee, LashBrooke lies in northern Blount County on the main channel of the Tennessee River. This particular section of river is controlled downstream by the Tennessee Valley Authority's reservoir, Fort Loudoun Dam, and known as Fort Loudoun Lake. LashBrooke occupies 188 acres with an estimated 128 individual residences when at full occupancy. LashBrooke's forests, small lakes, and vegetated areas provide for a wide variety of bird and animal species throughout the year such as Osprey, Great Blue Heron, Canadian Geese, deer, and turkey. Sport fishing opportunities on the Tennessee River are extensive and provide tremendous potential for recreational sport fishing enthusiasts. Significant populations of largemouth bass, bluegills, crappies, and channel catfish exist in the immediate vicinity. Designed by one of the Southeast's finest and most respected land planning firms, LashBrooke's home sites and roads take advantage of the beautiful views and natural amenities found here in the foothills of the Great Smoky Mountains. As a private, planned, and exclusive community, LashBrooke is one of the most desired addresses in East Tennessee.
This LashBrooke estate is a rare blend of timeless architecture, superior construction, and luxury living—inside and out.
Sold for $3,350,000
$3,350,000
3619 Lashbrooke Way, Louisville, TN 37777
6beds
7,690sqft
Single Family Residence
Built in 2025
1.89 Acres Lot
$3,350,700 Zestimate®
$436/sqft
$5,459 Estimated rent
Home value
$3,350,700
$3.18M - $3.52M
$5,459/mo
Zestimate® history
Owner options
List your home for rent
$5,459/mo
Rent Zestimate®
Find your next renter with Zillow Rental Manager. Plus, with online applications, you can quickly screen prospective tenants – for free.
$5,459/mo
Rent Zestimate®
Refinance and save
$17,263/mo
Est. payment
Refinancing to a lower rate could help reduce your monthly payments and save thousands over the life of the loan.
$17,263/mo
Est. payment
Explore your selling options
Work with a Zillow partner agent
Leverage their expertise and Zillow's premium Showcase listings to get your home seen by more buyers.
Get startedList with your own agent
Get your home in front of millions of buyers by listing it on Zillow.
Learn how to do itSell it yourself
Take full control of how buyers see your home on Zillow by listing For Sale by Owner (FSBO).
List your homeWhat's special
Walk-in pantryOversized hidden garagesSpa-like bathCovered patio retreatPrivate cul-de-sacWalk-in closetsOutdoor kitchen
Zillow last checked:
Listing updated:
Listed by:
Kara Edenfield,
Keller Williams Signature
Bought with:
Seth Sinclair, 378443
Wallace
Source: East Tennessee Realtors,MLS#: 1316352
Facts & features
Interior
Bedrooms & bathrooms
- Bedrooms: 6
- Bathrooms: 8
- Full bathrooms: 6
- 1/2 bathrooms: 2
Rooms
- Room types: Bonus Room
Heating
- Central, Propane, Electric
Cooling
- Central Air
Appliances
- Included: Tankless Water Heater, Gas Range, Gas Cooktop, Dishwasher, Disposal, Microwave, Range, Refrigerator, Self Cleaning Oven
Features
- Walk-In Closet(s), Kitchen Island, Pantry, Wet Bar, Central Vacuum, Bonus Room
- Flooring: Hardwood, Tile
- Windows: Insulated Windows
- Basement: Slab
- Number of fireplaces: 4
- Fireplace features: Other
Interior area
- Total structure area: 7,690
- Total interior livable area: 7,690 sqft
Property
Parking
- Total spaces: 5
- Parking features: Garage Faces Rear, Garage Door Opener, Attached, Main Level
- Attached garage spaces: 5
Features
- Exterior features: Irrigation System, Prof Landscaped
- Has view: Yes
- View description: Mountain(s)
- Has water view: Yes
Lot
- Size: 1.89 Acres
- Features: Level, Rolling Slope
Details
- Parcel number: 016C A 013.00
Construction
Type & style
- Home type: SingleFamily
- Architectural style: Contemporary,Traditional
- Property subtype: Single Family Residence
Materials
- Stone, Brick
Condition
- Year built: 2025
Utilities & green energy
- Sewer: Septic Tank
- Water: Public
Community & HOA
Community
- Features: Sidewalks
- Security: Gated Community, Security System, Smoke Detector(s)
- Subdivision: LashBrooke
HOA
- Has HOA: Yes
- Amenities included: Playground, Recreation Facilities
- Services included: All Amenities
- HOA fee: $1,900 annually
Location
- Region: Louisville
Financial & listing details
- Price per square foot: $436/sqft
- Tax assessed value: $130,000
- Annual tax amount: $517
- Date on market: 9/24/2025
- Listing terms: New Loan,Cash,Conventional
Price history
| Date | Event | Price |
|---|---|---|
| 6/9/2026 | Sold | $3,350,000-4.3%$436/sqft |
Source:  East Tennessee Realtors #1316352 Report a problem East Tennessee Realtors #1316352 Report a problem | ||
| 2/27/2026 | Pending sale | $3,500,000$455/sqft |
Source: East Tennessee Realtors #1316352 Report a problem | ||
| 9/24/2025 | Listed for sale | $3,500,000+2008.4%$455/sqft |
Source: East Tennessee Realtors #1316352 Report a problem | ||
| 9/12/2023 | Sold | $166,000-2.9%$22/sqft |
Source: East Tennessee Realtors #1227546 Report a problem | ||
| 8/18/2023 | Pending sale | $171,000$22/sqft |
Source: East Tennessee Realtors #1227546 Report a problem | ||
| 7/27/2023 | Listed for sale | $171,000$22/sqft |
Source: East Tennessee Realtors #1227546 Report a problem | ||
| 7/17/2023 | Pending sale | $171,000$22/sqft |
Source: East Tennessee Realtors #1227546 Report a problem | ||
| 5/19/2023 | Listed for sale | $171,000+61.3%$22/sqft |
Source: East Tennessee Realtors #1227546 Report a problem | ||
| 6/17/2021 | Sold | $106,000-15.2%$14/sqft |
Source: East Tennessee Realtors #1152971 Report a problem | ||
| 5/24/2021 | Pending sale | $125,000$16/sqft |
Source: East Tennessee Realtors #1152971 Report a problem | ||
| 5/14/2021 | Listed for sale | $125,000+28.9%$16/sqft |
Source: East Tennessee Realtors #1152971 Report a problem | ||
| 3/22/2021 | Sold | $97,000-11.8%$13/sqft |
Source: East Tennessee Realtors #1144100 Report a problem | ||
| 3/3/2021 | Pending sale | $110,000$14/sqft |
Source: East Tennessee Realtors #1144100 Report a problem | ||
| 2/26/2021 | Listed for sale | $110,000+10.1%$14/sqft |
Source: East Tennessee Realtors #1144100 Report a problem | ||
| 5/8/2020 | Listing removed | $99,900$13/sqft |
Source: Lake Homes Realty #964666 Report a problem | ||
| 3/19/2020 | Listed for sale | $99,900-16.1%$13/sqft |
Source: Lake Homes Realty #964666 Report a problem | ||
| 11/2/2017 | Listing removed | $119,000$15/sqft |
Source: Lake Homes Realty #964666 Report a problem | ||
| 8/5/2017 | Price change | $119,000-9.8%$15/sqft |
Source: Lake Homes Realty #964666 Report a problem | ||
| 12/3/2016 | Listed for sale | $132,000+65%$17/sqft |
Source: Lake Homes Realty #964666 Report a problem | ||
| 8/11/2011 | Sold | $80,000-26.6%$10/sqft |
Source: Public Record Report a problem | ||
| 6/3/2011 | Listed for sale | $109,000$14/sqft |
Source: Alliance Sothebys International Realt #749620 Report a problem | ||
Public tax history
| Year | Property taxes | Tax assessment |
|---|---|---|
| 2025 | $517 | $32,500 |
| 2024 | $517 | $32,500 |
| 2023 | $517 -4.9% | $32,500 +47.7% |
| 2022 | $543 | $22,000 |
| 2021 | $543 | $22,000 |
| 2020 | $543 | $22,000 |
| 2019 | $543 +8.6% | $22,000 +8.6% |
| 2018 | $500 +2.1% | $20,250 |
| 2017 | $490 | $20,250 |
| 2016 | $490 +12.5% | $20,250 |
| 2015 | $435 | $20,250 |
| 2014 | -- | $20,250 -4.7% |
| 2013 | $457 | $21,250 |
| 2012 | $457 -43.3% | $21,250 -43.3% |
| 2011 | $806 +5.4% | $37,500 |
| 2010 | $765 | $37,500 |
| 2009 | -- | $37,500 -40.9% |
| 2008 | $1,415 | $63,450 |
| 2007 | $1,415 +2.3% | $63,450 |
| 2006 | $1,383 -10.3% | $63,450 |
| 2005 | $1,542 | $63,450 |
Find assessor info on the county website
Neighborhood: 37777
Nearby homes
- $--2.07 Acres3613 Lashbrooke Way, Louisville, TN 37777Off Market

- $--2.07 Acres3613 Lashbrooke Way LOT 79, Louisville, TN 37777Off Market

- $240,0001.67 Acres3623 Lashbrooke Way, Louisville, TN 37777Sold
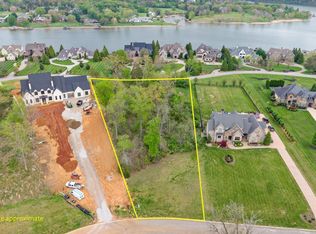
- $1,698,4002.07 Acres3718 River Vista Way, Louisville, TN 37777Off Market
- $1,599,0005 bd6 ba5.4k sqft3629 Lashbrooke Way, Louisville, TN 37777Sold
- $150,0001.55 Acres3607 Lashbrooke Way, Louisville, TN 37777Off Market
- $--1.75 Acres3607 Lashbrooke Way LOT 78R, Louisville, TN 37777Off Market
- $--2 Acres3607 Lashbrooke Way LOT 78, Louisville, TN 37777Off Market
Nearby schools
GreatSchools rating
- 7/10Middlesettlements Elementary SchoolGrades: PK-5Distance: 3.1 mi
- 5/10Union Grove Middle SchoolGrades: PK,6-8Distance: 7.3 mi
- 7/10William Blount High SchoolGrades: 9-12Distance: 7.4 mi
Schools provided by the listing agent
- Elementary: Middle Settlements
- Middle: Union Grove
- High: William Blount
Source: East Tennessee Realtors. This data may not be complete. We recommend contacting the local school district to confirm school assignments for this home.
- Tennessee
- Blount County
- Louisville
- 37777
- 3619 Lashbrooke Way
Nearby cities
Nearby zip codes
Other Louisville Topics
