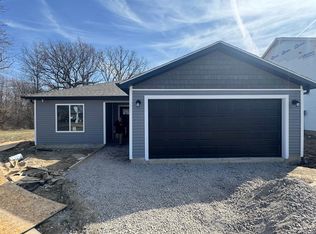
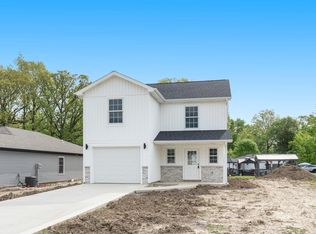
NEW CONSTRUCTION two-story traditional home with classic proportions, a symmetrical front elevation, and a mix of horizontal siding with brick accents. The home features 4 bedrooms, 3 bathrooms, an attached 2-car garage, a covered front porch, and a functional family-oriented layout with clear separation between public and private spaces. Showings will begin 07/2026.
Pending
$290,000
3619 Lindbergh Blvd, Fort Wayne, IN 46806
4beds
2,370sqft
Single Family Residence
Built in 2026
6,534 Square Feet Lot
$289,800 Zestimate®
$--/sqft
$-- HOA
What's special
Covered front porchSymmetrical front elevationFunctional family-oriented layout
- 178 days
- 39
- 0
Zillow last checked:
Listing updated:
Listed by:
Tempestt Sanders Cell:317-667-8912,
JM Realty Associates, Inc.
Source: IRMLS,MLS#: 202607067
Facts & features
Interior
Bedrooms & bathrooms
- Bedrooms: 4
- Bathrooms: 3
- Full bathrooms: 2
- 1/2 bathrooms: 1
- Main level bedrooms: 1
Bedroom 1
- Level: Upper
Bedroom 2
- Level: Upper
Dining room
- Level: Main
- Area: 132
- Dimensions: 11 x 12
Family room
- Level: Main
- Area: 195
- Dimensions: 15 x 13
Kitchen
- Level: Main
- Area: 120
- Dimensions: 10 x 12
Office
- Level: Main
- Area: 100
- Dimensions: 10 x 10
Heating
- Forced Air
Cooling
- Central Air
Appliances
- Included: Dishwasher, Microwave, Refrigerator, Gas Oven, Gas Range
Features
- Flooring: Carpet
- Has basement: No
- Has fireplace: No
- Fireplace features: None
Interior area
- Total structure area: 2,370
- Total interior livable area: 2,370 sqft
- Finished area above ground: 2,370
- Finished area below ground: 0
Video & virtual tour
Property
Parking
- Total spaces: 2
- Parking features: Attached
- Attached garage spaces: 2
Features
- Levels: Two
- Stories: 2
- Patio & porch: Porch Covered
Lot
- Size: 6,534 Square Feet
- Dimensions: 52x122
- Features: Level, City/Town/Suburb
Details
- Parcel number: 021317307005.000070
Construction
Type & style
- Home type: SingleFamily
- Architectural style: Traditional
- Property subtype: Single Family Residence
Materials
- Vinyl Siding
- Foundation: Slab
Condition
- New construction: No
- Year built: 2026
Utilities & green energy
- Electric: NIPSCO
- Sewer: City
- Water: City
Community & HOA
Community
- Subdivision: Rolling Green
Location
- Region: Fort Wayne
Financial & listing details
- Annual tax amount: $2,000
- Date on market: 3/5/2026
- Listing terms: Cash,Conventional,FHA,VA Loan
Estimated market value
$289,800
$275,000 - $304,000
$2,350/mo
Price history
| Date | Event | Price |
|---|---|---|
| 7/6/2026 | Pending sale | $290,000 |
Source:  IRMLS #202607067 Report a problem IRMLS #202607067 Report a problem | ||
| 3/5/2026 | Listed for sale | $290,000 |
Source: IRMLS #202607067 Report a problem | ||
Public tax history
Tax history is unavailable.
Monthly payment
Est. payment
Payment breakdown
Explore the cost of this home by adjusting the details. Changes won't be saved.Climate risks
Neighborhood: Rolling Rose
Nearby schools
Schools provided by the listing agent
- Elementary: Southwick
- Middle: New Haven
- High: New Haven
- District: East Allen County
Source: IRMLS. This data may not be complete. We recommend contacting the local school district to confirm school assignments for this home.
Similar homes
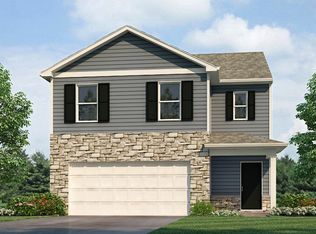
- from $289,9004 bd3 ba1.7k sqftTaylor Plan, Thunderhawk, Fort Wayne, IN 46818New Construction
 DR Horton
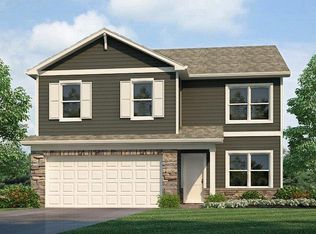
 - from $292,9004 bd3 ba2k sqftBellamy Plan, The Haven, Fort Wayne, IN 46804New Construction
 DR Horton
 - from $259,9004 bd3 ba1.9k sqftLancia's Springfield II Plan, Cypress Pointe, Fort Wayne, IN 46818New Construction
 Lancia Homes
 - from $326,9005 bd3 ba2.6k sqftHenley Plan, The Haven, Fort Wayne, IN 46804New Construction
 DR Horton
