This stately, cozy, and inviting oasis in the middle of it all welcomes its next owners to enjoy the best Raleigh has to offer. Both a quiet retreat and convenient to everything, this spacious townhome in a beautifully established neighborhood has been as well maintained as it has been loved. An exceptional blend of transitional open-concept living and traditional defined space, it offers spacious square footage for both comfort and entertaining. Upon entering, the front sitting room invites contemplation in the presence of a good book as much as conversation in the presence of good company. The conversations continue in the formal dining room as the large open kitchen sets the stage. The grand 2-story family room is where memories are made and shared--whether relaying experiences by the fireplace or celebrating the big wins! The good times continue on the private patio as drinks and jokes are cracked and smiles abound. When it's business as usual, find your flow state in the executive office complete with custom desk and built-ins. Retreat to the open loft-centered second level w/ 3 generous bedrooms incl. large owner's suite w/ tray ceiling, soaking tub, WC, dual vanities, and walk-in closet. 3.5 baths means privacy and never having to wait. Mere minutes to Crabtree Valley, The Lenovo Center, NC Museum of Art, the Raleigh Greenway, Laurel Hills Park, countless restaurants, shops, retailers, major hwys, and main thoroughfares, you'll never want for convenience. Oh, the HOA is also impeccable, taking care of the things that make life here easier--even the gutters! New premium carpets and fresh paint seal the deal. Don't compromise and check ALL the boxes at 3619!***Showings begin 5/24 at 9a***
Sold for $619,000
$619,000
3619 Lion Ridge Ct, Raleigh, NC 27612
3beds
2,758sqft
Townhouse
Built in 2001
3,484 Square Feet Lot
$606,400 Zestimate®
$224/sqft
$2,963 Estimated rent
Home value
$606,400
$576,000 - $643,000
$2,963/mo
Zestimate® history
Owner options
List your home for rent
$2,963/mo
Rent Zestimate®
Find your next renter with Zillow Rental Manager. Plus, with online applications, you can quickly screen prospective tenants – for free.
$2,963/mo
Rent Zestimate®
Refinance and save
$4,110/mo
Est. payment
Refinancing to a lower rate could help reduce your monthly payments and save thousands over the life of the loan.
$4,110/mo
Est. payment
Explore your selling options
Work with a Zillow partner agent
Leverage their expertise and Zillow's premium Showcase listings to get your home seen by more buyers.
Get startedList with your own agent
Get your home in front of millions of buyers by listing it on Zillow.
Learn how to do itSell it yourself
Take full control of how buyers see your home on Zillow by listing For Sale by Owner (FSBO).
List your homeWhat's special
Private patioSpacious townhomeLarge open kitchenExecutive officeFresh paintTraditional defined spaceNew premium carpets
Zillow last checked:
Listing updated:
Listed by:
Brett Yates 919-801-6301,
Society Real Estate, LLC
Bought with:
Bo Bromhal, 171000
Berkshire Hathaway HomeService
Source: Doorify MLS,MLS#: 10098376
Facts & features
Interior
Bedrooms & bathrooms
- Bedrooms: 3
- Bathrooms: 4
- Full bathrooms: 3
- 1/2 bathrooms: 1
Primary bedroom
- Level: Second
- Area: 263.37 Square Feet
- Dimensions: 18.92 x 13.92
Bedroom 2
- Level: Second
- Area: 178.4 Square Feet
- Dimensions: 15.08 x 11.83
Bedroom 3
- Level: Second
- Area: 153.19 Square Feet
- Dimensions: 14.25 x 10.75
Primary bathroom
- Level: Second
- Area: 172.89 Square Feet
- Dimensions: 13.92 x 12.42
Dining room
- Level: Main
- Area: 149.9 Square Feet
- Dimensions: 13.42 x 11.17
Family room
- Level: Main
- Area: 355.74 Square Feet
- Dimensions: 24.67 x 14.42
Kitchen
- Level: Main
- Area: 270.31 Square Feet
- Dimensions: 23.67 x 11.42
Living room
- Level: Main
- Area: 146.1 Square Feet
- Dimensions: 13.08 x 11.17
Office
- Level: Main
- Area: 146.65 Square Feet
- Dimensions: 14.42 x 10.17
Heating
- Natural Gas
Cooling
- Central Air, Ceiling Fan(s), Dual
Appliances
- Included: Disposal, Dishwasher, Electric Oven, Electric Range, Freezer, Gas Water Heater, Microwave, Refrigerator, Washer
- Laundry: Laundry Room, Main Level
Features
- Bookcases, Ceiling Fan(s), Crown Molding, Double Vanity, Entrance Foyer, High Ceilings, Pantry, Soaking Tub, Tray Ceiling(s), Walk-In Closet(s), Separate Shower, Bathtub/Shower Combination, Water Closet, Smooth Ceilings
- Flooring: Carpet, Hardwood, Tile
- Number of fireplaces: 1
- Fireplace features: Gas, Gas Log, Great Room
- Common walls with other units/homes: 2+ Common Walls
Interior area
- Total structure area: 2,758
- Total interior livable area: 2,758 sqft
- Finished area above ground: 2,758
- Finished area below ground: 0
Property
Parking
- Total spaces: 4
- Parking features: Additional Parking, Attached, Concrete, Driveway, Garage Faces Front
- Garage spaces: 2
- Has uncovered spaces: Yes
Features
- Levels: Two
- Stories: 2
- Fencing: Back Yard
Lot
- Size: 3,484 Square Feet
- Features: Cul-De-Sac, Landscaped
Details
- Parcel number: 0284296
- Special conditions: Standard
Construction
Type & style
- Home type: Townhouse
- Architectural style: Transitional
- Property subtype: Townhouse
Materials
- Brick Veneer, Vinyl Siding
- Foundation: Slab
- Roof: Shingle
Condition
- New construction: No
- Year built: 2001
Utilities & green energy
- Sewer: Public Sewer
- Water: Public
Community & HOA
Community
- Subdivision: Laurel Woods
HOA
- Has HOA: Yes
- Services included: Maintenance Grounds, Maintenance Structure
- HOA fee: $249 monthly
- HOA name: Laurel Woods HOA
- HOA phone: 919-233-7560
Location
- Region: Raleigh
Financial & listing details
- Price per square foot: $224/sqft
- Tax assessed value: $663,776
- Annual tax amount: $5,784
- Date on market: 5/23/2025
- Listing agreement: Exclusive Right To Sell
- Listing terms: Cash,Conventional,FHA,VA Loan
- Ownership type: Townhouse
Price history
| Date | Event | Price |
|---|---|---|
| 6/12/2025 | Sold | $619,000-1%$224/sqft |
Source:  Doorify MLS #10098376 Report a problem Doorify MLS #10098376 Report a problem | ||
| 5/26/2025 | Pending sale | $625,000$227/sqft |
Source: Doorify MLS #10098376 Report a problem | ||
| 5/23/2025 | Listed for sale | $625,000+103.6%$227/sqft |
Source: Doorify MLS #10098376 Report a problem | ||
| 3/22/2004 | Sold | $307,000$111/sqft |
Source: Public Record Report a problem | ||
Public tax history
| Year | Property taxes | Tax assessment |
|---|---|---|
| 2025 | $5,809 +0.4% | $663,776 |
| 2024 | $5,785 +28.1% | $663,776 +61% |
| 2023 | $4,515 +7.6% | $412,406 |
| 2022 | $4,196 +4% | $412,406 |
| 2021 | $4,033 | $412,406 |
| 2020 | -- | $412,406 +7.4% |
| 2019 | $4,468 | $383,820 |
| 2018 | $4,468 +11.3% | $383,820 |
| 2017 | $4,013 +2.1% | $383,820 |
| 2016 | $3,930 | $383,820 +0.4% |
| 2015 | -- | $382,360 |
| 2014 | $3,774 | $382,360 |
| 2013 | -- | $382,360 |
| 2012 | -- | $382,360 |
| 2011 | -- | $382,360 |
| 2010 | -- | $382,360 |
| 2009 | -- | $382,360 |
| 2008 | -- | -- |
| 2007 | -- | -- |
| 2006 | -- | -- |
| 2005 | -- | -- |
| 2004 | -- | -- |
| 2003 | -- | -- |
| 2002 | -- | -- |
Find assessor info on the county website
Neighborhood: Northwest Raleigh
Nearby homes
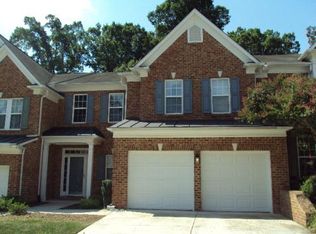
- $622,4003 bd2 ba2.4k sqft3617 Lion Ridge Ct, Raleigh, NC 27612Off Market
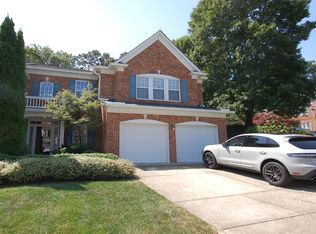
- $628,2003 bd3 ba2.5k sqft3621 Lion Ridge Ct, Raleigh, NC 27612Off Market
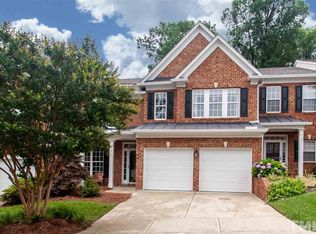
- $648,2003 bd4 ba2.7k sqft3615 Lion Ridge Ct, Raleigh, NC 27612Off Market
- $617,5003 bd3 ba2.5k sqft3613 Lion Ridge Ct, Raleigh, NC 27612Sold

- $665,000-- bd3 ba2.7k sqft3618 Lion Ridge Ct, Raleigh, NC 27612Off Market
- $598,6003 bd3 ba2.5k sqft3616 Lion Ridge Ct, Raleigh, NC 27612Off Market
- $624,2003 bd3 ba2.5k sqft3620 Lion Ridge Ct, Raleigh, NC 27612Off Market
- $685,7003 bd4 ba2.8k sqft3611 Lion Ridge Ct, Raleigh, NC 27612Off Market
Nearby schools
GreatSchools rating
- 6/10Stough ElementaryGrades: PK-5Distance: 0.6 mi
- 7/10Oberlin Middle SchoolGrades: 6-8Distance: 2.9 mi
- 7/10Needham Broughton HighGrades: 9-12Distance: 4.1 mi
Schools provided by the listing agent
- Elementary: Wake - Stough Elementary
- Middle: Wake - Oberlin Middle
- High: Wake - Needham Broughton High
Source: Doorify MLS. This data may not be complete. We recommend contacting the local school district to confirm school assignments for this home.
Get a cash offer in 3 minutes
Find out how much your home could sell for in as little as 3 minutes with a no-obligation cash offer.
Estimated market value
$606,400
Get a cash offer in 3 minutes
Find out how much your home could sell for in as little as 3 minutes with a no-obligation cash offer.
Estimated market value
$606,400
- North Carolina
- Wake County
- Raleigh
- 27612
- Northwest Raleigh
- 3619 Lion Ridge Ct
