Skip main navigation
Sold for $685,000
  • $685,000

    3619 Madison Ln, Falls Church, VA 22041

    4beds
    1,814sqft
    Townhouse
    Built in 2002
    992 Square Feet Lot
    $714,500 Zestimate®
    $378/sqft
    $3,801 Estimated rent

    Home value

    $714,500

    $679,000 - $750,000

    $3,801/mo

    Zestimate® history
    Loading
    Loading...

    Owner options

    List your home for rent

    $3,801/mo

    Rent Zestimate®

    Find your next renter with Zillow Rental Manager. Plus, with online applications, you can quickly screen prospective tenants – for free.

    Learn more

    $3,801/mo

    Rent Zestimate®

    Refinance and save

    $4,419/mo

    Est. payment

    Refinancing to a lower rate could help reduce your monthly payments and save thousands over the life of the loan.

    See today's rates

    $4,419/mo

    Est. payment

    Explore your selling options

    Work with a Zillow partner agent

    Leverage their expertise and Zillow's premium Showcase listings to get your home seen by more buyers.

    Get started

    List with your own agent

    Get your home in front of millions of buyers by listing it on Zillow.

    Learn how to do it

    Sell it yourself

    Take full control of how buyers see your home on Zillow by listing For Sale by Owner (FSBO).

    List your home

    What's special

    Crystal cityLarge dining roomDesigner tileBlack appliancesRain shower headGourmet kitchenNew carpeting
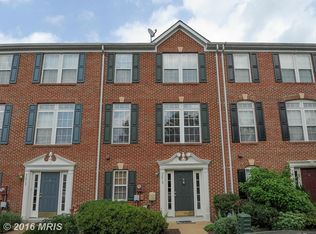
    Fabulous, well-loved, four-level townhome in the heart of the Lake Barcroft/Bailey's Crossroads/Skyline/Seven Corners area!!! Two-car garage, brick-front, four bedrooms and three full baths!!! Open floorplan with great living room/dining room/kitchen views from front to rear. Gourmet kitchen with white cabinets, large island, gas cooking, pendant lighting, recessed lighting, and stainless steel & black appliances. Large dining room with hardwood floors, nine-foot ceilings and crown molding opening to living room with hardwood floors and French doors to deck. Bedroom level includes the primary suite with walk-in closet, ceiling fan, new carpeting and two windows. The primary bath has an awesome Jacuzzi brand whirlpool tub under large window and a separate shower with frameless glass door, rain shower head and designer tile. There are two additional great bedrooms on this level with new carpeting and ceiling fans. The uppermost level is another grand bedroom suite/work area with terrific eastern morning sun and a full bath with newer lighting. There is a double closet, ceiling fan and one of the two newer HVAC systems. The second HVAC is also newer (both approximately 2021) and is on the main entry level along with the washer/dryer and the two-car garage. The home is near all the Bailey's Crossroads/Columbia Pike/Leesburg Pike shops and restaurants. Great MetroBus service to the Pentagon, Crystal City and the new Amazon National Landing HQ2 buildings.

    Zillow last checked:

    Listing updated:

    Listed by:

    Mark Goedde 703-850-8129,

    Long & Foster Real Estate, Inc.

    Bought with:

    Barbara Guynn Johnson, 0225056042

    Long & Foster Real Estate, Inc.

    Source: Bright MLS,MLS#: VAFX2147634MLS Logo

    Facts & features

    Interior

    Bedrooms & bathrooms
    • Bedrooms: 4
    • Bathrooms: 4
    • Full bathrooms: 3
    • 1/2 bathrooms: 1
    Rooms
    • Room types: Living Room, Dining Room, Primary Bedroom, Bedroom 2, Bedroom 3, Bedroom 4, Kitchen, Other, Bathroom 2, Bathroom 3, Primary Bathroom, Half Bath
    Basement
    • Description: Percent Finished: 40.0
    • Area: 0
    Heating
    • Forced Air, Central, Heat Pump, Natural Gas, Electric
    Cooling
    • Central Air, Zoned, Programmable Thermostat, Humidity Control, Ceiling Fan(s), Electric
    Appliances
    • Included: Refrigerator, Cooktop, Microwave, Dishwasher, Disposal, Washer, Dryer, Humidifier, Oven/Range - Gas, Stainless Steel Appliance(s), Water Treat System, Gas Water Heater
    • Laundry: Main Level
    Features
    • Chair Railings, Crown Molding, Open Floorplan, Ceiling Fan(s), Dining Area, Kitchen - Gourmet, Kitchen Island, Walk-In Closet(s), Primary Bath(s), Recessed Lighting, Other, 9'+ Ceilings
    • Flooring: Hardwood, Tile/Brick, Carpet, Wood
    • Doors: Six Panel, Insulated, French Doors
    • Windows: Double Pane Windows, Transom
    • Basement: Full,Connecting Stairway,Garage Access,Walk-Out Access,Windows,Front Entrance,Rear Entrance
    • Has fireplace: No
    Interior area
    • Total structure area: 1,814
    • Total interior livable area: 1,814 sqft
    • Finished area above ground: 1,814
    • Finished area below ground: 0

    Property

    Parking
    • Total spaces: 2
    • Parking features: Garage Faces Rear, Attached
    • Attached garage spaces: 2
    • Details: Garage Sqft: 380
    Accessibility
    • Accessibility features: None
    Features
    • Levels: Four
    • Stories: 4
    • Patio & porch: Deck
    • Pool features: None
    • Has spa: Yes
    • Spa features: Bath
    Lot
    • Size: 992 Square Feet
    • Features: Middle Of Block
    Details
    • Additional structures: Above Grade, Below Grade
    • Parcel number: 0614 42020018
    • Zoning: 320
    • Zoning description: Planned Residential
    • Special conditions: Standard

    Construction

    Type & style
    • Home type: Townhouse
    • Architectural style: Colonial
    • Property subtype: Townhouse
    Materials
    • Brick Front, Vinyl Siding
    • Foundation: Concrete Perimeter
    • Roof: Asphalt,Shingle
    Condition
    • Excellent
    • New construction: No
    • Year built: 2002

    Utilities & green energy

    • Electric: Underground
    • Sewer: Public Sewer
    • Water: Public
    • Utilities for property: Electricity Available, Cable Available, Phone Available, Water Available, Sewer Available, Natural Gas Available, Cable, Broadband, Fiber Optic

    Community & HOA

    Community
    • Subdivision: Madison Lane
    HOA
    • Has HOA: Yes
    • Amenities included: Other
    • Services included: Common Area Maintenance, Management, Reserve Funds, Road Maintenance, Trash, Other
    • HOA fee: $157 monthly
    • HOA name: MADISON PLACE HOMEOWNERS ASSOCIATION
    Location
    • Region: Falls Church

    Financial & listing details

    • Price per square foot: $378/sqft
    • Tax assessed value: $577,680
    • Annual tax amount: $6,519
    • Date on market: 9/14/2023
    • Listing agreement: Exclusive Right To Sell
    • Ownership: Fee Simple
    • Road surface type: Black Top, Paved

    Price history

    DateEventPrice
    10/20/2023Sold$685,000+0.7%$378/sqft
    Source: Bright MLS #VAFX2147634 Report a problem
    9/18/2023Contingent$680,000$375/sqft
    Source: Bright MLS #VAFX2147634 Report a problem
    9/14/2023Listed for sale$680,000+14.3%$375/sqft
    Source: Bright MLS #VAFX2147634 Report a problem
    8/31/2021Sold$595,000$328/sqft
    Source: Bright MLS #VAFX2005934 Report a problem
    8/17/2021Pending sale$595,000$328/sqft
    Source: Bright MLS #VAFX2005934 Report a problem
    7/26/2021Contingent$595,000$328/sqft
    Source: Bright MLS #VAFX2005934 Report a problem
    7/16/2021Listed for sale$595,000+20.2%$328/sqft
    Source: Bright MLS #VAFX2005934 Report a problem
    7/5/2016Sold$495,000$273/sqft
    Source: Public Record Report a problem
    5/23/2016Pending sale$495,000$273/sqft
    Source: RE/MAX Executives #FX9648098 Report a problem
    5/5/2016Listed for sale$495,000+20.7%$273/sqft
    Source: RE/MAX Executives #FX9648098 Report a problem
    11/21/2008Sold$410,000+0%$226/sqft
    Source: Public Record Report a problem
    10/9/2008Listed for sale$409,900+24.3%$226/sqft
    Source: Postlets #FX6813839 Report a problem
    4/7/2008Sold$329,843-28.3%$182/sqft
    Source: Public Record Report a problem
    11/11/2007Listed for sale$460,000-23.5%$254/sqft
    Source: Remax Allegiance #FX6558292 Report a problem
    4/26/2005Sold$601,000+189.5%$331/sqft
    Source: Public Record Report a problem
    10/4/1996Sold$207,597$114/sqft
    Source: Public Record Report a problem

    Public tax history

    YearProperty taxesTax assessment
    2025$7,534 +3%$651,720 +3.3%
    2024$7,312 +12.2%$631,150 +9.3%
    2023$6,519 +3%$577,680 +4.4%
    2022$6,328 $553,360 +4.6%
    2021-- $528,960 +5.5%
    2020$5,935 +2.8%$501,480 +2.8%
    2019$5,772 +2.7%$487,690 +2.7%
    2018$5,619 +1.9%$474,800
    2017$5,512 +0.2%$474,800
    2016$5,501 +5%$474,800 +1.1%
    2015$5,239 +13.3%$469,460 +13%
    2014$4,624 $415,310 +2.8%
    2013-- $403,810 +1.4%
    2012-- $398,390
    2011-- $398,390 +2.4%
    2010-- $389,010
    2009-- $389,010 -18.3%
    2008-- $476,320 -1.5%
    2007-- $483,330 +56.8%
    2003-- $308,300 +30.4%
    2002-- $236,360
    Find assessor info on the county website

    Neighborhood: 22041

    Nearby schools

    GreatSchools rating
    Schools provided by the listing agent
    • Elementary: Belvedere
    • Middle: Glasgow
    • High: Justice
    • District: Fairfax County Public Schools

    Source: Bright MLS. This data may not be complete. We recommend contacting the local school district to confirm school assignments for this home.

    Get a cash offer in 3 minutes
    Find out how much your home could sell for in as little as 3 minutes with a no-obligation cash offer.
    Estimated market value
    $714,500
    Get a cash offer in 3 minutes
    Find out how much your home could sell for in as little as 3 minutes with a no-obligation cash offer.
    Estimated market value
    $714,500