More Professional Pictures Coming Soon! Exquisite Luxury Living at its Finest! This impeccably designed CYPRESS style home in the prestigious Cresswind at Lake Lanier community is a true masterpiece. With a focus on opulence, this residence offers four bedroom, three full bathrooms and two firepalces. This home is also adorned with luxurious hardwood flooring and tastefully painted in elegant neutral grey tones. No expense has been spared, as upgrades are showcased throughout the entire property. Indulge in the meticulous attention to detail and flawless finishes found in every room. From the moment you step inside, you'll be greeted by an ambiance of sophistication and refined taste. The expert craftsmanship and high-end materials elevate this home to a level of sheer luxury. Step out onto the covered deck and behold the breathtaking views of your own private, wooded greenspace. This serene setting provides the perfect backdrop for al-fresco dining or enjoying a peaceful morning coffee in the lap of nature's beauty. In addition to its lavish interior, this home offers a finished, walkout basement that provides another bedroom, full bathroom, wetbar and media room with another beautiful stone fire place, and a large amount of invaluable storage space. Beyond the confines of this remarkable residence, Cresswind at Lake Lanier beckons with a host of exclusive amenities. Take advantage of the private marina, pools, tennis courts, and the impressive three-story clubhouse, where luxury and leisure seamlessly intertwine. Experience a lifestyle that is unparalleled in its grandeur and sophistication. Prepare to be captivated by this truly extraordinary home that offers the epitome of luxury living. A visit to this property will undoubtedly confirm that it is more than just a house; it is a magnificent sanctuary that exudes elegance and promises an unparalleled living experience.
Closed
$637,500
3619 Majestic Oak Dr SW, Gainesville, GA 30504
4beds
3,540sqft
Single Family Residence, Residential
Built in 2015
6,534 Square Feet Lot
$686,400 Zestimate®
$180/sqft
$3,005 Estimated rent
Home value
$686,400
$652,000 - $721,000
$3,005/mo
Zestimate® history
Owner options
List your home for rent
$3,005/mo
Rent Zestimate®
Find your next renter with Zillow Rental Manager. Plus, with online applications, you can quickly screen prospective tenants – for free.
$3,005/mo
Rent Zestimate®
Refinance and save
$7,972/mo
Est. payment
Refinancing to a lower rate could help reduce your monthly payments and save thousands over the life of the loan.
$7,972/mo
Est. payment
Explore your selling options
Work with a Zillow partner agent
Leverage their expertise and Zillow's premium Showcase listings to get your home seen by more buyers.
Get startedList with your own agent
Get your home in front of millions of buyers by listing it on Zillow.
Learn how to do itSell it yourself
Take full control of how buyers see your home on Zillow by listing For Sale by Owner (FSBO).
List your homeWhat's special
Zillow last checked:
Listing updated:
Listed by:
Michelle Meinhart,
EXP Realty, LLC.
Bought with:
Terri Olson, 406608
Virtual Properties Realty.com
Source: FMLS GA,MLS#: 7302603
Facts & features
Interior
Bedrooms & bathrooms
- Bedrooms: 4
- Bathrooms: 3
- Full bathrooms: 3
- Main level bathrooms: 2
- Main level bedrooms: 3
Rooms
- Room types: Basement, Bathroom, Bedroom, Family Room
Primary bedroom
- Features: Master on Main
- Level: Master on Main
Bedroom
- Features: Master on Main
Primary bathroom
- Features: Double Vanity, Shower Only
Dining room
- Features: Great Room, Open Concept
Kitchen
- Features: Breakfast Bar, Breakfast Room, Cabinets Stain, Pantry Walk-In, Stone Counters
Heating
- Central, Natural Gas
Cooling
- Ceiling Fan(s), Central Air, Zoned
Appliances
- Included: Dishwasher, Disposal, Double Oven, Gas Cooktop, Gas Oven, Gas Range, Microwave, Range Hood, Refrigerator
- Laundry: In Hall, Main Level
Features
- Coffered Ceiling(s), Crown Molding, Entrance Foyer, High Ceilings, High Ceilings 10 ft Main, His and Hers Closets
- Flooring: Carpet, Ceramic Tile, Hardwood
- Windows: Double Pane Windows, Shutters, Wood Frames
- Basement: Daylight,Finished,Finished Bath,Full,Walk-Out Access
- Number of fireplaces: 2
- Fireplace features: None
- Common walls with other units/homes: No Common Walls
Interior area
- Total structure area: 3,540
- Total interior livable area: 3,540 sqft
- Finished area above ground: 1,923
- Finished area below ground: 1,617
Property
Parking
- Total spaces: 2
- Parking features: Garage, Garage Faces Front
- Garage spaces: 2
Accessibility
- Accessibility features: Accessible Washer/Dryer
Features
- Levels: One and One Half
- Stories: 1
- Patio & porch: Covered, Patio, Rear Porch
- Exterior features: None, No Dock
- Pool features: None
- Spa features: Community
- Fencing: None
- Has view: Yes
- View description: Trees/Woods
- Waterfront features: None
- Body of water: None
Lot
- Size: 6,534 Square Feet
- Features: Back Yard
Details
- Additional structures: None
- Parcel number: 08021 001506
- Other equipment: Irrigation Equipment
- Horse amenities: None
Construction
Type & style
- Home type: SingleFamily
- Architectural style: Traditional
- Property subtype: Single Family Residence, Residential
Materials
- Brick Front
- Foundation: Brick/Mortar, Concrete Perimeter
- Roof: Composition
Condition
- Resale
- New construction: No
- Year built: 2015
Utilities & green energy
- Electric: 110 Volts, 220 Volts in Garage
- Sewer: Public Sewer
- Water: Private
- Utilities for property: Cable Available, Electricity Available, Natural Gas Available, Phone Available, Sewer Available
Green energy
- Energy efficient items: None
- Energy generation: None
Community & HOA
Community
- Features: Clubhouse, Community Dock, Fitness Center, Gated
- Security: Smoke Detector(s)
- Subdivision: Cresswind At Lake Lanier
HOA
- Has HOA: Yes
- HOA fee: $4,068 annually
Location
- Region: Gainesville
Financial & listing details
- Price per square foot: $180/sqft
- Tax assessed value: $639,300
- Annual tax amount: $1,921
- Date on market: 11/12/2023
- Cumulative days on market: 2 days
- Electric utility on property: Yes
- Road surface type: Asphalt
Price history
| Date | Event | Price |
|---|---|---|
| 5/22/2026 | Listing removed | $699,900$198/sqft |
Source:  GAMLS #10717086 Report a problem GAMLS #10717086 Report a problem | ||
| 4/19/2026 | Price change | $699,900-3.4%$198/sqft |
Source:  FMLS GA #7739274 Report a problem FMLS GA #7739274 Report a problem | ||
| 3/25/2026 | Listed for sale | $724,900+13.7%$205/sqft |
Source: GAMLS #10717086 Report a problem | ||
| 11/30/2023 | Sold | $637,500-1.9%$180/sqft |
Source: FMLS GA #7302603 Report a problem | ||
| 11/28/2023 | Pending sale | $650,000$184/sqft |
Source: GAMLS #10228130 Report a problem | ||
| 11/27/2023 | Listed for sale | $650,000$184/sqft |
Source: GAMLS #10228130 Report a problem | ||
| 11/17/2023 | Pending sale | $650,000$184/sqft |
Source: FMLS GA #7302603 Report a problem | ||
| 11/12/2023 | Listed for sale | $650,000-2.4%$184/sqft |
Source: FMLS GA #7302603 Report a problem | ||
| 11/9/2023 | Listing removed | -- |
Source: Owner Report a problem | ||
| 10/15/2023 | Listed for sale | $665,900+68.7%$188/sqft |
Source: Owner Report a problem | ||
| 12/6/2018 | Sold | $394,800$112/sqft |
Source:  FMLS GA #6008990 Report a problem FMLS GA #6008990 Report a problem | ||
| 7/2/2018 | Pending sale | $394,800$112/sqft |
Source: KELLER WILLIAMS RLTY LANIER PTNRS #6008990 Report a problem | ||
| 5/14/2018 | Listed for sale | $394,800-4.6%$112/sqft |
Source: KELLER WILLIAMS RLTY LANIER PTNRS #6008990 Report a problem | ||
| 1/9/2018 | Listing removed | $413,800$117/sqft |
Source: Barrow-Jackson #8259338 Report a problem | ||
| 9/18/2017 | Listed for sale | $413,800+17.7%$117/sqft |
Source: KELLER WILLIAMS RLTY LANIER PTNRS #5909012 Report a problem | ||
| 9/10/2015 | Sold | $351,487$99/sqft |
Source: Public Record Report a problem | ||
Public tax history
| Year | Property taxes | Tax assessment |
|---|---|---|
| 2025 | $6,207 -11.2% | $255,720 +0% |
| 2024 | $6,987 +134.1% | $255,640 +12.3% |
| 2023 | $2,985 +18% | $227,600 +24.1% |
| 2022 | $2,530 +16.9% | $183,360 +12.2% |
| 2021 | $2,164 -10.7% | $163,400 -6.2% |
| 2020 | $2,423 +7.5% | $174,200 +4.9% |
| 2019 | $2,253 -50.7% | $166,120 +6.7% |
| 2018 | $4,569 -0.7% | $155,720 +3% |
| 2017 | $4,602 | $151,120 +8.3% |
| 2016 | -- | $139,600 +675.6% |
| 2015 | -- | $18,000 |
Find assessor info on the county website
Neighborhood: 30504
Nearby homes
- $555,0002 bd2 ba1.9k sqft3619 Majestic Oak Dr, Gainesville, GA 30504Off Market

- $620,7003 bd3 ba3.2k sqft3615 Majestic Oak Dr SW, Gainesville, GA 30504Off Market

- $647,3002 bd2 ba1.6k sqft3623 Majestic Oak Dr SW, Gainesville, GA 30504Off Market
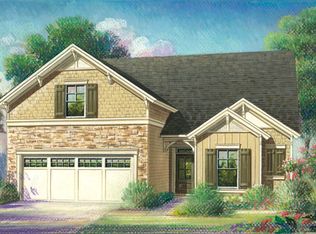
- $533,2002 bd2 ba1.3k sqft3611 Majestic Oak Dr SW, Gainesville, GA 30504Off Market
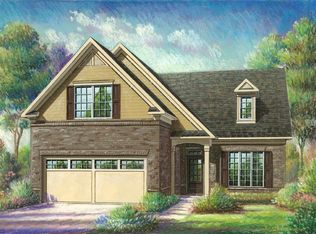
- $572,1003 bd3 ba1.5k sqft3627 Majestic Oak Dr SW, Gainesville, GA 30504Off Market
- $521,7003 bd3 ba2.6k sqft3607 Majestic Oak Dr, Gainesville, GA 30504Off Market
- $587,5003 bd3 ba2.6k sqft3607 Majestic Oak Dr SW, Gainesville, GA 30504Off Market
- $489,5002 bd3 ba1.9k sqft3620 Majestic Oak Dr SW, Gainesville, GA 30504Off Market
Nearby schools
GreatSchools rating
- 6/10Mundy Mill AcademyGrades: PK-5Distance: 2.6 mi
- 4/10Gainesville Middle School WestGrades: 6-8Distance: 1.5 mi
- 4/10Gainesville High SchoolGrades: 9-12Distance: 3.2 mi
Schools provided by the listing agent
- Elementary: McEver
- Middle: West Hall
- High: West Hall
Source: FMLS GA. This data may not be complete. We recommend contacting the local school district to confirm school assignments for this home.
Get a cash offer in 3 minutes
Find out how much your home could sell for in as little as 3 minutes with a no-obligation cash offer.
Estimated market value
$686,400
Get a cash offer in 3 minutes
Find out how much your home could sell for in as little as 3 minutes with a no-obligation cash offer.
Estimated market value
$686,400
- Georgia
- Hall County
- Gainesville
- 30504
- 3619 Majestic Oak Dr SW
Nearby cities
Nearby neighborhoods
Nearby zip codes
Other Gainesville Topics
