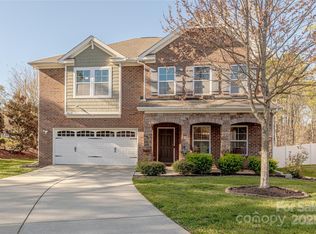
Spacious 4 bdrm, 2.5 bath full brick home w/ formal dining and a separate office space on the main level. Lovely wood flooring greets you upon entry. Exquisite kitchen w/ granite countertops, decorative tile backsplash, gas range and stainless steel appliances incl a refrigerator. The family room is embellished by a lovely decorative ceiling fan and features a gas fireplace. The fenced backyard provides the perfect entertaining haven - enjoy an enlarged concrete patio and charming pergola. The pergola boasts a ceiling fan and features decorative accent lighting. Large primary suite w/ a spacious walk-in closet and the primary bath boasts dual vanities, a garden tub and separate tile shower. All secondary bedrooms have carpet and neutral paint. The upstairs bonus room has convenient walkout access to the covered balcony. Laundry room is conveniently located on the 2nd floor and yes, the washer and dryer are included! This home is located in an established community and is move-in ready!
Closed
$550,000
3619 Martele Dr Unit 55, Charlotte, NC 28227
4beds
2,732sqft
Single Family Residence
Built in 2015
0.29 Acres Lot
$547,200 Zestimate®
$201/sqft
$2,913 Estimated rent
Home value
$547,200
$503,000 - $596,000
$2,913/mo
Zestimate® history
Owner options
List your home for rent
$2,913/mo
Rent Zestimate®
Find your next renter with Zillow Rental Manager. Plus, with online applications, you can quickly screen prospective tenants – for free.
$2,913/mo
Rent Zestimate®
Refinance and save
$3,842/mo
Est. payment
Refinancing to a lower rate could help reduce your monthly payments and save thousands over the life of the loan.
$3,842/mo
Est. payment
Explore your selling options
Work with a Zillow partner agent
Leverage their expertise and Zillow's premium Showcase listings to get your home seen by more buyers.
Get startedList with your own agent
Get your home in front of millions of buyers by listing it on Zillow.
Learn how to do itSell it yourself
Take full control of how buyers see your home on Zillow by listing For Sale by Owner (FSBO).
List your homeWhat's special
Gas fireplaceSeparate office spaceUpstairs bonus roomCharming pergolaWood flooringNeutral paintSeparate tile shower
Zillow last checked:
Listing updated:
Listed by:
Shauna Graves gravesrealtygroupinc@gmail.com,
NextHome Allegiance
Bought with:
Victoria Rhodes Singleton
EXP Realty LLC
Source: Canopy MLS as distributed by MLS GRID,MLS#: 4226928
Facts & features
Interior
Bedrooms & bathrooms
- Bedrooms: 4
- Bathrooms: 3
- Full bathrooms: 2
- 1/2 bathrooms: 1
Primary bedroom
- Features: Ceiling Fan(s), En Suite Bathroom, Garden Tub, Walk-In Closet(s)
- Level: Upper
- Area: 234 Square Feet
- Dimensions: 13' 0" X 18' 0"
Bedroom s
- Level: Upper
- Area: 188.04 Square Feet
- Dimensions: 12' 0" X 15' 8"
Bedroom s
- Level: Upper
- Area: 124.63 Square Feet
- Dimensions: 11' 4" X 11' 0"
Bedroom s
- Level: Upper
- Area: 153.79 Square Feet
- Dimensions: 11' 10" X 13' 0"
Bathroom half
- Level: Main
Bonus room
- Features: See Remarks
- Level: Upper
- Area: 213.28 Square Feet
- Dimensions: 13' 4" X 16' 0"
Breakfast
- Level: Main
- Area: 115.5 Square Feet
- Dimensions: 11' 0" X 10' 6"
Dining room
- Level: Main
- Area: 121 Square Feet
- Dimensions: 11' 0" X 11' 0"
Kitchen
- Features: Breakfast Bar, Kitchen Island, Open Floorplan
- Level: Main
- Area: 140.52 Square Feet
- Dimensions: 10' 8" X 13' 2"
Laundry
- Level: Upper
Living room
- Features: Ceiling Fan(s), Open Floorplan
- Level: Main
- Area: 293.94 Square Feet
- Dimensions: 16' 4" X 18' 0"
Office
- Level: Main
- Area: 133.3 Square Feet
- Dimensions: 10' 0" X 13' 4"
Heating
- Electric, Forced Air
Cooling
- Ceiling Fan(s), Central Air
Appliances
- Included: Dishwasher, Dryer, Gas Range, Microwave, Refrigerator, Washer, Washer/Dryer
- Laundry: Laundry Room, Upper Level
Features
- Flooring: Carpet, Hardwood, Tile, Vinyl
- Doors: Storm Door(s)
- Has basement: No
- Fireplace features: Gas, Living Room
Interior area
- Total structure area: 2,732
- Total interior livable area: 2,732 sqft
- Finished area above ground: 2,732
- Finished area below ground: 0
Property
Parking
- Total spaces: 2
- Parking features: Attached Garage, Garage Faces Front, Garage on Main Level
- Attached garage spaces: 2
Features
- Levels: Two
- Stories: 2
- Patio & porch: Balcony, Covered, Front Porch, Patio
- Fencing: Back Yard,Fenced,Privacy
Lot
- Size: 0.29 Acres
- Dimensions: 33 x 43 x 8 x 150 x 78 x 169
- Features: Cul-De-Sac, Level
Details
- Parcel number: 13515250
- Zoning: R
- Special conditions: Standard
Construction
Type & style
- Home type: SingleFamily
- Property subtype: Single Family Residence
Materials
- Brick Full
- Foundation: Slab
Condition
- New construction: No
- Year built: 2015
Utilities & green energy
- Sewer: Public Sewer
- Water: City
Community & HOA
Community
- Security: Security System
- Subdivision: Ravencroft
HOA
- Has HOA: Yes
- HOA fee: $515 annually
- HOA name: Cusick
- HOA phone: 704-544-7779
Location
- Region: Charlotte
Financial & listing details
- Price per square foot: $201/sqft
- Tax assessed value: $479,600
- Date on market: 2/27/2025
- Cumulative days on market: 4 days
- Listing terms: Cash,Conventional,FHA,VA Loan
- Road surface type: Concrete, Paved
Price history
| Date | Event | Price |
|---|---|---|
| 3/27/2025 | Sold | $550,000+4.8%$201/sqft |
Source:  Canopy MLS as distributed by MLS GRID #4226928 Report a problem Canopy MLS as distributed by MLS GRID #4226928 Report a problem | ||
| 2/27/2025 | Listed for sale | $525,000+110%$192/sqft |
Source: Canopy MLS as distributed by MLS GRID #4226928 Report a problem | ||
| 5/5/2015 | Sold | $250,000$92/sqft |
Source: Canopy MLS as distributed by MLS GRID #3070614 Report a problem | ||
Public tax history
Tax history is unavailable.
Neighborhood: 28227
Nearby homes
- $550,0004 bd3 ba2.6k sqft3619 Martele Dr, Mint Hill, NC 28227Sold
- $565,0005 bd3 ba3k sqft3613 Martele Dr, Mint Hill, NC 28227Sold

- $479,0003 bd2 ba2.1k sqft3627 Martele Dr, Mint Hill, NC 28227Off Market
- $565,0005 bd3 ba3.1k sqft3613 Martele Dr, Matthews, NC 28105Sold
- $---- bd-- ba-- sqftSela Ct, Mint Hill, NC 28227Off Market
- $---- bd-- ba-- sqftSela Ct, Mint Hill, NC 28227Off Market
- $---- bd-- ba-- sqftSela Ct, Mint Hill, NC 28227Off Market
- $---- bd-- ba-- sqftSela Ct, Mint Hill, NC 28227Off Market
Nearby schools
GreatSchools rating
- 7/10Lebanon Road ElementaryGrades: PK-5Distance: 0.8 mi
- 5/10Northeast MiddleGrades: 6-8Distance: 1.5 mi
- 6/10Independence HighGrades: 9-12Distance: 1.5 mi
Schools provided by the listing agent
- Elementary: Lebanon
- Middle: Northeast
- High: Independence
Source: Canopy MLS as distributed by MLS GRID. This data may not be complete. We recommend contacting the local school district to confirm school assignments for this home.
Get a cash offer in 3 minutes
Find out how much your home could sell for in as little as 3 minutes with a no-obligation cash offer.
Estimated market value
$547,200
Get a cash offer in 3 minutes
Find out how much your home could sell for in as little as 3 minutes with a no-obligation cash offer.
Estimated market value
$547,200
- North Carolina
- Mecklenburg County
- Mint Hill
- 28227
- 3619 Martele Dr Unit 55
Nearby cities
Nearby zip codes
Other Mint Hill Topics
