Rare Find in Martinez! This meticulously kept 5-bedroom, 3.5-bathroom home is a gem on a flat lot, in the quiet Brookwood Estates neighborhood. This is an ideal Columbia County location just a mile north of the I-20 entrance, near the convergence of Martinez, Evans, and Grovetown. Enjoy an easy commute to Fort Eisenhower, Downtown Augusta, hospitals, and access to retail shopping centers.
The pride of ownership is apparent in this freshly painted home, with recently updated flooring throughout. Upon entry, a den offers privacy from the main living area, making it perfect for a study, TV room, or play area. Down the hall is a half bath, a storage closet, and a spacious pantry. The kitchen features ample workspace, updated stainless steel appliances, granite countertops, and a breakfast bar adjoining the dining area. The dining area opens to the living room, with access to the screened porch outside.
On the second floor, the primary bedroom has a large walk-in closet, a separate shower and tub, and dual-sink vanity in the ensuite bathroom. There are also three more generously sized bedrooms, a full bathroom, storage closet, and a laundry room.
Enclosed behind a door, a staircase opens to a private 3rd floor sanctuary. This 5th bedroom/additional owner's suite is spacious and perfect for guests or multi-generational living. It features storage, a full bathroom, and excellent climate control.
Outside, both yards are fully landscaped with sprinkler systems, with the HOA providing maintenance for the front yard. The fenced backyard with large screened porch has a secluded feel, thanks to the wooded area behind the home.
It's hard to top the location and features this move-in ready, impeccably maintained home offers!
Sold for $333,000
$333,000
3619 Mossland Drive, Martinez, GA
5beds
2,870sqft
Single Family Residence
Built in 2012
5,227 Square Feet Lot
$342,500 Zestimate®
$116/sqft
$2,305 Estimated rent
Home value
$342,500
$325,000 - $360,000
$2,305/mo
Zestimate® history
Owner options
List your home for rent
$2,305/mo
Rent Zestimate®
Find your next renter with Zillow Rental Manager. Plus, with online applications, you can quickly screen prospective tenants – for free.
$2,305/mo
Rent Zestimate®
Refinance and save
$2,677/mo
Est. payment
Refinancing to a lower rate could help reduce your monthly payments and save thousands over the life of the loan.
$2,677/mo
Est. payment
Explore your selling options
Work with a Zillow partner agent
Leverage their expertise and Zillow's premium Showcase listings to get your home seen by more buyers.
Get startedList with your own agent
Get your home in front of millions of buyers by listing it on Zillow.
Learn how to do itSell it yourself
Take full control of how buyers see your home on Zillow by listing For Sale by Owner (FSBO).
List your homeWhat's special
Zillow last checked:
Listing updated:
Listed by:
Andrea Nute 207-776-5070,
1 Percent Lists CSRA
Bought with:
Farzana Raja, 401387
Bg's Realty Partners National, Llc
Source: Hive MLS,MLS#: 98182146 Originating MLS: REALTORS® of Greater Augusta
Originating MLS: REALTORS® of Greater AugustaFacts & features
Interior
Bedrooms & bathrooms
- Bedrooms: 5
- Bathrooms: 4
- Full bathrooms: 3
- 1/2 bathrooms: 1
Rooms
- Room types: Bathroom 2, Breakfast Room, Living Room, Master Bedroom, Bathroom 1, Bedroom 2, Bedroom 3, Bedroom 4, Bathroom 3, Laundry, Bedroom 5, Basement
Primary bedroom
- Level: Upper
- Dimensions: 18 x 18
Bedroom 2
- Level: Upper
- Dimensions: 10.5 x 10.5
Bedroom 3
- Level: Upper
- Dimensions: 11.5 x 14.5
Bedroom 4
- Level: Upper
- Dimensions: 12 x 14
Bedroom 5
- Description: 3rd Floor Bonus Room/Guest Suite
- Level: Upper
- Dimensions: 20 x 13
Bathroom 1
- Level: Upper
- Dimensions: 11.5 x 9.5
Bathroom 2
- Description: Half Bath
- Level: Main
- Dimensions: 5.5 x 6
Bathroom 3
- Level: Upper
- Dimensions: 10 x 5.5
Bathroom 4
- Description: 3rd Floor Bathroom
- Level: Upper
- Dimensions: 10 x 5.5
Breakfast room
- Level: Main
- Dimensions: 12.5 x 12
Kitchen
- Level: Main
- Dimensions: 12.5 x 11
Laundry
- Level: Upper
- Dimensions: 8 x 7
Living room
- Level: Main
- Dimensions: 16 x 17.5
Heating
- Electric, Forced Air, Heat Pump
Cooling
- Central Air, Ceiling Fan(s)
Appliances
- Included: Built-In Microwave, Refrigerator, Range, Disposal, Dishwasher
- Laundry: Dryer Hookup, Washer Hookup
Features
- Walk-in Closet(s), Pantry, Blinds/Shades, In-Law Quarters, Walk-In Closet(s)
- Flooring: Carpet, Ceramic Tile, Hardwood
- Basement: None
- Attic: Permanent Stairs,Pull Down Stairs,Storage
Interior area
- Total structure area: 2,870
- Total interior livable area: 2,870 sqft
Property
Parking
- Total spaces: 2
- Parking features: Attached, Garage
- Has attached garage: Yes
Features
- Levels: Three Or More
- Patio & porch: Covered, Patio, Screened, Rear Porch
- Fencing: Privacy,Fenced
Lot
- Size: 5,227 Square Feet
- Dimensions: 100 x 13 x 105 x 79
- Features: Landscaped, Sprinklers in Front, Sprinklers in Rear
Details
- Parcel number: 074C311
Construction
Type & style
- Home type: SingleFamily
- Property subtype: Single Family Residence
Materials
- Stone, Vinyl Siding
- Foundation: Slab
- Roof: Composition
Condition
- New construction: No
- Year built: 2012
Utilities & green energy
- Sewer: Public Sewer
- Water: Public
- Utilities for property: Cable Available
Community & HOA
Community
- Security: Security System, Smoke Detector(s)
- Subdivision: Brookwood Estates
HOA
- Has HOA: Yes
- HOA fee: $600 annually
Location
- Region: Martinez
Financial & listing details
- Price per square foot: $116/sqft
- Tax assessed value: $341,341
- Annual tax amount: $3,019
- Date on market: 9/5/2024
- Listing agreement: Exclusive Right To Sell
- Listing terms: Cash,Conventional,FHA,VA Loan
Price history
| Date | Event | Price |
|---|---|---|
| 10/28/2024 | Sold | $333,000-2%$116/sqft |
Source:  Hive MLS #98182146 Report a problem Hive MLS #98182146 Report a problem | ||
| 9/25/2024 | Pending sale | $339,900$118/sqft |
Source:  REALTORS® of Greater Augusta #533649 Report a problem REALTORS® of Greater Augusta #533649 Report a problem | ||
| 9/5/2024 | Listed for sale | $339,900+30.8%$118/sqft |
Source: REALTORS® of Greater Augusta #533649 Report a problem | ||
| 10/20/2021 | Sold | $259,900+33.3%$91/sqft |
Source: Hive MLS #98035631 Report a problem | ||
| 1/26/2018 | Sold | $195,000-2.5%$68/sqft |
Source: Public Record Report a problem | ||
| 11/30/2017 | Listed for sale | $199,900+18.7%$70/sqft |
Source: RE/MAX PARTNERS #420959 Report a problem | ||
| 4/24/2014 | Sold | $168,400$59/sqft |
Source: Public Record Report a problem | ||
Public tax history
| Year | Property taxes | Tax assessment |
|---|---|---|
| 2025 | $3,254 +4.4% | $341,341 +9.4% |
| 2024 | $3,116 +3.2% | $311,955 +5.2% |
| 2023 | $3,019 +15.6% | $296,665 +18% |
| 2022 | $2,612 +6.8% | $251,428 +9.4% |
| 2021 | $2,444 +9.6% | $229,753 +179.2% |
| 2020 | $2,230 +5.3% | $82,302 +5.5% |
| 2019 | $2,118 +0.9% | $78,000 +0.9% |
| 2018 | $2,099 +2.1% | $77,323 +2.4% |
| 2017 | $2,057 | $75,538 +3.3% |
| 2016 | $2,057 +7.3% | $73,132 +9.4% |
| 2015 | $1,916 +3.7% | $66,840 -1.1% |
| 2014 | $1,848 +105.5% | $67,616 +98.7% |
| 2012 | $899 | $34,022 |
Find assessor info on the county website
Neighborhood: 30907
Nearby homes
- $283,4004 bd3 ba1.8k sqft3623 Mossland Dr, Martinez, GA 30907Off Market
- $264,8003 bd2 ba1.6k sqft3617 Mossland Dr, Martinez, GA 30907Off Market
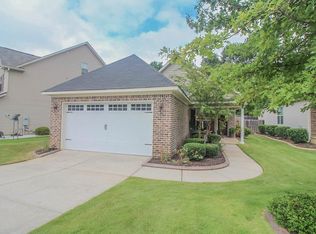
- $267,3003 bd2 ba1.6k sqft3625 Mossland Dr, Martinez, GA 30907Off Market
- $261,6003 bd2 ba1.6k sqft3615 Mossland Dr, Martinez, GA 30907Off Market
- $281,7003 bd3 ba2k sqft3622 Mossland Dr, Martinez, GA 30907Off Market
- $277,5003 bd3 ba1.9k sqft3613 Mossland Dr, Martinez, GA 30907Sold
- $277,3004 bd2 ba1.8k sqft3616 Mossland Dr, Martinez, GA 30907Off Market
- $262,8003 bd2 ba1.5k sqft3624 Mossland Dr, Martinez, GA 30907Off Market
Nearby schools
GreatSchools rating
- 8/10Brookwood Elementary SchoolGrades: PK-5Distance: 0.7 mi
- 6/10Columbia Middle SchoolGrades: 6-8Distance: 5.1 mi
- 6/10Evans High SchoolGrades: 9-12Distance: 2.4 mi
Schools provided by the listing agent
- Elementary: Brookwood
- Middle: Columbia
- High: Evans
Source: Hive MLS. This data may not be complete. We recommend contacting the local school district to confirm school assignments for this home.


Get pre-qualified for a loan
At Zillow Home Loans, we can pre-qualify you in as little as 5 minutes with no impact to your credit score.An equal housing lender. NMLS #10287.
Sell for more on Zillow
Get a Zillow Showcase℠ listing at no additional cost and you could sell for .
$342,500
2% more
+$6,850
With Zillow Showcase(estimated)
$349,350
- Georgia
- Columbia County
- Martinez
- 30907
- 3619 Mossland Drive
Nearby cities
Nearby zip codes
Other Martinez Topics
