Skip main navigation
Closed
  • $999,619

    3619 N Francisco Ave, Chicago, IL 60618

    4beds
    3,000sqft
    Single Family Residence
    Built in ----
    3,750 Square Feet Lot
    $1,003,400 Zestimate®
    $333/sqft
    $4,489 Estimated rent

    Home value

    $1,003,400

    $913,000 - $1.10M

    $4,489/mo

    Zestimate® history
    Loading
    Loading...

    Owner options

    List your home for rent

    $4,489/mo

    Rent Zestimate®

    Find your next renter with Zillow Rental Manager. Plus, with online applications, you can quickly screen prospective tenants – for free.

    Learn more

    $4,489/mo

    Rent Zestimate®

    Refinance and save

    $7,030/mo

    Est. payment

    Refinancing to a lower rate could help reduce your monthly payments and save thousands over the life of the loan.

    See today's rates

    $7,030/mo

    Est. payment

    Explore your selling options

    Work with a Zillow partner agent

    Leverage their expertise and Zillow's premium Showcase listings to get your home seen by more buyers.

    Get started

    List with your own agent

    Get your home in front of millions of buyers by listing it on Zillow.

    Learn how to do it

    Sell it yourself

    Take full control of how buyers see your home on Zillow by listing For Sale by Owner (FSBO).

    List your home

    What's special

    Large fenced yardPrivate primary suiteCrown moldingCustom lightingBeautifully landscaped yardTwo-car garageBright skylit staircase
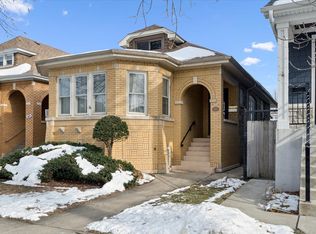
    Beautifully updated, 2 story, brick bungalow on a wide 30x125 lot is surrounded by mature trees and lush greenery. Notice the extra lot width with which allows for a large rear deck, large, fenced yard. Professionally landscaped and easy to maintain vegetation with permanent sprinkler system installed. This well maintained, 4-bedroom, 3.1-bath home blends timeless character with thoughtful modern updates: featuring wainscoting, crown molding, hardwood floors, custom lighting, vaulted ceilings, and skylights that flood the home with natural light. The open, modern kitchen is designed for both everyday living and entertaining, complete with an island, stainless steel appliances, range hood and undermount lighting, all flowing seamlessly into the dining area. The main level offers a spacious living room, additional sitting/TV room, a flexible 4th bedroom or office with French doors and a convenient powder room. Upstairs, a bright, skylit staircase leads to a well-designed second floor with three bedrooms and two full baths, including a private primary suite and a desirable split-bedroom layout. The large primary suite has vaulted ceilings, a walk-in closet and a spacious en-suite bathroom with double vanity, shower and separate jacuzzi tub. Enjoy abundant storage throughout this home with closets that have been equipped with Container Store closet organizer. The expansive lower level provides a large family/recreation space-perfect for entertaining, a home gym, or play area-along with excellent storage and access to the back yard. Appreciate outdoor living with a charming front porch, a generous back deck, and a beautifully landscaped yard. Complete with a two-car garage, this home offers the perfect combination of space, style, and functionality. Francisco Ave is lined with trees, sidewalks and has plentiful on-street additional parking. This perfect location on the Edge of Irving Park, North Center and Avondale makes for easy access to restaurants, shopping and amenities of several neighborhoods! Live a walker-friendly lifestyle with the Addison Mall just a few block away with Target, Starbucks! Minutes to I-90/94, Addison Blue and Brown Line stops, multiple RTA Bus routes.

    Zillow last checked:

    Listing updated:

    Listing courtesy of:

    Santiago Valdez 773-858-2410,

    Compass,

    Elizabeth Pyle 773-383-5417,

    Compass

    Bought with:

    Madeline Peterson

    Engel & Voelkers Chicago

    Source: MRED as distributed by MLS GRID,MLS#: 12621404MLS Logo

    Facts & features

    Interior

    Bedrooms & bathrooms
    • Bedrooms: 4
    • Bathrooms: 4
    • Full bathrooms: 3
    • 1/2 bathrooms: 1
    Primary bedroom
    • Features: Flooring (Hardwood), Bathroom (Full)
    • Level: Second
    • Area: 210 Square Feet
    • Dimensions: 15X14
    Bedroom 2
    • Features: Flooring (Hardwood), Window Treatments (Blinds)
    • Level: Second
    • Area: 120 Square Feet
    • Dimensions: 12X10
    Bedroom 3
    • Features: Flooring (Hardwood), Window Treatments (Blinds)
    • Level: Second
    • Area: 110 Square Feet
    • Dimensions: 11X10
    Bedroom 4
    • Features: Flooring (Hardwood), Window Treatments (Blinds)
    • Level: Main
    • Area: 77 Square Feet
    • Dimensions: 7X11
    Dining room
    • Features: Flooring (Hardwood), Window Treatments (Blinds)
    • Level: Main
    • Area: 120 Square Feet
    • Dimensions: 8X15
    Family room
    • Features: Flooring (Hardwood), Window Treatments (Blinds)
    • Level: Main
    • Area: 135 Square Feet
    • Dimensions: 9X15
    Other
    • Features: Flooring (Laminate)
    • Level: Lower
    • Area: 256 Square Feet
    • Dimensions: 16X16
    Kitchen
    • Features: Kitchen (Island, Pantry), Flooring (Hardwood)
    • Level: Main
    • Area: 112 Square Feet
    • Dimensions: 8X14
    Laundry
    • Features: Flooring (Ceramic Tile)
    • Level: Lower
    • Area: 36 Square Feet
    • Dimensions: 6X6
    Living room
    • Features: Flooring (Hardwood), Window Treatments (Blinds)
    • Level: Main
    • Area: 220 Square Feet
    • Dimensions: 20X11
    Storage
    • Features: Flooring (Laminate)
    • Level: Lower
    • Area: 36 Square Feet
    • Dimensions: 6X6
    Heating
    • Natural Gas, Forced Air
    Cooling
    • Central Air
    Appliances
    • Included: Range, Dishwasher, Refrigerator, Washer, Dryer, Disposal, Stainless Steel Appliance(s), Range Hood
    • Laundry: Gas Dryer Hookup
    Features
    • Vaulted Ceiling(s), Walk-In Closet(s)
    • Flooring: Hardwood
    • Windows: Skylight(s)
    • Basement: Finished,Full,Daylight
    Interior area
    • Total structure area: 0
    • Total interior livable area: 3,000 sqft

    Property

    Parking
    • Total spaces: 2
    • Parking features: Off Alley, Garage Door Opener, Yes, Garage Owned, Detached, Garage
    • Garage spaces: 2
    • Has uncovered spaces: Yes
    Accessibility
    • Accessibility features: No Disability Access
    Features
    • Stories: 2
    • Patio & porch: Deck
    Lot
    • Size: 3,750 sqft
    • Dimensions: 30X125
    Details
    • Parcel number: 13241300140000
    • Special conditions: List Broker Must Accompany

    Construction

    Type & style
    • Home type: SingleFamily
    • Architectural style: Bungalow
    • Property subtype: Single Family Residence
    Materials
    • Vinyl Siding, Brick
    Condition
    • New construction: No
    • Major remodel year: 2012

    Utilities & green energy

    • Electric: 200+ Amp Service
    • Sewer: Public Sewer
    • Water: Lake Michigan

    Community & neighborhood

    Community
    • Community features: Curbs, Sidewalks, Street Lights, Street Paved
    Location
    • Region: Chicago

    HOA & financial

    HOA
    • Services included: None

    Other

    Other facts
    • Listing terms: Conventional
    • Ownership: Fee Simple

    Price history

    DateEventPrice
    5/27/2026Sold$999,619+11.7%$333/sqft
    Source: MRED as distributed by MLS GRID #12621404 Report a problem
    5/20/2026Listing removed$895,000$298/sqft
    Source: MRED as distributed by MLS GRID #12621404 Report a problem
    4/28/2026Contingent$895,000$298/sqft
    Source: MRED as distributed by MLS GRID #12621404 Report a problem
    4/21/2026Listed for sale$895,000+114.6%$298/sqft
    Source: MRED as distributed by MLS GRID #12621404 Report a problem
    9/26/2012Sold$417,000-5%$139/sqft
    Source: MRED as distributed by MLS GRID #08103236 Report a problem
    8/8/2012Price change$439,000-2.2%$146/sqft
    Source: Sergio and Banks Real Estate #08103236 Report a problem
    7/28/2012Price change$449,000-4.3%$150/sqft
    Source: Sergio and Banks Real Estate #08103236 Report a problem
    7/6/2012Price change$469,000-4.1%$156/sqft
    Source: Sergio and Banks Real Estate #08103236 Report a problem
    6/29/2012Listed for sale$489,000+273.3%$163/sqft
    Source: Sergio and Banks Real Estate #08103236 Report a problem
    3/8/2012Sold$131,000+71.2%$44/sqft
    Source: Public Record Report a problem
    1/31/2012Listed for sale$76,500$26/sqft
    Source: Jason Shapiro #07984631 Report a problem

    Public tax history

    YearProperty taxesTax assessment
    2024-- $65,000 +16.3%
    2023$10,568 -8.3%$55,875 -9.9%
    2022$11,527 +2%$62,003
    2021$11,300 +61.3%$62,003 +68%
    2020$7,004 -0.3%$36,916 -10%
    2019$7,024 +1.8%$41,018
    2018$6,903 +1.6%$41,018 +9.3%
    2017$6,791 -3.5%$37,520
    2016$7,038 +9.7%$37,520
    2015$6,417 +38.2%$37,520 +36.4%
    2014$4,643 +2.3%$27,501
    2013$4,540 +1.2%$27,501
    2012$4,487 -3.5%$27,501 -16%
    2011$4,648 +2.5%$32,724
    2010$4,536 -11.1%$32,724
    2009$5,103 +82.5%$32,724 -10.8%
    2008$2,797 -28.5%$36,673
    2007$3,910 +24.4%$36,673
    2006$3,144 -1.6%$36,673 +36.5%
    2005$3,195 +3.4%$26,871
    2004$3,091 +4.2%$26,871
    2003$2,965 +5.3%$26,871 +53.6%
    2002$2,816 +5.8%$17,495
    2001$2,661 +25.9%$17,495
    2000$2,114 -0.1%$17,495 +34.6%
    1999$2,115 $13,002

    Find assessor info on the county website

    Neighborhood: Irving Park

    Nearby schools

    GreatSchools rating
    Schools provided by the listing agent
    • District: 299

    Source: MRED as distributed by MLS GRID. This data may not be complete. We recommend contacting the local school district to confirm school assignments for this home.

    Get a cash offer in 3 minutes
    Find out how much your home could sell for in as little as 3 minutes with a no-obligation cash offer.
    Estimated market value
    $1,003,400
    Get a cash offer in 3 minutes
    Find out how much your home could sell for in as little as 3 minutes with a no-obligation cash offer.
    Estimated market value
    $1,003,400