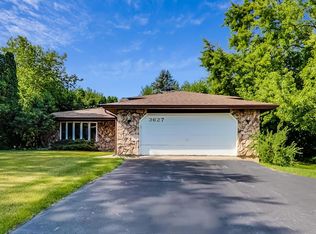
Distinctive Custom Home in Richmond with Extensive Updates and Significant Price Adjustment. Do not miss this updated price on a unique custom-built home in Richmond. Unlike homes in typical subdivisions, this property stands out for its character and thoughtful design. Schedule a visit to explore the spacious 2,380-square-foot layout. With four bedrooms plus a den, two full and two half bathrooms, and two levels, this residence offers flexibility for a permanent home or a relaxing retreat. There are endless possibilities for personalization to make it your own. Inviting Entry and Main Level Features a welcoming covered front porch sets the tone as you approach on a quiet dead-end street, offering a serene, rural ambiance. The main floor features a generous living room with a wood-burning stove for warmth and atmosphere. The kitchen, equipped with oak cabinetry and Corian countertops, connects to a separate dining area, where sliding doors open to a new 16 x 30 Trex deck (upgraded in 2023) with a motorized retractable awning-perfect for enjoying the large backyard. Additional spaces include a spacious bedroom next to a full bath, a versatile den, a convenient half bath, and a laundry room with plenty of storage and direct access to the deck and yard. Upstairs, the master suite boasts a private bath with a shower. Two more bedrooms are located on this level, one of which includes an extra-large storage closet. The partially finished basement, encompassing 1,298 square feet, offers a recreation room with a wet bar, a half bath, and a cedar-lined space ready for your finishing touches, as well as a mechanical room with ample storage. An attached, heated two-car garage is enhanced by a stamped concrete circular drive and a flagstone walkway. Outdoor Amenities revolve around an expansive 1.25-acre lot which provides plenty of room for relaxation, recreation, and gardening. This home has seen substantial upgrades: new cedar siding (2023), architectural roof shingles (2018), furnace and air conditioning (2022), water heater (2022), and a whole-house natural gas generator (2013) for uninterrupted comfort during power outages. A 2024 storage shed adds extra space for tools and equipment. Prime Location and Local Attractions are conveniently located just a few miles from the Wisconsin border-where gas prices are often lower-this property is close to Twin Lakes, Richmond, Spring Grove, and Lake Geneva. The surrounding area offers a wide variety of recreational opportunities and dining experiences, including skiing at Wilmot Mountain, Grand Geneva, and Alpine Valley, as well as boating, water sports, and community events on the Chain O'Lakes and Fox River. Enjoy local festivities such as Blarney Island boat races, Fox Lake Venetian Night, and summer fireworks, all readily accessible for your summer recreation.
Closed
Zillow last checked:
Listing updated:
Bought with:
Tyler Lewke
Keller Williams Success Realty
Source: MRED as distributed by MLS GRID,MLS#: 12453659
Price history
| Date | Event | Price |
|---|---|---|
| 9/29/2025 | Sold | $408,000-0.5%$171/sqft |
Source:  MRED as distributed by MLS GRID #12453659 Report a problem MRED as distributed by MLS GRID #12453659 Report a problem | ||
| 9/26/2025 | Pending sale | $409,900$172/sqft |
Source: MRED as distributed by MLS GRID #12453659 Report a problem | ||
| 9/1/2025 | Contingent | $409,900$172/sqft |
Source: MRED as distributed by MLS GRID #12453659 Report a problem | ||
| 8/22/2025 | Listed for sale | $409,900-4%$172/sqft |
Source: MRED as distributed by MLS GRID #12453659 Report a problem | ||
| 8/22/2025 | Listing removed | $427,000$179/sqft |
Source: MRED as distributed by MLS GRID #12445432 Report a problem | ||
| 8/13/2025 | Listed for sale | $427,000-2.3%$179/sqft |
Source: MRED as distributed by MLS GRID #12445432 Report a problem | ||
| 8/13/2025 | Listing removed | $437,000$184/sqft |
Source: MRED as distributed by MLS GRID #12431943 Report a problem | ||
| 7/28/2025 | Listed for sale | $437,000-2.7%$184/sqft |
Source: MRED as distributed by MLS GRID #12431943 Report a problem | ||
| 7/28/2025 | Listing removed | $449,000$189/sqft |
Source: MRED as distributed by MLS GRID #12418343 Report a problem | ||
| 7/12/2025 | Listed for sale | $449,000-4.4%$189/sqft |
Source: MRED as distributed by MLS GRID #12418343 Report a problem | ||
| 7/12/2025 | Listing removed | $469,900$197/sqft |
Source: MRED as distributed by MLS GRID #12409069 Report a problem | ||
| 7/2/2025 | Listed for sale | $469,900-2.1%$197/sqft |
Source: MRED as distributed by MLS GRID #12409069 Report a problem | ||
| 7/2/2025 | Listing removed | $479,900$202/sqft |
Source: MRED as distributed by MLS GRID #12388985 Report a problem | ||
| 6/20/2025 | Price change | $479,900-1.1%$202/sqft |
Source: MRED as distributed by MLS GRID #12388985 Report a problem | ||
| 6/10/2025 | Listed for sale | $485,000$204/sqft |
Source: MRED as distributed by MLS GRID #12388985 Report a problem | ||
| 6/7/2025 | Listing removed | $485,000$204/sqft |
Source: MRED as distributed by MLS GRID #12385982 Report a problem | ||
| 6/6/2025 | Listed for sale | $485,000$204/sqft |
Source: MRED as distributed by MLS GRID #12385982 Report a problem | ||
Get a cash offer in 3 minutes
Find out how much your home could sell for in as little as 3 minutes with a no-obligation cash offer.
Estimated market value
$467,100
