Skip main navigation
Closed
  • $670,000

    3619 Prairie Ave, Brookfield, IL 60513

    4beds
    2,450sqft
    Single Family Residence
    Built in 2017
    4,687.5 Square Feet Lot
    $-- Zestimate®
    $273/sqft
    $2,487 Estimated rent

    Home value

    Not available

    Estimated sales range

    Not available

    $2,487/mo

    Zestimate® history
    Loading
    Loading...

    Owner options

    List your home for rent

    $2,487/mo

    Rent Zestimate®

    Find your next renter with Zillow Rental Manager. Plus, with online applications, you can quickly screen prospective tenants – for free.

    Learn more

    $2,487/mo

    Rent Zestimate®

    Refinance and save

    $4,690/mo

    Est. payment

    Refinancing to a lower rate could help reduce your monthly payments and save thousands over the life of the loan.

    See today's rates

    $4,690/mo

    Est. payment

    Explore your selling options

    Work with a Zillow partner agent

    Leverage their expertise and Zillow's premium Showcase listings to get your home seen by more buyers.

    Get started

    List with your own agent

    Get your home in front of millions of buyers by listing it on Zillow.

    Learn how to do it

    Sell it yourself

    Take full control of how buyers see your home on Zillow by listing For Sale by Owner (FSBO).

    List your home

    What's special

    Guest suiteFully finished basementFenced yardSpacious bedroomsTons of natural lightWalk-in pantryPrivate patio
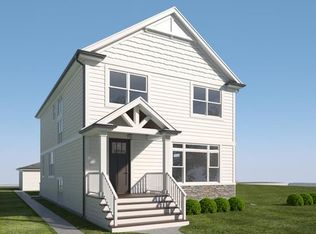
    Modern style, smart upgrades, and flexible living come together in this 4-bed, 4-bath Energy-efficient features throughout just a 5-min walk to the Metra. The open main level features hardwood floors, tons of natural light, and a chef's kitchen with quartz counters, high-end appliances, walk-in pantry, and beverage station. Upstairs offers 3 spacious bedrooms, a full laundry room, and a luxe primary suite with spa bath and custom walk-in closet. Main-level 4th bedroom includes a Murphy bed-perfect for guests or office space. The fully finished basement adds serious versatility-perfect for a media room, home gym, guest suite, playroom, or all of the above 4th full bath. Smart home tech, tankless water heater, upgraded air filtration, 2-car garage w/ custom storage, fire sprinklers, leaf guards, fenced yard & private patio. Close to top-rated schools, Brookfield Zoo & downtown La Grange. Move-in ready!

    Zillow last checked:

    Listing updated:

    Listing courtesy of:

    Daniel Walus 773-551-4990,

    OnPath Realty Inc.,

    Miguel Aranda 312-854-9292,

    OnPath Realty Inc.

    Bought with:

    Michael Borowski

    Homestead Realty, Inc.

    Source: MRED as distributed by MLS GRID,MLS#: 12397947MLS Logo

    Facts & features

    Interior

    Bedrooms & bathrooms
    • Bedrooms: 4
    • Bathrooms: 4
    • Full bathrooms: 4
    Primary bedroom
    • Features: Flooring (Carpet), Bathroom (Full)
    • Level: Second
    • Area: 306 Square Feet
    • Dimensions: 18X17
    Bedroom 2
    • Features: Flooring (Carpet)
    • Level: Second
    • Area: 168 Square Feet
    • Dimensions: 14X12
    Bedroom 3
    • Features: Flooring (Carpet)
    • Level: Second
    • Area: 168 Square Feet
    • Dimensions: 14X12
    Bedroom 4
    • Features: Flooring (Hardwood)
    • Level: Main
    • Area: 120 Square Feet
    • Dimensions: 12X10
    Dining room
    • Features: Flooring (Hardwood)
    • Level: Main
    • Area: 192 Square Feet
    • Dimensions: 16X12
    Family room
    • Features: Flooring (Hardwood)
    • Level: Main
    • Area: 256 Square Feet
    • Dimensions: 16X16
    Kitchen
    • Features: Kitchen (Eating Area-Breakfast Bar, Island, Pantry-Closet, Pantry-Walk-in), Flooring (Hardwood)
    • Level: Main
    • Area: 208 Square Feet
    • Dimensions: 16X13
    Laundry
    • Features: Flooring (Ceramic Tile)
    • Level: Second
    • Area: 72 Square Feet
    • Dimensions: 12X6
    Living room
    • Features: Flooring (Hardwood)
    • Level: Main
    • Area: 160 Square Feet
    • Dimensions: 16X10
    Mud room
    • Level: Main
    • Area: 60 Square Feet
    • Dimensions: 10X6
    Heating
    • Natural Gas, Forced Air
    Cooling
    • Central Air, None
    Appliances
    • Included: Range, Microwave, Dishwasher, Refrigerator, Stainless Steel Appliance(s), Range Hood
    • Laundry: Upper Level
    Features
    • 1st Floor Bedroom, In-Law Floorplan, 1st Floor Full Bath
    • Flooring: Hardwood
    • Basement: Other,Full
    Interior area
    • Total structure area: 3,450
    • Total interior livable area: 2,450 sqft

    Property

    Parking
    • Total spaces: 2
    • Parking features: On Site, Garage Owned, Detached, Garage
    • Garage spaces: 2
    Accessibility
    • Accessibility features: No Disability Access
    Features
    • Stories: 2
    • Patio & porch: Porch
    Lot
    • Size: 4,687 sqft
    • Dimensions: 37.5 X 125
    Details
    • Parcel number: 15344140060000
    • Special conditions: None
    • Other equipment: Ceiling Fan(s)

    Construction

    Type & style
    • Home type: SingleFamily
    • Architectural style: Farmhouse
    • Property subtype: Single Family Residence
    Materials
    • Frame
    • Foundation: Concrete Perimeter
    Condition
    • New construction: No
    • Year built: 2017

    Utilities & green energy

    • Electric: 200+ Amp Service, Pre-Wired for Renewables
    • Sewer: Public Sewer
    • Water: Lake Michigan, Public
    Green energy
    • Green verification: ENERGY STAR Certified Homes
    • Energy efficient items: Water Heater, Enhanced Air Filtration
    • Water conservation: Low flow commode, Low flow fixtures

    Community & neighborhood

    Security
    • Security features: Fire Sprinkler System, Carbon Monoxide Detector(s)
    Location
    • Region: Brookfield

    HOA & financial

    HOA
    • Services included: None

    Other

    Other facts
    • Listing terms: Conventional
    • Ownership: Fee Simple

    Price history

    DateEventPrice
    8/15/2025Sold$670,000+0.8%$273/sqft
    Source: MRED as distributed by MLS GRID #12397947 Report a problem
    6/29/2025Contingent$664,999$271/sqft
    Source: MRED as distributed by MLS GRID #12397947 Report a problem
    6/19/2025Listed for sale$664,999-0.7%$271/sqft
    Source: MRED as distributed by MLS GRID #12397947 Report a problem
    6/19/2025Listing removed$669,999$273/sqft
    Source: MRED as distributed by MLS GRID #12369004 Report a problem
    6/7/2025Price change$669,999-1.5%$273/sqft
    Source: MRED as distributed by MLS GRID #12369004 Report a problem
    5/29/2025Listed for sale$679,999+24.8%$278/sqft
    Source: MRED as distributed by MLS GRID #12369004 Report a problem
    6/17/2017Sold$545,000$222/sqft
    Source: MRED as distributed by MLS GRID #09578950 Report a problem

    Public tax history

    YearProperty taxesTax assessment
    2017$6,732 $19,287

    Find assessor info on the county website

    Neighborhood: 60513

    Nearby schools

    GreatSchools rating
    Schools provided by the listing agent
    • Elementary: Brook Park Elementary School
    • Middle: S E Gross Middle School
    • High: Riverside Brookfield Twp Senior
    • District: 95

    Source: MRED as distributed by MLS GRID. This data may not be complete. We recommend contacting the local school district to confirm school assignments for this home.

    Get pre-qualified for a loan
    At Zillow Home Loans, we can pre-qualify you in as little as 5 minutes with no impact to your credit score.

    An equal housing lender. NMLS #10287.