Welcome to this stunning, highly upgraded home in the exclusive 55+ gated Toll Brothers Regency community at Folsom Ranch. Situated on a cul-de-sac close to the resort clubhouse, offering residents indoor and outdoor pools, pickleball, bocce ball, a gym, and countless activities and events. Spanning 2,356 sq ft, on a 6,175 sq ft lot, this 2-bedroom, 2.5-bathroom residence also features a versatile flex room, OWNED SOLAR , tankless water heater, and luxury finishes throughout, including plantation shutters and upgraded flooring. The gourmet kitchen boasts JennAir stainless steel appliances, a 6-burner gas range with dual ovens, a chrome finish griddle, warming lamps, a pot filler, marble slab counters w/full marble backsplash, a walk-in pantry, and an oversized island. The cabinetry features soft-close doors and drawers, along with convenient pull-out shelves. The open living area features a 48'' linear fireplace and multi-slide stacked doors to the outdoor oasis. Entertain with ease using the remote-control patio screens and built-in BBQ island. The primary suite offers two walk-in closets, a spa-like bathroom, and elegant upgrades throughout. A widened driveway, custom landscaping, and a third-bay storage garage with built-in cabinets complete this exceptional property.
Closed
$1,142,000
3619 Quail Run Ct, Folsom, CA 95630
2beds
2,356sqft
Single Family Residence
Built in 2023
6,176 Square Feet Lot
$1,126,100 Zestimate®
$485/sqft
$3,890 Estimated rent
Home value
$1,126,100
$1.01M - $1.25M
$3,890/mo
Zestimate® history
Owner options
List your home for rent
$3,890/mo
Rent Zestimate®
Find your next renter with Zillow Rental Manager. Plus, with online applications, you can quickly screen prospective tenants – for free.
$3,890/mo
Rent Zestimate®
Refinance and save
$8,086/mo
Est. payment
Refinancing to a lower rate could help reduce your monthly payments and save thousands over the life of the loan.
$8,086/mo
Est. payment
Explore your selling options
Work with a Zillow partner agent
Leverage their expertise and Zillow's premium Showcase listings to get your home seen by more buyers.
Get startedList with your own agent
Get your home in front of millions of buyers by listing it on Zillow.
Learn how to do itSell it yourself
Take full control of how buyers see your home on Zillow by listing For Sale by Owner (FSBO).
List your homeWhat's special
Luxury finishesIndoor and outdoor poolsGourmet kitchenOversized islandSpa-like bathroomSoft-close doors and drawersPrimary suite
Zillow last checked:
Listing updated:
Listed by:
Deborah Tabar DRE #01893407 916-934-8104,
Windermere Signature Properties El Dorado Hills/Folsom
Bought with:
JaCi Wallace, DRE #00773532
RE/MAX Gold Sierra Oaks
Source: MetroList Services of CA,MLS#: 225049998Originating MLS: MetroList Services, Inc.
Facts & features
Interior
Bedrooms & bathrooms
- Bedrooms: 2
- Bathrooms: 3
- Full bathrooms: 2
- Partial bathrooms: 1
Rooms
- Room types: Bathroom, Great Room, Kitchen, Laundry, Office, Workshop
Primary bedroom
- Features: Ground Floor
Primary bathroom
- Features: Shower Stall(s), Double Vanity, Sitting Area, Marble, Tub, Walk-In Closet 2+, Window
Dining room
- Features: Breakfast Nook, Bar, Other
Kitchen
- Features: Marble Counter, Pantry Closet, Slab Counter, Island w/Sink
Heating
- Central, Fireplace(s), Natural Gas
Cooling
- Ceiling Fan(s), Central Air
Appliances
- Included: Built-In Electric Oven, Gas Cooktop, Gas Plumbed, Built-In Gas Range, Built-In Refrigerator, Range Hood, Dishwasher, Disposal, Microwave, Double Oven, Plumbed For Ice Maker, Self Cleaning Oven, Tankless Water Heater, ENERGY STAR Qualified Appliances
- Laundry: Laundry Room, Cabinets, Sink, Electric Dryer Hookup, Inside Room
Features
- Flooring: Carpet, Tile, Other
- Number of fireplaces: 1
- Fireplace features: Living Room, Gas
Interior area
- Total structure area: 0
- Total interior livable area: 2,356 sqft
Property
Parking
- Total spaces: 2
- Parking features: Attached, Garage Door Opener, Garage Faces Front, Garage Faces Side, Workshop in Garage, Interior Access, See Remarks
- Attached garage spaces: 2
Features
- Exterior features: Outdoor Grill
- Has private pool: Yes
- Pool features: In Ground, Community, Gas Heat, Indoor, Lap
- Fencing: Back Yard,Fenced,Wood
Lot
- Size: 6,176 Square Feet
- Features: Auto Sprinkler F&R, Close to Clubhouse, Cul-De-Sac, Curb(s)/Gutter(s), Shape Regular, Grass Artificial, Street Lights, Landscape Back, Landscape Front, Other, Low Maintenance
- Topography: Level,Level
Details
- Parcel number: 07241000540000
- Zoning: AG80
- Special conditions: Standard
- Other equipment: Audio/Video Prewired
Construction
Type & style
- Home type: SingleFamily
- Architectural style: Farmhouse
- Property subtype: Single Family Residence
Materials
- Stone, Stucco, Frame, Wood
- Foundation: Slab
- Roof: Tile
Condition
- Year built: 2023
Details
- Builder name: TOLL BROTHERS
Utilities & green energy
- Electric: 220 Volts in Kitchen, 220 Volts in Laundry, Photovoltaics Seller Owned
- Sewer: Public Sewer
- Water: Meter on Site, Water District, Public
- Utilities for property: Cable Connected, Solar, Electric, Underground Utilities, Internet Available, Natural Gas Connected, Sewer In & Connected
Green energy
- Energy generation: Solar
Community & HOA
Community
- Features: Gated
- Senior community: Yes
- Subdivision: FOLSOM RANCH - REGENCY
HOA
- Has HOA: Yes
- Amenities included: Barbecue, Pool, Clubhouse, Dog Park, Recreation Room, Fitness Center, Spa/Hot Tub, Greenbelt, Gym, Other
- Services included: Management, Common Areas, Organized Activities, Pool, Recreation Facility, Road, Maintenance Grounds
- HOA fee: $255 monthly
Location
- Region: Folsom
Financial & listing details
- Price per square foot: $485/sqft
- Tax assessed value: $569,598
- Price range: $1.1M - $1.1M
- Date on market: 9/20/2026
- Road surface type: Asphalt, Paved
Price history
| Date | Event | Price |
|---|---|---|
| 6/20/2025 | Sold | $1,142,000-2.8%$485/sqft |
Source: MetroList Services of CA #225049998 Report a problem | ||
| 5/19/2025 | Pending sale | $1,175,000$499/sqft |
Source: MetroList Services of CA #225049998 Report a problem | ||
| 5/1/2025 | Listed for sale | $1,175,000+17.6%$499/sqft |
Source: MetroList Services of CA #225049998 Report a problem | ||
| 6/26/2023 | Sold | $999,500$424/sqft |
Source: Public Record Report a problem | ||
Public tax history
| Year | Property taxes | Tax assessment |
|---|---|---|
| 2026 | -- | $569,598 -45.2% |
| 2025 | $14,920 +0.7% | $1,039,494 +2% |
| 2024 | $14,822 -0.2% | $1,019,112 +125.8% |
| 2023 | $14,850 +314.3% | $451,382 +381.9% |
| 2022 | $3,584 | $93,667 |
Find assessor info on the county website
Neighborhood: 95630
Nearby homes
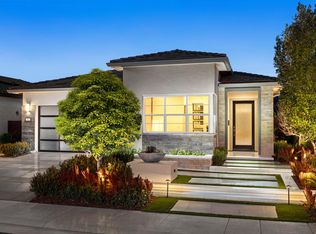
- $702,4002 bd2 ba1.8k sqft3615 Quail Run Ct, Folsom, CA 95630Off Market
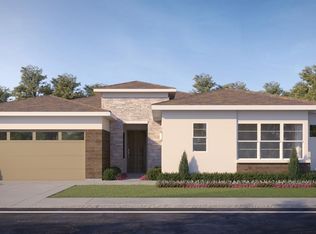
- $951,4002 bd2 ba2.3k sqft3623 Quail Run Ct, Folsom, CA 95630Off Market
- $944,5002 bd3 ba2.3k sqft3614 Clubhouse Pkwy, Folsom, CA 95630Sold
- $785,0002 bd2 ba2k sqft3610 Clubhouse Pkwy, Folsom, CA 95630Sold
- $810,0002 bd3 ba2.1k sqft3606 Clubhouse Pkwy, Folsom, CA 95630Sold
- $791,0002 bd2 ba1.8k sqft3611 Quail Run Ct, Folsom, CA 95630Off Market
- $769,5002 bd3 ba2k sqft3613 Clubhouse Pkwy, Folsom, CA 95630Sold
- $782,0002 bd3 ba2k sqft3602 Clubhouse Pkwy, Folsom, CA 95630Sold
Nearby schools
GreatSchools rating
- 8/10Mangini Ranch ElementaryGrades: K-5Distance: 0.9 mi
- 9/10Folsom Middle SchoolGrades: 6-8Distance: 4 mi
- 1/10Folsom Lake High SchoolGrades: 9-12Distance: 2.8 mi
Get a cash offer in 3 minutes
Find out how much your home could sell for in as little as 3 minutes with a no-obligation cash offer.
Estimated market value
$1,126,100
Get a cash offer in 3 minutes
Find out how much your home could sell for in as little as 3 minutes with a no-obligation cash offer.
Estimated market value
$1,126,100
- California
- Sacramento County
- Folsom
- 95630
- 3619 Quail Run Ct
