Welcome to 3619 Rockport Ave, located on a prime street in West Park. This classic 3 bedroom, 1 bath colonial has plenty of upgrades over the years. As you walk in the front door you are drawn to the fireplace and the amount of natural light that shines in. There is a sun room off the living room that is a perfect place to curl up and read a book. The formal dining room has original lead glass built in cabiinets. The remodeled kitchen (2019) has plenty of counter space, new appliances, and a kitchen island for the family meals. Upstairs there are three bedrooms and a large full bath. Downstairs is a finished rec room. The outside is an entertainers dream. Sliding patio doors off the kitchen leads a a full fenced in yard with a covered patio, fire pit area, and an above ground pool. A newer 2 car garage with storage and new driveway complete this wonderful home. Walking distance to local coffee shops. Close to I90/I71/I480, The Cleveland Metro Parks, and the airport make this an ideal place to call home.
Closed
$334,500
3619 Rockport Ave, Cleveland, OH 44111
3beds
1,763sqft
Single Family Residence
Built in 1925
9,901 Square Feet Lot
$346,500 Zestimate®
$190/sqft
$1,998 Estimated rent
Home value
$346,500
$319,000 - $378,000
$1,998/mo
Zestimate® history
Owner options
List your home for rent
$1,998/mo
Rent Zestimate®
Find your next renter with Zillow Rental Manager. Plus, with online applications, you can quickly screen prospective tenants – for free.
$1,998/mo
Rent Zestimate®
Refinance and save
$2,375/mo
Est. payment
Refinancing to a lower rate could help reduce your monthly payments and save thousands over the life of the loan.
$2,375/mo
Est. payment
Explore your selling options
Work with a Zillow partner agent
Leverage their expertise and Zillow's premium Showcase listings to get your home seen by more buyers.
Get startedList with your own agent
Get your home in front of millions of buyers by listing it on Zillow.
Learn how to do itSell it yourself
Take full control of how buyers see your home on Zillow by listing For Sale by Owner (FSBO).
List your homeWhat's special
Above ground poolFinished rec roomFire pit areaFull fenced in yardRemodeled kitchenCovered patioFormal dining room
Zillow last checked:
Listing updated:
Listed by:
Charles T Kelley 216-533-7683 ckelley@kw.com,
Keller Williams Citywide
Bought with:
Denise M Dunlap, 2013002836
Keller Williams Elevate
Source: MLS Now,MLS#: 5159091 Originating MLS: Akron Cleveland Association of REALTORS
Originating MLS: Akron Cleveland Association of REALTORSFacts & features
Interior
Bedrooms & bathrooms
- Bedrooms: 3
- Bathrooms: 2
- Full bathrooms: 1
- 1/2 bathrooms: 1
Primary bedroom
- Description: Flooring: Carpet,Wood
- Features: Window Treatments
- Level: Second
- Dimensions: 11 x 15
Bedroom
- Description: Flooring: Carpet,Wood
- Features: Window Treatments
- Level: Second
- Dimensions: 10 x 11
Bedroom
- Description: Flooring: Carpet,Wood
- Features: Window Treatments
- Level: Second
- Dimensions: 10 x 11
Dining room
- Description: Flooring: Wood
- Features: Built-in Features
- Level: First
- Dimensions: 12 x 13
Eat in kitchen
- Description: Flooring: Luxury Vinyl Tile
- Features: Breakfast Bar, Built-in Features
- Level: First
- Dimensions: 12 x 17
Living room
- Description: Flooring: Wood
- Features: Fireplace
- Level: First
- Dimensions: 12 x 22
Recreation
- Description: Flooring: Carpet
- Level: Basement
- Dimensions: 12 x 32
Sunroom
- Description: Flooring: Wood
- Level: First
- Dimensions: 10 x 11
Heating
- Forced Air
Cooling
- Central Air
Appliances
- Included: Dishwasher, Microwave, Range, Refrigerator
Features
- Breakfast Bar, Built-in Features, Ceiling Fan(s), Crown Molding, Eat-in Kitchen
- Basement: Partially Finished,Storage Space
- Number of fireplaces: 1
- Fireplace features: Living Room
Interior area
- Total structure area: 1,763
- Total interior livable area: 1,763 sqft
- Finished area above ground: 1,423
- Finished area below ground: 340
Property
Parking
- Total spaces: 2
- Parking features: Concrete, Drain, Driveway, Detached, Garage Faces Front, Garage, Garage Door Opener, Gated
- Garage spaces: 2
Features
- Levels: Three Or More
- Patio & porch: Awning(s), Patio
- Exterior features: Awning(s), Fire Pit, Private Yard
- Has private pool: Yes
- Pool features: Above Ground, Heated, Liner
- Fencing: Full,Wood
Lot
- Size: 9,901 Square Feet
- Dimensions: 74 x 150
Details
- Parcel number: 02520042
Construction
Type & style
- Home type: SingleFamily
- Architectural style: Colonial
- Property subtype: Single Family Residence
Materials
- Vinyl Siding
- Roof: Asphalt
Condition
- Updated/Remodeled
- Year built: 1925
Utilities & green energy
- Sewer: Public Sewer
- Water: Public
Community & HOA
Community
- Subdivision: Wagner
HOA
- Has HOA: No
Location
- Region: Cleveland
Financial & listing details
- Price per square foot: $190/sqft
- Tax assessed value: $213,500
- Annual tax amount: $4,899
- Date on market: 9/25/2025
- Cumulative days on market: 4 days
Price history
| Date | Event | Price |
|---|---|---|
| 11/3/2025 | Sold | $334,500+9.7%$190/sqft |
Source:  MLS Now #5159091 Report a problem MLS Now #5159091 Report a problem | ||
| 9/30/2025 | Pending sale | $304,900$173/sqft |
Source: MLS Now #5159091 Report a problem | ||
| 9/25/2025 | Listed for sale | $304,900+108.8%$173/sqft |
Source: MLS Now #5159091 Report a problem | ||
| 3/26/2002 | Sold | $146,000+46%$83/sqft |
Source: Public Record Report a problem | ||
| 1/30/1998 | Sold | $100,000$57/sqft |
Source: Public Record Report a problem | ||
Public tax history
| Year | Property taxes | Tax assessment |
|---|---|---|
| 2025 | $4,901 +0% | $74,730 |
| 2024 | $4,899 +3% | $74,730 +19.2% |
| 2023 | $4,755 +0.6% | $62,690 |
| 2022 | $4,728 +1% | $62,690 |
| 2021 | $4,680 +12.4% | $62,690 +30% |
| 2020 | $4,165 +5.6% | $48,230 |
| 2019 | $3,946 +2.8% | $48,230 |
| 2018 | $3,838 +1.3% | $48,230 +5% |
| 2017 | $3,787 +0.8% | $45,930 |
| 2016 | $3,756 | $45,930 |
| 2015 | $3,756 +9.5% | $45,930 +10% |
| 2014 | $3,429 +3.2% | $41,760 +1.4% |
| 2013 | $3,322 +3.1% | $41,200 |
| 2012 | $3,224 +9.8% | $41,200 -15.6% |
| 2011 | $2,936 +0.2% | $48,830 |
| 2010 | $2,931 +0.8% | $48,830 |
| 2009 | $2,908 -6.4% | $48,830 -11% |
| 2008 | $3,108 +3.3% | $54,850 |
| 2007 | $3,008 +0.1% | $54,850 |
| 2006 | $3,005 +2% | $54,850 +7.3% |
| 2005 | $2,945 +1.2% | $51,100 |
| 2004 | $2,911 +1.1% | $51,100 |
| 2003 | $2,880 +28.1% | $51,100 +27% |
| 2002 | $2,248 -42.8% | $40,250 |
| 2001 | $3,932 +4.5% | $40,250 |
| 2000 | $3,763 | $40,250 |
Find assessor info on the county website
Neighborhood: Kamm's Corner
Nearby homes
- $298,5003 bd2 ba1.3k sqft3625 Rockport Ave, Cleveland, OH 44111Off Market

- $181,2003 bd1 ba1.2k sqft3615 Rockport Ave, Cleveland, OH 44111Off Market
- $201,9004 bd1 ba1.5k sqft15607 Lydian Ave, Cleveland, OH 44111Off Market
- $250,0004 bd2 ba2.3k sqft3629 Rockport Ave, Cleveland, OH 44111Sold
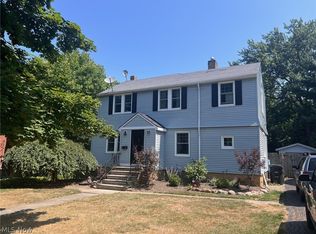
- $231,5002 bd1 ba1k sqft15601 Lydian Ave, Cleveland, OH 44111Off Market
- $218,9003 bd1 ba1.5k sqft3633 Rockport Ave, Cleveland, OH 44111Off Market
- $248,8003 bd1 ba1.3k sqft3618 Rockport Ave, Cleveland, OH 44111Off Market
- $325,4003 bd2 ba1.6k sqft3614 Rockport Ave, Cleveland, OH 44111Off Market
Nearby schools
GreatSchools rating
- 4/10Newton D Baker SchoolGrades: PK-9Distance: 0.3 mi
- 3/10John Marshall School of Information TechnologyGrades: 9-12Distance: 1 mi
- 6/10Riverside SchoolGrades: PK-8Distance: 0.8 mi
Schools provided by the listing agent
- District: Cleveland Municipal - 1809
Source: MLS Now. This data may not be complete. We recommend contacting the local school district to confirm school assignments for this home.
Get a cash offer in 3 minutes
Find out how much your home could sell for in as little as 3 minutes with a no-obligation cash offer.
Estimated market value
$346,500
Get a cash offer in 3 minutes
Find out how much your home could sell for in as little as 3 minutes with a no-obligation cash offer.
Estimated market value
$346,500
- Ohio
- Cuyahoga County
- Cleveland
- 44111
- Kamm's Corner
- 3619 Rockport Ave
Nearby cities
Nearby neighborhoods
Nearby zip codes
Other Cleveland Topics
