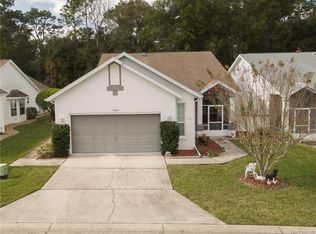
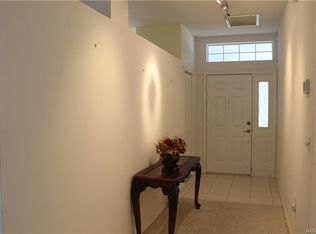
ONE OF THE FINER HOMES IN ROYAL OAKS! FREESTANDING home includes a Home Warranty, 10-year Transferrable Roof Warranty, a Termite Protection Plan, 4-Point Inspection (Jan 2024), and all furniture! This well-maintained home has 2 beds, 2 baths, living room, patio room/den and large 2-car screened garage. Upon entering the foyer you will note all the natural light and beautiful laminate flooring throughout. Next your eye will catch the living room featuring large sliding glass doors & an electric fireplace. The kitchen has been updated to include a new S/S stove, microwave & refrigerator. The kitchen opens to the dining room containing bay windows & duette honeycomb shades. All windows are double paned & tip out for easier clean. The large primary bedroom features a walk-in closet w/ extra storage space & ensuite bathroom. Primary bath has been updated with new lighting & includes dual vanity and tiled walk-in shower. Guest bedroom & guest bath has tub/shower combo & beautiful tile. Enjoy the outdoors from your screened-in front porch or from your back enclosed Florida room/den with large glass windows. Interior including ceilings painted 2 years ago. Exterior recently painted in July '23. The roof was replaced in 2020 and a new 14" solar tube installed. Royal Oaks has many amenities including pool, exercise room, clubhouse, tennis courts, shuffleboard, library, game room. HOA includes cable, wifi, lawn care and sprinklers, water, sewer, trash. Nice, safe area to walk and visit with very friendly neighbors. Minutes to downtown, Liberty Park, bike trail, shopping and restaurants. See video tour: https://tinyurl.com/3619-Belgrave
Sold for $305,000
Zillow last checked:
Listing updated:
Bought with:
Amanda Bottimore, 3441845
Coldwell Banker Ellison Realty
Source: Realtors Association of Citrus County,MLS#: 829092 Originating MLS: Realtors Association of Citrus County
Originating MLS: Realtors Association of Citrus CountyPrice history
| Date | Event | Price |
|---|---|---|
| 5/16/2024 | Sold | $305,000-1.6%$193/sqft |
Source:  Realtors Association of Citrus County #829092 Report a problem Realtors Association of Citrus County #829092 Report a problem | ||
| 4/15/2024 | Pending sale | $309,900$196/sqft |
Source: Realtors Association of Citrus County #829092 Report a problem | ||
| 2/5/2024 | Price change | $309,900-3.1%$196/sqft |
Source: Realtors Association of Citrus County #829092 Report a problem | ||
| 11/30/2023 | Listed for sale | $319,900+110.6%$203/sqft |
Source: Realtors Association of Citrus County #829092 Report a problem | ||
| 11/27/2019 | Sold | $151,900-2%$96/sqft |
Source: Realtors Association of Citrus County #785587 Report a problem | ||
| 11/19/2019 | Pending sale | $155,000$98/sqft |
Source: CENTURY 21 J W Morton Real Estate, Inc. #785587 Report a problem | ||
| 10/1/2019 | Price change | $155,000-2.9%$98/sqft |
Source: Century 21 JW Morton Real Estate #785587 Report a problem | ||
| 9/19/2019 | Price change | $159,600-0.1%$101/sqft |
Source: CENTURY 21 J W Morton Real Estate, Inc. #785587 Report a problem | ||
| 9/15/2019 | Price change | $159,700-0.1%$101/sqft |
Source: CENTURY 21 J W Morton Real Estate, Inc. #785587 Report a problem | ||
| 9/13/2019 | Price change | $159,800-0.1%$101/sqft |
Source: CENTURY 21 J W Morton Real Estate, Inc. #785587 Report a problem | ||
| 8/25/2019 | Listed for sale | $159,900-4.5%$101/sqft |
Source: Century 21, J.W. Morton #785587 Report a problem | ||
| 2/12/2007 | Sold | $167,500+737.5%$106/sqft |
Source: Public Record Report a problem | ||
| 3/18/2002 | Sold | $20,000$13/sqft |
Source: Public Record Report a problem | ||
Nearby homes

Get a cash offer in 3 minutes
Find out how much your home could sell for in as little as 3 minutes with a no-obligation cash offer.
Estimated market value
$255,600
