IDEAL LOCATION! 10 min. walk to popular Shirlington Village's highly rated restaurants, parks, & unique shops, 8 Minute car ride to I-395 & the historic The Pentagon/Sept 11th Memorial Buildings, 11 min.car ride to Metro Train Station/Pentagon City Mall, & less than 5 miles to Washington, DC, Reagan National Airport & scenic Old Town, Alexandria! You will absolutely love how everything you need is so close by-plus there are NO HOA/CONDO FEES with this adorable, twin semi-detached house! Located in the charming Barnard Heights neighborhood, this completely renovated, delightful home offers a perfect blend of classic Colonial and Traditional architectural styles, creating a warm and inviting atmosphere that feels just like home. Built in 1945, this residence has been entirely renovated and lovingly maintained featuring a fully finished basement, providing ample space for relaxation, entertainment, or even a home office. With three bedrooms and two full bathrooms, this home is designed for comfort and convenience. The brick veneer and masonry construction not only enhance its curb appeal but also ensure durability for years to come. The property sits on a generous lot of 2,597 square feet, offering plenty of outdoor space for gardening, play, or simply enjoying the fresh air. Barnard Heights is more than just a neighborhood; it's a vibrant community where neighbors become friends. Residents enjoy easy access to local parks, perfect for weekend picnics or evening strolls. The nearby green spaces provide a wonderful backdrop for outdoor activities, whether it's a morning jog or a leisurely afternoon with a good book. The community is known for its supportive atmosphere, where local events and gatherings foster a sense of belonging and connection among residents. Convenience is key in Barnard Heights, with essential public services and amenities just around the corner. Whether you're looking for shopping, dining, or recreational activities, everything you need is within easy reach. The neighborhood's friendly vibe and well-maintained streets make it a joy to explore on foot or by bike. Parking is a breeze with a driveway accommodating two vehicles, along with additional on-street options for guests. This home is not just a place to live; it's a lifestyle choice that embraces community spirit and comfort. Experience the warmth and charm of Barnard Heights, where this lovely twin home awaits to create lasting memories. Don't miss the opportunity to make this inviting space your own! Updates to 3619 S Four Mile Run: All windows on main and upper floor replaced 2016, subfloors all replaced, spray foam insulation to main & upper floors, Rockwool insulation in attic, front & side door replaced, radiators, boiler, window AC replaced with Mitsubishi ductless HVAC, upstairs bathroom entirely remodeled, original hardwood on main & upper floors replaced w/ bamboo, floor stairs replaced with bamboo as well as balusters, posts, & rails, layout changes to open kitchen eating area & to bedroom to expand closet space, new cabinets w/ quartz countertop, recessed lighting on main floor, ceiling fans on upper floor, replaced about 95% of electrical wiring, all plumbing replaced with PEX/copper, main water line in to house replaced, all rooms on main & upper floor wired w/ CAT6 ethernet, Basement floor and stairs are LVP, Egress window, bathrooms & closets were all done as part of remodel, Cove heating in basement, new utility sink, main floor ceiling lights are on smart switches, flood lights & porch light on smart switches, ceiling fan installed over patio, Buried conduit and ran electricity to shed, chain link fencing all replaced with vinyl fence, house exterior repainted in April, recently painted interior of entire home in May 2026, the roof is 4 years old, all kitchen appliances & HVAC are 7 years old, & washer/dryer is 3 years old.
Sold for $651,100
$651,100
3619 S Four Mile Run Dr, Arlington, VA 22206
3beds
1,275sqft
Single Family Residence
Built in 1945
2,597 Acres Lot
$648,900 Zestimate®
$511/sqft
$3,630 Estimated rent
Home value
$648,900
$616,000 - $681,000
$3,630/mo
Zestimate® history
Owner options
List your home for rent
$3,630/mo
Rent Zestimate®
Find your next renter with Zillow Rental Manager. Plus, with online applications, you can quickly screen prospective tenants – for free.
$3,630/mo
Rent Zestimate®
Refinance and save
$4,068/mo
Est. payment
Refinancing to a lower rate could help reduce your monthly payments and save thousands over the life of the loan.
$4,068/mo
Est. payment
Explore your selling options
Work with a Zillow partner agent
Leverage their expertise and Zillow's premium Showcase listings to get your home seen by more buyers.
Get startedList with your own agent
Get your home in front of millions of buyers by listing it on Zillow.
Learn how to do itSell it yourself
Take full control of how buyers see your home on Zillow by listing For Sale by Owner (FSBO).
List your homeWhat's special
Fully finished basementInviting spaceDriveway accommodating two vehiclesThree spacious bedroomsNearby green spaces
Zillow last checked:
Listing updated:
Listed by:
Rebecca Kulok 703-975-4978,
Samson Properties,
Listing Team: Rga Realty Group, Co-Listing Team: Rga Realty Group,Co-Listing Agent: Raymond A Gernhart 703-855-6384,
Samson Properties
Bought with:
Matt Ferris, 0225239620
Redfin Corporation
Source: Bright MLS,MLS#: VAAR2072746
Facts & features
Interior
Bedrooms & bathrooms
- Bedrooms: 3
- Bathrooms: 2
- Full bathrooms: 2
Rooms
- Room types: Living Room, Kitchen
Kitchen
- Level: Main
Living room
- Level: Main
Heating
- Hot Water, Natural Gas
Cooling
- Other
Appliances
- Included: Gas Water Heater
Features
- Basement: Finished
- Has fireplace: No
Interior area
- Total structure area: 1,275
- Total interior livable area: 1,275 sqft
- Finished area above ground: 850
- Finished area below ground: 425
Property
Parking
- Total spaces: 2
- Parking features: Driveway, On Street
- Uncovered spaces: 2
Accessibility
- Accessibility features: None
Features
- Levels: Three
- Stories: 3
- Pool features: None
Lot
- Size: 2,597 Acres
Details
- Additional structures: Above Grade, Below Grade
- Parcel number: 31030008
- Zoning: R2-7
- Special conditions: Standard
Construction
Type & style
- Home type: SingleFamily
- Architectural style: Colonial,Traditional
- Property subtype: Single Family Residence
- Attached to another structure: Yes
Materials
- Brick Veneer, Masonry
- Foundation: Brick/Mortar, Concrete Perimeter
Condition
- New construction: No
- Year built: 1945
Utilities & green energy
- Sewer: Public Sewer
- Water: Public
Community & HOA
Community
- Subdivision: Barnard Heights
HOA
- Has HOA: No
Location
- Region: Arlington
Financial & listing details
- Price per square foot: $511/sqft
- Tax assessed value: $513,300
- Annual tax amount: $5,302
- Date on market: 5/12/2026
- Listing agreement: Exclusive Right To Sell
- Ownership: Fee Simple
Price history
| Date | Event | Price |
|---|---|---|
| 6/18/2026 | Sold | $651,100+0.3%$511/sqft |
Source:  Bright MLS #VAAR2072746 Report a problem Bright MLS #VAAR2072746 Report a problem | ||
| 5/20/2026 | Contingent | $649,000$509/sqft |
Source: Bright MLS #VAAR2072746 Report a problem | ||
| 5/12/2026 | Listed for sale | $649,000+96.7%$509/sqft |
Source: Bright MLS #VAAR2072746 Report a problem | ||
| 3/31/2015 | Sold | $330,000$259/sqft |
Source: Public Record Report a problem | ||
Public tax history
| Year | Property taxes | Tax assessment |
|---|---|---|
| 2025 | $5,302 +0.7% | $513,300 +0.7% |
| 2024 | $5,263 +0.5% | $509,500 +0.2% |
| 2023 | $5,235 +1% | $508,300 +1% |
| 2022 | $5,184 +7.1% | $503,300 +7.1% |
| 2021 | $4,841 +23.5% | $470,000 +23% |
| 2020 | $3,921 +11.6% | $382,200 +11.6% |
| 2019 | $3,514 +7.1% | $342,500 +5.1% |
| 2018 | $3,280 +6.9% | $326,000 +6.9% |
| 2017 | $3,069 +6.7% | $305,100 +5.1% |
| 2016 | $2,878 -1.5% | $290,400 -1% |
| 2015 | $2,922 +11% | $293,400 +11% |
| 2014 | $2,633 +12.9% | $264,400 +14.1% |
| 2013 | $2,332 +9% | $231,800 |
| 2012 | $2,140 +1.4% | -- |
| 2011 | $2,111 | -- |
| 2009 | -- | -- |
| 2008 | -- | -- |
| 2007 | -- | -- |
| 2006 | -- | -- |
| 2005 | -- | -- |
| 2004 | -- | -- |
| 2003 | -- | -- |
| 2002 | -- | -- |
| 2001 | -- | $102,300 |
Find assessor info on the county website
Neighborhood: Nauck
Nearby homes
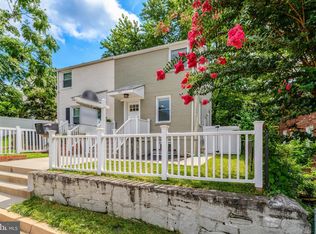
- $620,0003 bd2 ba1.2k sqft3617 S Four Mile Run Dr, Arlington, VA 22206Sold
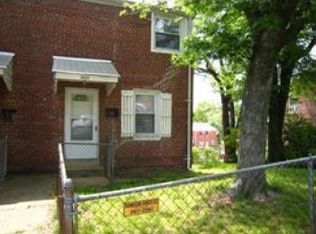
- $511,5003 bd2 ba884 sqft3615 S Four Mile Run Dr, Arlington, VA 22206Off Market
- $475,9002 bd1 ba1k sqft3606 Kemper Rd, Arlington, VA 22206Off Market
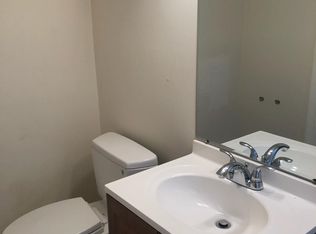
- $473,5002 bd1 ba884 sqft3604 Kemper Rd, Arlington, VA 22206Off Market
- $551,6003 bd2 ba1.3k sqft3608 Kemper Rd, Arlington, VA 22206Off Market
- $433,8002 bd1 ba884 sqft3613 S Four Mile Run Dr, Arlington, VA 22206Off Market
- $536,6002 bd2 ba884 sqft3602 Kemper Rd, Arlington, VA 22206Off Market
- $591,7003 bd2 ba1.2k sqft3610 Kemper Rd, Arlington, VA 22206Off Market
Nearby schools
GreatSchools rating
- 3/10Dr. Charles R. Drew ElementaryGrades: PK-5Distance: 0.2 mi
- 7/10Gunston Middle SchoolGrades: 6-8Distance: 1 mi
- 4/10Wakefield High SchoolGrades: 9-12Distance: 1.3 mi
Schools provided by the listing agent
- District: Arlington County Public Schools
Source: Bright MLS. This data may not be complete. We recommend contacting the local school district to confirm school assignments for this home.
Get a cash offer in 3 minutes
Find out how much your home could sell for in as little as 3 minutes with a no-obligation cash offer.
Estimated market value
$648,900
Get a cash offer in 3 minutes
Find out how much your home could sell for in as little as 3 minutes with a no-obligation cash offer.
Estimated market value
$648,900
- Virginia
- Arlington County
- Arlington
- 22206
- Nauck
- 3619 S Four Mile Run Dr
Nearby cities
Nearby neighborhoods
Nearby zip codes
Other Arlington Topics
