Skip main navigation
Sold
  • Listed by: Windermere Real Estate Co.
    Bought with: Redfin
    $799,000

    3619 SW Dakota, Seattle, WA 98126

    2beds
    1,056sqft
    Townhouse
    Built in 2026
    875.56 Square Feet Lot
    $794,100 Zestimate®
    $757/sqft
    $3,131 Estimated rent

    Home value

    $794,100

    $739,000 - $858,000

    $3,131/mo

    Zestimate® history
    Loading
    Loading...

    Owner options

    List your home for rent

    $3,131/mo

    Rent Zestimate®

    Find your next renter with Zillow Rental Manager. Plus, with online applications, you can quickly screen prospective tenants – for free.

    Learn more

    $3,131/mo

    Rent Zestimate®

    Refinance and save

    $4,913/mo

    Est. payment

    Refinancing to a lower rate could help reduce your monthly payments and save thousands over the life of the loan.

    See today's rates

    $4,913/mo

    Est. payment

    Explore your selling options

    Work with a Zillow partner agent

    Leverage their expertise and Zillow's premium Showcase listings to get your home seen by more buyers.

    Get started

    List with your own agent

    Get your home in front of millions of buyers by listing it on Zillow.

    Learn how to do it

    Sell it yourself

    Take full control of how buyers see your home on Zillow by listing For Sale by Owner (FSBO).

    List your home

    What's special

    Top floor atriumStylish modern homeEtched glass garage doorAbundant windowsSecluded penthouse-style primary suitePrivate view deckFunctional cozy spaces
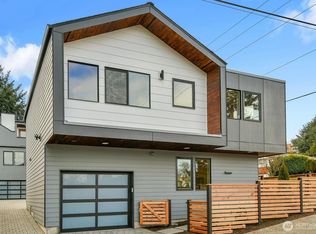
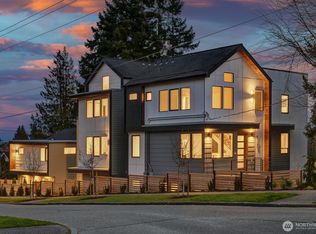
    Perched on the SE slope of West Seattle’s Belvidere neighborhood, this stylish, modern home features a secluded, penthouse-style primary suite with private view deck designed for a hot tub/cold plunge. Imagine working at home from your own ‘roost’ with sweeping views of Mt Rainier and the Cascades! The main level supports open concept living with functional cozy spaces centered around an open staircase bathed in natural light from abundant windows and top floor atrium. The lower level adds a second bedroom/den, a full bathroom, and an insulated, finished, single-car garage with exhaust fan, EV charger circuit, and etched glass garage door; creating a space with abundant light. Paired with the dedicated, exterior parking space, the garage can be used for a second car or as a flex space. Finally, don’t miss the loft above the primary suite; a hidden bonus and opportunity to create a space that fits your vision. Thoughtfully created in collaboration with Dwell Development & Bardon Design, The Dakotas embrace intentional design at every turn. Built by local builder MRP Inc, the hands-on team with their ‘one-build-at-a-time’, self-managed approach equating to the highest standard of quality and care in new construction. A wonderful, walkable location; only 5-mins to Whole Foods, Trader Joes, and 10-mins to California Ave ‘s vibrant, urban corridor. Enjoy nearby parks, golf, future light rail, & West Seattle Freeway’s entrance with direct access to downtown via SR99 & I5.

    Zillow last checked:

    Listing updated:

    Listed by:

    Chris R. Austin,

    Windermere Real Estate Co.,

    Margo Snow,

    Windermere Real Estate Midtown

    Bought with:

    Julia Freilinger, 130548

    Redfin

    Source: NWMLS as distributed by MLS GRID,MLS#: 2474999MLS Logo

    Facts & features

    Interior

    Bedrooms & bathrooms
    • Bedrooms: 2
    • Bathrooms: 2
    • Full bathrooms: 1
    • 3/4 bathrooms: 1
    Primary bedroom
    • Level: Third
    Bedroom
    • Level: Lower
    Bathroom three quarter
    • Level: Third
    Bathroom full
    • Level: Lower
    Dining room
    • Level: Main
    Entry hall
    • Level: Lower
    Kitchen with eating space
    • Level: Main
    Living room
    • Level: Main
    Utility room
    • Level: Lower
    Heating
    • Ductless, Radiant, Electric
    Cooling
    • Ductless
    Appliances
    • Included: Dishwasher, Disposal, Microwave, Refrigerator, Stove(s)/Range(s), Dishwasher(s), Garbage Disposal, Microwave(s), Refrigerator(s), Water Heater: electric Heat Pump, Water Heater Location: garage, Dryer-Electric, Washer
    • Laundry: Electric Dryer Hookup, Washer Hookup
    Features
    • Flooring: Ceramic Tile, Vinyl Plank
    • Windows: Insulated Windows
    • Has fireplace: No
    Interior area
    • Total structure area: 1,056
    • Total interior livable area: 1,056 sqft

    Property

    Parking
    • Total spaces: 2
    • Parking features: Individual Garage
    • Has garage: Yes
    • Covered spaces: 1
    • Uncovered spaces: 1
    Features
    • Levels: Multi/Split
    • Entry location: Lower
    • Patio & porch: Dryer-Electric, End Unit, Insulated Windows, Primary Bathroom, Vaulted Ceiling(s), Washer, Water Heater
    • Has view: Yes
    • View description: Mountain(s), Ocean, See Remarks, Territorial
    • Has water view: Yes
    • Water view: Ocean
    Lot
    • Size: 875.56 sqft
    • Features: Curbs, Paved, Sidewalk
    Details
    • Parcel number: 860158002003
    • Special conditions: Standard

    Construction

    Type & style
    • Home type: Townhouse
    • Architectural style: Townhouse
    • Property subtype: Townhouse
    Materials
    • Cement Planked, Wood Siding, Cement Plank
    • Roof: Composition,Flat
    Condition
    • New construction: Yes
    • Year built: 2026

    Utilities & green energy

    • Electric: Company: Seattle City Light
    • Sewer: Company: SPU
    • Water: Company: SPU
    Green energy
    • Energy efficient items: Insulated Windows

    Community & neighborhood

    Location
    • Region: Seattle
    • Subdivision: Belvidere

    HOA & financial

    HOA
    • HOA fee: $128 monthly
    • Services included: See Remarks

    Other

    Other facts
    • Listing terms: Conventional,FHA,USDA Loan,VA Loan
    • Cumulative days on market: 28 days

    Price history

    DateEventPrice
    5/1/2026Sold$799,000$757/sqft
    Source: NWMLS as distributed by MLS GRID #2474999 Report a problem
    3/31/2026Pending sale$799,000$757/sqft
    Source: NWMLS as distributed by MLS GRID #2474999 Report a problem
    3/18/2026Price change$799,000-4.8%$757/sqft
    Source: NWMLS as distributed by MLS GRID #2474999 Report a problem
    3/3/2026Listed for sale$839,000$795/sqft
    Source: NWMLS as distributed by MLS GRID #2474999 Report a problem

    Public tax history

    Tax history is unavailable.

    Neighborhood: Genesee

    Nearby schools

    GreatSchools rating
    Schools provided by the listing agent
    • Elementary: Genesee Hill Elementary
    • Middle: Madison Mid
    • High: West Seattle High

    Source: NWMLS as distributed by MLS GRID. This data may not be complete. We recommend contacting the local school district to confirm school assignments for this home.

    Get a cash offer in 3 minutes
    Find out how much your home could sell for in as little as 3 minutes with a no-obligation cash offer.
    Estimated market value
    $794,100
    Get a cash offer in 3 minutes
    Find out how much your home could sell for in as little as 3 minutes with a no-obligation cash offer.
    Estimated market value
    $794,100