Tucked in a well-established sidewalk neighborhood in one of Howard County’s most desirable school districts, this home offers the balance you are searching for. Comfortable everyday living, flexible spaces inside and out, and convenience to amenities are all reasons this is a great home in a great place. Whether enjoying a quiet evening, lazy afternoon, working on a passion project, hosting family and friends, or heading out for some community fun, the setting supports a lifestyle that feels both connected and relaxed. Inside, the layout blends open gathering spaces with defined rooms, giving the home flexibility for the needs of daily life as well as special occasions. The classic warmth of hardwood floors runs throughout the main level, while the modern style of the focal feature fireplace anchors the airy and spacious family room. The vaulted ceiling and abundant natural light put an exclamation point on the main living area. The open layout of the kitchen and living space allows a connection that keeps everyone part of the conversation, whether it's the household during daily meal preparation or guests during gatherings. The kitchen is equipped with stainless steel appliances, granite countertops, generous cabinet storage, and plentiful prep space. In addition to the casual breakfast nook, a separate formal dining room provides room for holiday gatherings, intimate dinner parties, or larger celebrations. A second living room adds even more versatility for a playroom, reading space, music room, or additional lounge area. The spacious primary suite offers a comfortable retreat with an updated en suite bathroom and ample room to unwind. The additional bedrooms and bathroom have also been tastefully updated with clean, modern finishes. There is even more room in the finished lower level, which adds a large open room, laundry room, and a full bathroom. Versatile and well suited for a home office, guest space, exercise room, media room, hobby area, or potential additional bedroom setup, this is a true bonus. Outside, the fenced patio and outdoor living area are ready for grilling, outdoor dining, and evenings with friends and family. Beyond the patio, the spacious level backyard offers room for play, pets, gardening, or future outdoor features. The attached garage provides covered parking along with additional storage or workshop potential, while the oversized driveway offers ample parking and easy turnaround space. All of this centers you just minutes from the many services, dining options, shopping, parks, and commuter routes that are a huge reason this is such a sought-after location to reside. An attractive price point brings true value for the area and makes this an opportunity to jump on. Come see for yourself, but do it soon before another lucky buyer calls this their own!
Sold for $670,000
Street View
$670,000
3619 Saint Johns Ln, Ellicott City, MD 21042
3beds
2,294sqft
Single Family Residence
Built in 1986
0.37 Acres Lot
$672,800 Zestimate®
$292/sqft
$3,811 Estimated rent
Home value
$672,800
$632,000 - $713,000
$3,811/mo
Zestimate® history
Owner options
List your home for rent
$3,811/mo
Rent Zestimate®
Find your next renter with Zillow Rental Manager. Plus, with online applications, you can quickly screen prospective tenants – for free.
$3,811/mo
Rent Zestimate®
Refinance and save
$4,213/mo
Est. payment
Refinancing to a lower rate could help reduce your monthly payments and save thousands over the life of the loan.
$4,213/mo
Est. payment
Explore your selling options
Work with a Zillow partner agent
Leverage their expertise and Zillow's premium Showcase listings to get your home seen by more buyers.
Get startedList with your own agent
Get your home in front of millions of buyers by listing it on Zillow.
Learn how to do itSell it yourself
Take full control of how buyers see your home on Zillow by listing For Sale by Owner (FSBO).
List your homeWhat's special
Comfortable everyday livingSpacious level backyardVaulted ceilingStainless steel appliancesAbundant natural lightLaundry roomCasual breakfast nook
Zillow last checked:
Listing updated:
Listed by:
Donnie Meyd 443-465-5738,
LPT Realty, LLC,
Listing Team: Vybe
Bought with:
Yiwei Chang, IBF40000086
Fortune Washington Realty Group LLC
Source: Bright MLS,MLS#: MDHW2068184
Facts & features
Interior
Bedrooms & bathrooms
- Bedrooms: 3
- Bathrooms: 4
- Full bathrooms: 3
- 1/2 bathrooms: 1
- Main level bathrooms: 1
Rooms
- Room types: Living Room, Dining Room, Primary Bedroom, Bedroom 2, Bedroom 3, Kitchen, Family Room, Laundry, Recreation Room, Utility Room, Primary Bathroom, Full Bath, Half Bath
Primary bedroom
- Level: Upper
Bedroom 2
- Level: Upper
Bedroom 3
- Level: Upper
Primary bathroom
- Level: Upper
Dining room
- Level: Main
Family room
- Level: Main
Other
- Level: Upper
Half bath
- Level: Main
Kitchen
- Level: Main
Laundry
- Level: Lower
Living room
- Level: Main
Recreation room
- Level: Lower
Utility room
- Level: Lower
Heating
- Heat Pump, Electric
Cooling
- Ceiling Fan(s), Central Air, Electric
Appliances
- Included: Microwave, Dishwasher, Dryer, Oven/Range - Electric, Refrigerator, Stainless Steel Appliance(s), Washer, Electric Water Heater
- Laundry: Lower Level, Laundry Room
Features
- Bathroom - Tub Shower, Bathroom - Walk-In Shower, Breakfast Area, Ceiling Fan(s), Combination Kitchen/Dining, Dining Area, Family Room Off Kitchen, Floor Plan - Traditional, Pantry, Primary Bath(s), Dry Wall, Vaulted Ceiling(s)
- Flooring: Hardwood, Carpet, Wood
- Doors: Sliding Glass
- Windows: Wood Frames, Double Pane Windows, Screens, Skylight(s)
- Basement: Finished,Sump Pump
- Number of fireplaces: 1
- Fireplace features: Brick, Glass Doors, Mantel(s)
Interior area
- Total structure area: 2,294
- Total interior livable area: 2,294 sqft
- Finished area above ground: 1,694
- Finished area below ground: 600
Property
Parking
- Total spaces: 5
- Parking features: Garage Door Opener, Garage Faces Front, Inside Entrance, Asphalt, Attached, Driveway
- Attached garage spaces: 1
- Uncovered spaces: 4
Accessibility
- Accessibility features: 2+ Access Exits
Features
- Levels: Three
- Stories: 3
- Patio & porch: Patio
- Pool features: None
- Fencing: Back Yard,Wood,Other
- Has view: Yes
- View description: Garden
Lot
- Size: 0.37 Acres
- Features: Rear Yard, Front Yard, Suburban
Details
- Additional structures: Above Grade, Below Grade
- Parcel number: 1402291045
- Zoning: R20
- Special conditions: Standard
Construction
Type & style
- Home type: SingleFamily
- Architectural style: Colonial
- Property subtype: Single Family Residence
Materials
- Frame
- Foundation: Block
- Roof: Shingle,Composition
Condition
- Very Good
- New construction: No
- Year built: 1986
Utilities & green energy
- Electric: 200+ Amp Service
- Sewer: Public Sewer
- Water: Public
Community & HOA
Community
- Subdivision: Dunloggin
HOA
- Has HOA: No
Location
- Region: Ellicott City
Financial & listing details
- Price per square foot: $292/sqft
- Tax assessed value: $513,600
- Annual tax amount: $7,779
- Date on market: 5/15/2026
- Listing agreement: Exclusive Right To Sell
- Listing terms: Cash,Conventional,FHA,VA Loan
- Ownership: Fee Simple
Price history
| Date | Event | Price |
|---|---|---|
| 6/15/2026 | Sold | $670,000+7.2%$292/sqft |
Source:  Bright MLS #MDHW2068184 Report a problem Bright MLS #MDHW2068184 Report a problem | ||
| 6/12/2026 | Pending sale | $625,000$272/sqft |
Source: Bright MLS #MDHW2068184 Report a problem | ||
| 5/16/2026 | Contingent | $625,000$272/sqft |
Source: Bright MLS #MDHW2068184 Report a problem | ||
| 5/15/2026 | Listed for sale | $625,000+21.4%$272/sqft |
Source: Bright MLS #MDHW2068184 Report a problem | ||
| 10/24/2022 | Listing removed | -- |
Source:  RE/MAX International Report a problem RE/MAX International Report a problem | ||
| 9/26/2022 | Pending sale | $515,000+2%$224/sqft |
Source: RE/MAX International #MDHW2013588 Report a problem | ||
| 9/23/2022 | Sold | $505,000-1.9%$220/sqft |
Source: Bright MLS #MDHW2013588 Report a problem | ||
| 8/25/2022 | Pending sale | $515,000$224/sqft |
Source: RE/MAX International #MDHW2013588 Report a problem | ||
| 8/25/2022 | Contingent | $515,000$224/sqft |
Source: Bright MLS #MDHW2013588 Report a problem | ||
| 8/19/2022 | Listed for sale | $515,000$224/sqft |
Source: Bright MLS #MDHW2013588 Report a problem | ||
| 8/12/2022 | Contingent | $515,000$224/sqft |
Source: Bright MLS #MDHW2013588 Report a problem | ||
| 8/3/2022 | Price change | $515,000-6.4%$224/sqft |
Source: Bright MLS #MDHW2013588 Report a problem | ||
| 6/4/2022 | Price change | $550,000-4.3%$240/sqft |
Source: Bright MLS #MDHW2013588 Report a problem | ||
| 4/16/2022 | Listed for sale | $575,000+33.7%$251/sqft |
Source: Bright MLS #MDHW2013588 Report a problem | ||
| 6/11/2013 | Sold | $430,000+79.2%$187/sqft |
Source: Public Record Report a problem | ||
| 10/4/2001 | Sold | $240,000$105/sqft |
Source: Public Record Report a problem | ||
Public tax history
| Year | Property taxes | Tax assessment |
|---|---|---|
| 2025 | -- | $496,733 +3.5% |
| 2024 | $5,403 +3.6% | $479,867 +3.6% |
| 2023 | $5,213 +5.3% | $463,000 |
| 2022 | $4,950 +5.6% | $463,000 +11.2% |
| 2021 | $4,686 +6% | $416,200 +6% |
| 2020 | $4,423 | $392,800 |
| 2019 | $4,423 -7.4% | $392,800 |
| 2018 | $4,776 -21.8% | $392,800 -6.3% |
| 2017 | $6,110 | $419,300 +4.7% |
| 2016 | -- | $400,400 +5% |
| 2015 | -- | $381,500 +5.2% |
| 2014 | -- | $362,600 |
| 2013 | -- | $362,600 |
| 2012 | -- | $362,600 -18.7% |
| 2011 | -- | $445,900 0% |
| 2010 | -- | $445,950 |
| 2009 | -- | $445,950 -4.2% |
| 2008 | -- | $465,560 +17.1% |
| 2007 | -- | $397,570 +20.6% |
| 2006 | -- | $329,580 +26% |
| 2005 | -- | $261,590 +12.1% |
| 2004 | -- | $233,436 +13.7% |
| 2003 | -- | $205,283 +15.9% |
| 2002 | -- | $177,130 +1.3% |
| 2001 | -- | $174,912 +153.2% |
| 2000 | -- | $69,070 |
Find assessor info on the county website
Neighborhood: 21042
Nearby homes
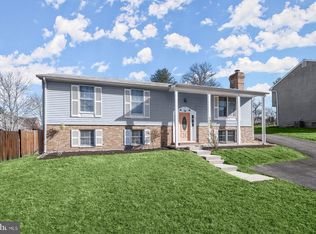
- $629,1004 bd3 ba1.9k sqft3615 Saint Johns Ln, Ellicott City, MD 21042Off Market
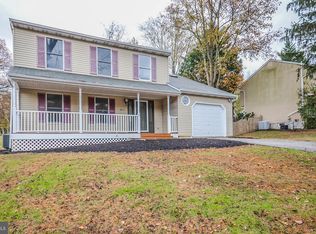
- $669,8003 bd2 ba2.3k sqft3623 Saint Johns Ln, Ellicott City, MD 21042Off Market
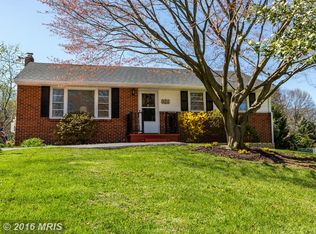
- $678,400-- bd2 ba1.6k sqft3627 Saint Johns Ln, Ellicott City, MD 21042Off Market
- $558,8003 bd2 ba1.4k sqft3614 Saint Johns Ln, Ellicott City, MD 21042Off Market
- $623,6003 bd3 ba2.1k sqft3610 Saint Johns Ln, Ellicott City, MD 21042Off Market
- $706,4004 bd4 ba3.3k sqft3618 Saint Johns Ln, Ellicott City, MD 21042Off Market
- $885,900-- bd2 ba3k sqft9094 Tiber Ridge Ct, Ellicott City, MD 21042Off Market
- $789,6004 bd2 ba2.3k sqft9096 Tiber Ridge Ct, Ellicott City, MD 21042Off Market
Nearby schools
GreatSchools rating
- 8/10Northfield Elementary SchoolGrades: K-5Distance: 1.1 mi
- 7/10Dunloggin Middle SchoolGrades: 6-8Distance: 1.1 mi
- 10/10Centennial High SchoolGrades: 9-12Distance: 2.5 mi
Schools provided by the listing agent
- High: Centennial
- District: Howard County Public Schools
Source: Bright MLS. This data may not be complete. We recommend contacting the local school district to confirm school assignments for this home.
Get a cash offer in 3 minutes
Find out how much your home could sell for in as little as 3 minutes with a no-obligation cash offer.
Estimated market value
$672,800
Get a cash offer in 3 minutes
Find out how much your home could sell for in as little as 3 minutes with a no-obligation cash offer.
Estimated market value
$672,800
- Maryland
- Howard County
- Ellicott City
- 21042
- 3619 Saint Johns Ln
Nearby cities
Nearby zip codes
Other Ellicott City Topics
