Skip main navigation
Off market
  • $577,900

    3619 Scoutoak Loop, Oviedo, FL 32765

    4beds
    2,240sqft
    SingleFamily
    Built in 1991
    0.31 Acres Lot
    $577,900 Zestimate®
    $258/sqft
    $3,246 Estimated rent

    Home value

    $577,900

    $549,000 - $607,000

    $3,246/mo

    Zestimate® history
    Loading
    Loading...

    Owner options

    List your home for rent

    $3,246/mo

    Rent Zestimate®

    Find your next renter with Zillow Rental Manager. Plus, with online applications, you can quickly screen prospective tenants – for free.

    Learn more

    $3,246/mo

    Rent Zestimate®

    Refinance and save

    $3,825/mo

    Est. payment

    Refinancing to a lower rate could help reduce your monthly payments and save thousands over the life of the loan.

    See today's rates

    $3,825/mo

    Est. payment

    Explore your selling options

    Work with a Zillow partner agent

    Leverage their expertise and Zillow's premium Showcase listings to get your home seen by more buyers.

    Get started

    List with your own agent

    Get your home in front of millions of buyers by listing it on Zillow.

    Learn how to do it

    Sell it yourself

    Take full control of how buyers see your home on Zillow by listing For Sale by Owner (FSBO).

    List your home

    What's special

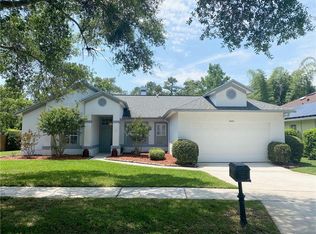
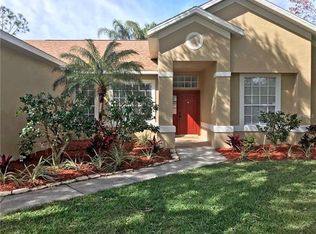
    ATTENTION BUYERS! Don't miss out on this well maintained, single story pool home located in the desirable enclave of Heronwood At Carillon. The home features 4 bedrooms, 2.5 bathrooms and 2 car garage. Totaling 2,240 SF the open/modern floorpan is practical and well thought out. 10 FT ceilings add to the sense of space. Large master suite is split from secondary bedrooms. Spacious open kitchen/family room combo is the heart of the home with direct access to outdoor areas. Perfect flow for entertaining. Neutral interior. Recent updates include total home replumb, fresh interior and exterior paint and new carpet. Exterior features include covered entry, 15x30 heated/screened pool, hot tub, dry sauna and large covered lanai with pool bath access and sliding doors opening up to many areas of the house. Home sits on an oversized fenced and irrigated lot. Conveinient Oviedo location with shopping and dining options nearby. Terrific Seminole County Public Schools and UCF a short walk or bike away!

    This property is off market, which means it's not currently listed for sale or rent on Zillow. This may be different from what's available on other websites or public sources.

    Facts & features

    Interior

    Bedrooms & bathrooms
    • Bedrooms: 4
    • Bathrooms: 3
    • Full bathrooms: 2
    • 1/2 bathrooms: 1
    Heating
    • Other, Electric
    Cooling
    • Central
    Appliances
    • Included: Dishwasher, Dryer, Microwave, Range / Oven, Refrigerator, Washer
    Features
    • Attic, Inside Utility, Smoke Alarm(S), Solid Surface Counters, Solid Wood Cabinets, Walk In Closet, Ceiling Fan(S), Window Treatment, Blinds/Shades, Built in Features
    • Flooring: Tile, Carpet, Laminate
    Interior area
    • Total interior livable area: 2,240 sqft

    Property

    Parking
    • Total spaces: 2
    • Parking features: Garage - Attached
    Features
    • Exterior features: Stucco
    • Has spa: Yes
    Lot
    • Size: 0.31 Acres
    Details
    • Parcel number: 35213150400000030

    Construction

    Type & style
    • Home type: SingleFamily
    • Architectural style: Florida
    Materials
    • masonry
    • Foundation: Footing
    • Roof: Other
    Condition
    • Year built: 1991

    Community & neighborhood

    Location
    • Region: Oviedo

    HOA & financial

    HOA
    • Has HOA: Yes
    • HOA fee: $48 monthly

    Other

    Other facts
    • Additional Rooms: Foyer, Inside Utility
    • Community Features: Park, Playground, Fees Required, Tennis Courts, PUD
    • Exterior Construction: Block, Stucco
    • Financing Available: Cash, Conventional, VA
    • Foundation: Slab
    • Garage Carport: 2 Car Garage
    • Heatingand Fuel: Central, Fuel - Electric
    • HOA Common Assn: Required
    • Interior Features: Attic, Inside Utility, Smoke Alarm(S), Solid Surface Counters, Solid Wood Cabinets, Walk In Closet, Ceiling Fan(S), Window Treatment, Blinds/Shades, Built in Features
    • Interior Layout: Eating Space In Kitchen, Volume Ceilings, Open Floor Plan, Kitchen/Family Room Combo, Split Bedroom, Living Room/Dining Room Combo
    • Listing Type: Exclusive Right to Sell
    • Master Bath Features: Dual Sinks, Garden Bath, Tub with Separate Shower Stall
    • Office Primary Board ID: Orlando Regional
    • Ownership: Fee Simple
    • Property Type: Residential
    • Roof: Shingle
    • Showing Time: View Instructions
    • Special Listing Type: Not Applicable
    • Square Foot Source: Public Records
    • Last Change Type: Pending
    • Property Style: Single Family Home
    • Status: Pending
    • Last Status: Active
    • Contract Status: Financing
    • Location: Level, Pool View
    • Property Description: One Story
    • Kitchen Features: Pantry, Breakfast Bar
    • Maintenance Includes: Not Applicable
    • HOA Payment Schedule: Semi Annual
    • Architectural Style: Florida
    • Minimum Lease: 7 Months
    • Ownership: Fee Simple

    Price history

    DateEventPrice
    12/28/2016Sold$325,000-1.5%$145/sqft
    Source: Public Record Report a problem
    11/17/2016Pending sale$329,900$147/sqft
    Source: Keller Williams - Orlando Central #O5475749 Report a problem
    11/12/2016Listed for sale$329,900+4.7%$147/sqft
    Source: Keller Williams - Orlando Central #O5475749 Report a problem
    6/20/2015Sold$315,000-3%$141/sqft
    Source: Public Record Report a problem
    5/30/2015Pending sale$324,900$145/sqft
    Source: CHARLES RUTENBERG REALTY #O5326013 Report a problem
    10/21/2014Listed for sale$324,900$145/sqft
    Source: Charles Rutenberg Realty Orlando, LLC. #O5326013 Report a problem

    Public tax history

    YearProperty taxesTax assessment
    2025$3,559 +22.8%$266,946 +2.9%
    2024$2,898 +2.7%$259,423 +3%
    2023$2,821 +2.8%$251,867 +3%
    2022$2,745 -12.3%$244,531 +3%
    2021$3,129 +0.8%$237,409 +1.4%
    2020$3,103 +0.7%$234,131 +2.3%
    2019$3,083 $228,867 +1.9%
    2018$3,083 +1%$224,600 +2.1%
    2017$3,051 +0.8%$219,980 -14.6%
    2016$3,028 -27.4%$257,617 +50.8%
    2015$4,168 $170,833 +0.8%
    2014$4,168 +100.3%$169,477 +1.5%
    2013$2,081 +7.1%$166,972 +1.7%
    2012$1,944 +2.7%$164,181 +3%
    2011$1,893 -4.1%$159,399 -2.4%
    2010$1,974 -7.1%$163,295 -6%
    2009$2,125 +3.8%$173,667 +0.1%
    2008$2,048 -3.3%$173,494 +3%
    2007$2,118 -5.7%$168,441 +2.5%
    2006$2,245 +1.8%$164,333 +3%
    2005$2,205 +0.4%$159,547 +3%
    2004$2,195 +0.8%$154,900 +1.9%
    2003$2,178 +1.2%$152,012 +2.4%
    2002$2,151 +4.1%$148,449 +4.6%
    2000$2,066 $141,855

    Find assessor info on the county website

    Neighborhood: 32765

    Nearby schools

    GreatSchools rating
    Schools provided by the listing agent
    • Elementary: Carillon Elementary
    • High: Hagerty High

    Source: The MLS. This data may not be complete. We recommend contacting the local school district to confirm school assignments for this home.

    Get a cash offer in 3 minutes
    Find out how much your home could sell for in as little as 3 minutes with a no-obligation cash offer.
    Estimated market value
    $577,900
    Get a cash offer in 3 minutes
    Find out how much your home could sell for in as little as 3 minutes with a no-obligation cash offer.
    Estimated market value
    $577,900