Skip main navigation
Sold
  • $180,000

    3619 Sloan Ave, Anderson, IN 46013

    2beds
    1,200sqft
    Residential, Single Family Residence
    Built in 1958
    7,840.8 Square Feet Lot
    $189,600 Zestimate®
    $150/sqft
    $1,043 Estimated rent

    Home value

    $189,600

    $161,000 - $224,000

    $1,043/mo

    Zestimate® history
    Loading
    Loading...

    Owner options

    List your home for rent

    $1,043/mo

    Rent Zestimate®

    Find your next renter with Zillow Rental Manager. Plus, with online applications, you can quickly screen prospective tenants – for free.

    Learn more

    $1,043/mo

    Rent Zestimate®

    Refinance and save

    $1,153/mo

    Est. payment

    Refinancing to a lower rate could help reduce your monthly payments and save thousands over the life of the loan.

    See today's rates

    $1,153/mo

    Est. payment

    Explore your selling options

    Work with a Zillow partner agent

    Leverage their expertise and Zillow's premium Showcase listings to get your home seen by more buyers.

    Get started

    List with your own agent

    Get your home in front of millions of buyers by listing it on Zillow.

    Learn how to do it

    Sell it yourself

    Take full control of how buyers see your home on Zillow by listing For Sale by Owner (FSBO).

    List your home

    What's special

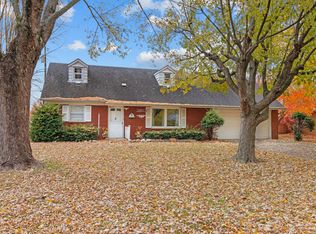
    Tucked away in a quiet neighborhood 3619 Sloan Drive offers the perfect blend of serenity, thoughtful updates, and pride of ownership. This well-maintained 2-bedroom, 1-bath brick ranch is ideal for anyone seeking comfort, simplicity, and a place to slow down and savor home life. Recent upgrades include brand-new plumbing throughout, a new water heater, a beautifully remodeled bathroom, and newer windows that fill each room with natural light and seasonal views. The layout offers easy, single-level living and just the right amount of space to host guests, enjoy hobbies, or relax in peace. Whether you're enjoying coffee in the eat-in kitchen or winding down in the cozy living room, you'll feel right at home. The backyard is beautifully maintained and kept private with a vinyl fence all around-perfect for morning coffees, entertaining, or simply unwinding in nature. It's the kind of space that invites quiet evenings and meaningful moments. Conveniently located close to shopping, dining, and major routes, yet removed enough to enjoy true neighborhood calm, this home is ready for its next chapter.

    Zillow last checked:

    Listing updated:

    Listing Provided by:

    Ashley Short 765-356-2781,

    Berkshire Hathaway Home

    Bought with:

    Mamadou Gueye

    Trueblood Real Estate

    Source: MIBOR as distributed by MLS GRID,MLS#: 22050268MLS Logo

    Facts & features

    Interior

    Bedrooms & bathrooms
    • Bedrooms: 2
    • Bathrooms: 1
    • Full bathrooms: 1
    • Main level bathrooms: 1
    • Main level bedrooms: 2
    Primary bedroom
    • Level: Main
    • Area: 100 Square Feet
    • Dimensions: 10x10
    Bedroom 2
    • Level: Main
    • Area: 80 Square Feet
    • Dimensions: 10x8
    Dining room
    • Level: Main
    • Area: 64 Square Feet
    • Dimensions: 8x8
    Kitchen
    • Level: Main
    • Area: 80 Square Feet
    • Dimensions: 10x8
    Laundry
    • Level: Main
    • Area: 240 Square Feet
    • Dimensions: 10x24
    Living room
    • Level: Main
    • Area: 130 Square Feet
    • Dimensions: 10x13
    Heating
    • Forced Air
    Cooling
    • Central Air
    Appliances
    • Included: Electric Cooktop, Dryer, Oven, Refrigerator, Washer, Water Heater, Water Softener Owned
    Features
    • Eat-in Kitchen
    • Has basement: No
    Interior area
    • Total structure area: 1,200
    • Total interior livable area: 1,200 sqft

    Property

    Parking
    • Parking features: Carport, Concrete
    • Has carport: Yes
    Features
    • Levels: One
    • Stories: 1
    • Patio & porch: Covered
    • Fencing: Fenced,Fence Complete,Full,Privacy
    Lot
    • Size: 7,840 sqft
    Details
    • Additional structures: Storage
    • Parcel number: 481220300198000003
    • Horse amenities: None

    Construction

    Type & style
    • Home type: SingleFamily
    • Architectural style: Ranch
    • Property subtype: Residential, Single Family Residence
    Materials
    • Brick
    • Foundation: Crawl Space
    Condition
    • New construction: No
    • Year built: 1958

    Utilities & green energy

    • Water: Public
    • Utilities for property: Electricity Connected, Water Connected

    Community & neighborhood

    Location
    • Region: Anderson
    • Subdivision: Kenneth Sloans

    Price history

    DateEventPrice
    8/27/2025Sold$180,000-5.3%$150/sqft
    Source: MIBOR as distributed by MLS GRID #22050268 Report a problem
    7/28/2025Pending sale$190,000$158/sqft
    Source: MIBOR as distributed by MLS GRID #22050268 Report a problem
    7/17/2025Listed for sale$190,000$158/sqft
    Source: MIBOR as distributed by MLS GRID #22050268 Report a problem

    Public tax history

    YearProperty taxesTax assessment
    2025-- $69,800 +7.9%
    2024-- $64,700 +9.7%
    2023-- $59,000
    2022-- $59,000 +8.9%
    2021-- $54,200 +4.8%
    2020-- $51,700 +2.8%
    2019-- $50,300 +6.1%
    2018-- $47,400 +1.3%
    2017-- $46,800 +0.6%
    2016-- $46,500 +1.5%
    2014-- $45,800
    2013-- $45,800 -8.8%
    2012$35 $50,200 +8%
    2011-- $46,500
    2010-- $46,500 -0.6%
    2009-- $46,800 -39.3%
    2006-- $77,100 +20.1%
    2005-- $64,200

    Find assessor info on the county website

    Neighborhood: 46013

    Nearby schools

    GreatSchools rating
    Schools provided by the listing agent
    • Middle: Highland Middle School

    Source: MIBOR as distributed by MLS GRID. This data may not be complete. We recommend contacting the local school district to confirm school assignments for this home.

    Get pre-qualified for a loan
    At Zillow Home Loans, we can pre-qualify you in as little as 5 minutes with no impact to your credit score.

    An equal housing lender. NMLS #10287.