Welcome to the extraordinary residence situated in the esteemed Preserve at Eagle Lake. Discover the essence of gated community living, where you can indulge in the community pool, playground, and relish the wonders of nature along the enchanting walking trails. This remarkable end unit boasts abundant natural light and a spacious interior. With a newer roof installed in 2021 and A/C unit upgraded in 2022, you can enjoy peace of mind. The first floor features elegant vinyl flooring, enhanced by impressive 9+ ft. ceilings. Additionally, a versatile office/den on the first floor offers the potential to transform into a fourth bedroom. On the second floor, you'll find a generously sized master bedroom with its own walk-in closet. Bedrooms 2 and 3, a full bathroom, and a convenient laundry room are also located on this floor. The HOA includes exterior maintenance, landscaping, basic cable and internet, and roof. The prime location provides easy access to the toll roads, facilitating a smooth commute to Central Florida, Orlando, beautiful beaches, downtown Sanford, Central Florida Zoo & Botanical Gardens, Seminole Town Center, and a host of other attractions.
Sold for $334,900
$334,900
3619 SPECKLED WAY, SANFORD, FL 32773
3beds
1,895sqft
Townhouse
Built in 2007
1,820 Square Feet Lot
$313,400 Zestimate®
$177/sqft
$2,347 Estimated rent
Home value
$313,400
$298,000 - $329,000
$2,347/mo
Zestimate® history
Owner options
List your home for rent
$2,347/mo
Rent Zestimate®
Find your next renter with Zillow Rental Manager. Plus, with online applications, you can quickly screen prospective tenants – for free.
$2,347/mo
Rent Zestimate®
Refinance and save
$2,440/mo
Est. payment
Refinancing to a lower rate could help reduce your monthly payments and save thousands over the life of the loan.
$2,440/mo
Est. payment
Explore your selling options
Work with a Zillow partner agent
Leverage their expertise and Zillow's premium Showcase listings to get your home seen by more buyers.
Get startedList with your own agent
Get your home in front of millions of buyers by listing it on Zillow.
Learn how to do itSell it yourself
Take full control of how buyers see your home on Zillow by listing For Sale by Owner (FSBO).
List your homeWhat's special
Central florida zooBotanical gardensNewer roof installedBeautiful beachesCommunity poolWalk-in closetBasic cable
Zillow last checked:
Listing updated:
Listed by:
Patrick Urbainczyk, PA 407-562-7935,
KELLER WILLIAMS HERITAGE REALTY 407-862-9700
Bought with:
Robin Cook, 3404461
COLDWELL BANKER REALTY
Source: Stellar MLS,MLS#: O6119641 Originating MLS: West Volusia
Originating MLS: West Volusia
Facts & features
Interior
Bedrooms & bathrooms
- Bedrooms: 3
- Bathrooms: 3
- Full bathrooms: 2
- 1/2 bathrooms: 1
Rooms
- Room types: Den/Library/Office
Primary bedroom
- Features: Ceiling Fan(s), Walk-In Closet(s)
- Level: Second
- Dimensions: 14x21
Bedroom 2
- Features: Ceiling Fan(s), Built-in Closet
- Level: Second
- Dimensions: 10x12
Bedroom 3
- Features: Ceiling Fan(s), Built-in Closet
- Level: Second
- Dimensions: 10x12
Den
- Level: First
- Dimensions: 10x11
Dining room
- Level: First
- Dimensions: 6x13
Kitchen
- Level: First
- Dimensions: 10x13
Laundry
- Level: Second
- Dimensions: 6x6
Living room
- Level: First
- Dimensions: 13x15
Heating
- Central
Cooling
- Central Air
Appliances
- Included: Oven, Cooktop, Dishwasher, Disposal, Dryer, Electric Water Heater, Microwave, Refrigerator, Washer
- Laundry: Inside, Upper Level
Features
- Ceiling Fan(s), Kitchen/Family Room Combo, Living Room/Dining Room Combo, Stone Counters, Walk-In Closet(s)
- Flooring: Carpet, Tile, Vinyl
- Doors: Sliding Doors
- Windows: Blinds
- Has fireplace: No
- Common walls with other units/homes: End Unit
Interior area
- Total structure area: 2,251
- Total interior livable area: 1,895 sqft
Property
Parking
- Total spaces: 1
- Parking features: Driveway
- Attached garage spaces: 1
- Has uncovered spaces: Yes
- Details: Garage Dimensions: 20x10
Features
- Levels: Two
- Stories: 2
- Patio & porch: Covered, Patio
- Exterior features: Rain Gutters
Lot
- Size: 1,820 Square Feet
- Features: Sidewalk
- Residential vegetation: Mature Landscaping
Details
- Parcel number: 13203050900001030
- Zoning: PUD
- Special conditions: None
Construction
Type & style
- Home type: Townhouse
- Property subtype: Townhouse
- Attached to another structure: Yes
Materials
- Block, Stucco
- Foundation: Slab
- Roof: Shingle
Condition
- New construction: No
- Year built: 2007
Utilities & green energy
- Sewer: Public Sewer
- Water: Public
- Utilities for property: BB/HS Internet Available, Cable Available, Electricity Connected, Sewer Connected
Community & HOA
Community
- Features: Deed Restrictions, Gated, Playground, Pool
- Security: Gated Community, Smoke Detector(s)
- Pet fee: $0 monthly
- Subdivision: PRESERVE AT EAGLE LAKE
HOA
- Has HOA: Yes
- Amenities included: Gated, Playground, Pool
- Services included: Cable TV, Community Pool, Maintenance Structure, Maintenance Grounds, Pool Maintenance
- HOA fee: $236 monthly
- HOA name: Top Notch Community Mgmt
- HOA phone: 407-644-4406
Location
- Region: Sanford
Financial & listing details
- Price per square foot: $177/sqft
- Tax assessed value: $288,343
- Annual tax amount: $2,349
- Date on market: 6/19/2023
- Cumulative days on market: 6 days
- Listing terms: Cash,Conventional,FHA,VA Loan
- Ownership: Fee Simple
- Total actual rent: 0
- Electric utility on property: Yes
- Road surface type: Paved, Asphalt
Price history
| Date | Event | Price |
|---|---|---|
| 8/1/2023 | Sold | $334,900$177/sqft |
Source:  Stellar MLS #O6119641 Report a problem Stellar MLS #O6119641 Report a problem | ||
| 6/28/2023 | Pending sale | $334,900$177/sqft |
Source: Stellar MLS #O6119641 Report a problem | ||
| 6/25/2023 | Listed for sale | $334,900$177/sqft |
Source: Stellar MLS #O6119641 Report a problem | ||
| 6/22/2023 | Pending sale | $334,900$177/sqft |
Source: Stellar MLS #O6119641 Report a problem | ||
| 6/19/2023 | Listed for sale | $334,900+71.7%$177/sqft |
Source: Stellar MLS #O6119641 Report a problem | ||
| 5/16/2018 | Sold | $195,000$103/sqft |
Source: Public Record Report a problem | ||
| 4/5/2018 | Listed for sale | $195,000+22.9%$103/sqft |
Source: PIERCE FLORIDA REALTY LLC #O5573211 Report a problem | ||
| 5/19/2016 | Listing removed | $1,295-7.2%$1/sqft |
Source: Premium Properties Real Estate Services Report a problem | ||
| 2/2/2016 | Listed for rent | $1,395+7.3%$1/sqft |
Source: Premium Properties Real Estate Services Report a problem | ||
| 7/11/2014 | Listing removed | $1,300$1/sqft |
Source: Premium Properties Real Estate Services Report a problem | ||
| 6/13/2014 | Listed for rent | $1,300+4%$1/sqft |
Source: Premium Properties Real Estate Services Report a problem | ||
| 8/21/2013 | Listing removed | $1,250$1/sqft |
Source: Premium Properties Real Estate Services Report a problem | ||
| 7/23/2013 | Listed for rent | $1,250$1/sqft |
Source: Premium Properties Real Estate Services Report a problem | ||
| 6/21/2013 | Listing removed | $1,250$1/sqft |
Source: Premium Properties Real Estate Services Report a problem | ||
| 5/29/2013 | Listed for rent | $1,250$1/sqft |
Source: Premium Properties Real Estate Services Report a problem | ||
| 6/10/2008 | Sold | $158,700$84/sqft |
Source: Public Record Report a problem | ||
Public tax history
| Year | Property taxes | Tax assessment |
|---|---|---|
| 2025 | $4,237 +10.9% | $288,343 -0.3% |
| 2024 | $3,822 +80.1% | $289,337 +45.1% |
| 2023 | $2,122 +3% | $199,363 +3% |
| 2022 | $2,061 -9.4% | $193,556 +3% |
| 2021 | $2,276 +1% | $187,918 +1.4% |
| 2020 | $2,254 +1.1% | $185,323 +2.3% |
| 2019 | $2,229 | $181,156 +9.4% |
| 2018 | $2,229 -8.5% | $165,602 +24.4% |
| 2017 | $2,436 +6.7% | $133,115 -7.2% |
| 2016 | $2,283 +4.9% | $143,458 +23.9% |
| 2015 | $2,177 | $115,783 +15.6% |
| 2014 | $2,177 +49.6% | $100,133 +10.1% |
| 2013 | $1,455 -5.8% | $90,920 -9.5% |
| 2012 | $1,545 -16.8% | $100,494 -15.9% |
| 2011 | $1,856 -5.9% | $119,453 -4.9% |
| 2010 | $1,973 +28.7% | $125,643 -7.5% |
| 2009 | $1,534 -36.7% | $135,792 -15.6% |
| 2008 | $2,424 +447.1% | $160,963 +436.5% |
| 2007 | $443 +42% | $30,000 +55% |
| 2006 | $312 | $19,355 |
Find assessor info on the county website
Neighborhood: 32773
Nearby homes
- $299,0003 bd3 ba1.7k sqft3623 Speckled Way, Sanford, FL 32773Off Market

- $280,8003 bd3 ba1.6k sqft3627 Speckled Way, Sanford, FL 32773Off Market

- $297,4003 bd3 ba1.7k sqft3613 Speckled Way, Sanford, FL 32773Off Market
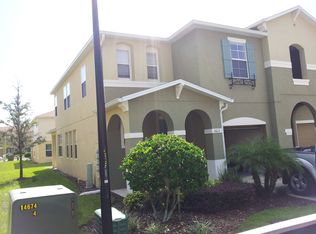
- $289,5003 bd3 ba1.6k sqft3631 Speckled Way, Sanford, FL 32773Off Market
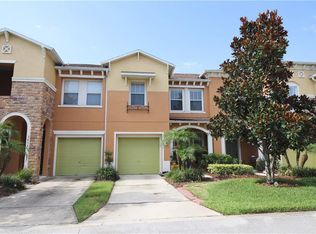
- $283,5003 bd2 ba1.7k sqft3609 Speckled Way, Sanford, FL 32773Off Market
- $305,0003 bd3 ba1.6k sqft3605 Speckled Way, Sanford, FL 32773For Sale
- $299,6003 bd2 ba1.7k sqft3635 Speckled Way, Sanford, FL 32773Off Market
- $242,7002 bd2 ba1.3k sqft3690 Soaring Ln, Sanford, FL 32773Off Market
Nearby schools
GreatSchools rating
- 3/10Pine Crest Elementary SchoolGrades: PK-5Distance: 1.6 mi
- 3/10Millennium Middle SchoolGrades: 6-8Distance: 2.9 mi
- 5/10Seminole High SchoolGrades: 9-12Distance: 1.9 mi
Schools provided by the listing agent
- Middle: Millennium Middle
- High: Seminole High
Source: Stellar MLS. This data may not be complete. We recommend contacting the local school district to confirm school assignments for this home.
Get a cash offer in 3 minutes
Find out how much your home could sell for in as little as 3 minutes with a no-obligation cash offer.
Estimated market value
$313,400
Get a cash offer in 3 minutes
Find out how much your home could sell for in as little as 3 minutes with a no-obligation cash offer.
Estimated market value
$313,400
- Florida
- Seminole County
- Sanford
- 32773
- 3619 SPECKLED WAY
Nearby cities
Nearby zip codes
Other Sanford Topics
