One or more photo(s) has been virtually staged. Seminole County School Zoned!!!! Best time to move into this POOL HOME in Apopka - Bear Lake Area. This CUSTOM-BUILT 4-bedroom, 3-bathroom POOL home perfectly situated on a quiet CUL-DE-SAC in the highly desirable GATED community of Ballentyne, Seminole County. Sitting on over 1/4 acre lot, this residence was thoughtfully designed for comfort, style, and functionality. From the moment you arrive, you’ll be impressed by the extended brick-paved driveway, lush landscaping, and exceptional curb appeal. Step inside to be greeted by HIGH CEILINGS, abundant natural light, and an inviting open layout. The home features engineered HARDWOOD and TILE flooring throughout— NO CARPET, and crown molding adds a refined touch. The SPLIT floor plan ensures privacy, with a dedicated office/den and a spacious primary suite conveniently located on the main level. The primary suite offers a relaxing retreat complete with a large walk-in closet, dual sinks, a walk-in shower, and a separate jetted garden tub. The kitchen is designed for both everyday living and entertaining, featuring a breakfast area ideal for casual dining and a formal dining room perfect for hosting family and friends. On the opposite side of the home, you’ll find two additional bedrooms, a full bathroom, and a family room that can easily serve as a game or media room. The upstairs bonus room provides a private bedroom and full bathroom, ideal for guests, teens, or a multi-generational setup. Step outside to your own Florida paradise with a covered lanai and a screened-in saltwater pool—perfect for relaxing or entertaining year-round. The backyard offers privacy and ample space for outdoor enjoyment. Additional highlights include a laundry room, utility sink in the garage, ROOF (2018), AC (2019), and freshly painted exterior. The home is zoned for Seminole County Schools and is ideally located near Costco, Target, Publix, Wekiva Springs State Park, shopping centers, dining, parks, Cranes Roost Park, Altamonte Mall, Maitland Exhange and major highways (I-4, 436, 434, 414)—just 20 minutes from Downtown Orlando. Don't miss your chance to own this gem in the Ballentyne community.
For sale
Price cut: $10K (7/23)
$599,000
3619 SUPREME CT, APOPKA, FL 32703
4beds
2,516sqft
Single Family Residence
Built in 2002
0.28 Acres Lot
$-- Zestimate®
$238/sqft
$124/mo HOA
What's special
Covered lanaiScreened-in saltwater poolAbundant natural lightHigh ceilingsExceptional curb appealLaundry roomQuiet cul-de-sac
- 280 days
- 631
- 56
Zillow last checked:
Listing updated:
Listed by:
Varsha Patel, PA 407-712-5880,
HOME WISE REALTY GROUP, INC. 407-712-2000
Source: Stellar MLS,MLS#: O6360602 Originating MLS: West Volusia
Originating MLS: West Volusia
Facts & features
Interior
Bedrooms & bathrooms
- Bedrooms: 4
- Bathrooms: 3
- Full bathrooms: 3
Rooms
- Room types: Den/Library/Office, Family Room
Primary bedroom
- Description: Room3
- Features: En Suite Bathroom, Dual Sinks, Tub with Separate Shower Stall, Garden Bath, Walk-In Closet(s)
- Level: First
- Area: 225 Square Feet
- Dimensions: 15x15
Bedroom 2
- Description: Room5
- Features: Built-in Closet
- Level: First
- Area: 120 Square Feet
- Dimensions: 10x12
Bedroom 3
- Description: Room6
- Features: Built-in Closet
- Level: First
- Area: 120 Square Feet
- Dimensions: 10x12
Bedroom 4
- Description: Room8
- Features: Built-in Closet
- Level: Second
- Area: 143 Square Feet
- Dimensions: 11x13
Dinette
- Description: Room10
- Level: First
Dining room
- Description: Room2
- Level: First
- Area: 132 Square Feet
- Dimensions: 12x11
Family room
- Description: Room4
- Level: First
- Area: 140 Square Feet
- Dimensions: 14x10
Great room
- Description: Room1
- Level: First
- Area: 256 Square Feet
- Dimensions: 16x16
Kitchen
- Description: Room9
- Features: Pantry
- Level: First
Office
- Description: Room7
- Level: First
- Area: 121 Square Feet
- Dimensions: 11x11
Heating
- Central, Electric
Cooling
- Central Air
Appliances
- Included: Dishwasher, Disposal, Electric Water Heater, Microwave, Range, Refrigerator
- Laundry: Inside, Laundry Room
Features
- Ceiling Fan(s), Crown Molding, Eating Space In Kitchen, High Ceilings, Primary Bedroom Main Floor, Split Bedroom, Thermostat, Walk-In Closet(s)
- Flooring: Engineered Hardwood, Tile
- Doors: Sliding Doors
- Has fireplace: No
Interior area
- Total structure area: 3,131
- Total interior livable area: 2,516 sqft
Video & virtual tour
Property
Parking
- Total spaces: 2
- Parking features: Driveway, Oversized
- Attached garage spaces: 2
- Has uncovered spaces: Yes
Features
- Levels: Two
- Stories: 2
- Patio & porch: Covered, Enclosed, Rear Porch, Screened
- Exterior features: Irrigation System, Private Mailbox, Sidewalk
- Has private pool: Yes
- Pool features: In Ground, Salt Water, Screen Enclosure
Lot
- Size: 0.28 Acres
- Features: Cul-De-Sac, Sidewalk
Details
- Parcel number: 17212953200000290
- Zoning: R-1A
- Special conditions: None
Construction
Type & style
- Home type: SingleFamily
- Property subtype: Single Family Residence
Materials
- Block, Concrete, Stucco, Wood Frame
- Foundation: Slab
- Roof: Shingle
Condition
- New construction: No
- Year built: 2002
Utilities & green energy
- Sewer: Public Sewer
- Water: Public
- Utilities for property: Cable Available, Electricity Available, Public, Street Lights
Community & HOA
Community
- Features: Gated Community - No Guard
- Security: Gated Community, Security System
- Pet fee: $0 monthly
- Subdivision: BALLENTYNE
HOA
- Has HOA: Yes
- HOA fee: $124 monthly
- HOA name: Extreme Management Team/ Jahvon
- HOA phone: 352-366-0234
Location
- Region: Apopka
Financial & listing details
- Price per square foot: $238/sqft
- Tax assessed value: $440,954
- Annual tax amount: $2,966
- Date on market: 11/29/2025
- Cumulative days on market: 262 days
- Listing terms: Cash,Conventional,FHA,VA Loan
- Ownership: Fee Simple
- Total actual rent: 0
- Electric utility on property: Yes
- Road surface type: Asphalt
Estimated market value
Not available
Estimated sales range
Not available
Not available
Price history
| Date | Event | Price |
|---|---|---|
| 7/23/2026 | Price change | $599,000-1.6%$238/sqft |
Source:  Stellar MLS #O6360602 Report a problem Stellar MLS #O6360602 Report a problem | ||
| 6/16/2026 | Price change | $609,000-1.8%$242/sqft |
Source: Stellar MLS #O6360602 Report a problem | ||
| 5/2/2026 | Price change | $620,000-0.8%$246/sqft |
Source: Stellar MLS #O6360602 Report a problem | ||
| 3/2/2026 | Price change | $625,000-2.2%$248/sqft |
Source: Stellar MLS #O6360602 Report a problem | ||
| 1/24/2026 | Price change | $639,000-1.7%$254/sqft |
Source: Stellar MLS #O6360602 Report a problem | ||
| 11/29/2025 | Listed for sale | $649,999+65.6%$258/sqft |
Source: Stellar MLS #O6360602 Report a problem | ||
| 10/14/2005 | Sold | $392,500+54.1%$156/sqft |
Source: Public Record Report a problem | ||
| 11/7/2002 | Sold | $254,700$101/sqft |
Source: Public Record Report a problem | ||
Public tax history
| Year | Property taxes | Tax assessment |
|---|---|---|
| 2025 | $3,557 +16.7% | $278,562 +2.9% |
| 2024 | $3,047 +2.7% | $270,711 +3% |
| 2023 | $2,967 +2.7% | $262,826 +3% |
| 2022 | $2,887 -7.3% | $255,171 +3% |
| 2021 | $3,113 +0.9% | $247,739 +1.4% |
| 2020 | $3,087 +1% | $244,319 +2.3% |
| 2019 | $3,056 | $238,826 +1.9% |
| 2018 | $3,056 +1.1% | $234,373 +2.1% |
| 2017 | $3,023 +0.6% | $229,552 +1.4% |
| 2016 | $3,004 -1.8% | $226,405 +1.4% |
| 2015 | $3,060 | $223,268 +0.8% |
| 2014 | $3,060 +5.5% | $221,496 +1.5% |
| 2013 | $2,901 +6.7% | $218,223 +1.7% |
| 2012 | $2,718 -5.5% | $214,575 -3.7% |
| 2011 | $2,877 -10.6% | $222,745 -8.1% |
| 2010 | $3,217 -15.9% | $242,479 -14.2% |
| 2009 | $3,827 -10.9% | $282,597 -12.4% |
| 2008 | $4,294 -0.6% | $322,593 +1.6% |
| 2007 | $4,320 -5.9% | $317,523 +2.5% |
| 2006 | $4,589 +33.3% | $309,779 +8.5% |
| 2005 | $3,443 -19.2% | $285,426 +3% |
| 2004 | $4,261 +0.6% | $277,113 +1.9% |
| 2003 | $4,234 +428.2% | $271,946 +491.2% |
| 2002 | $802 | $46,000 |
Find assessor info on the county website
Monthly payment
Est. payment
Payment breakdown
Explore the cost of this home by adjusting the details. Changes won't be saved.Climate risks
Neighborhood: 32703
Nearby schools
Schools provided by the listing agent
- Elementary: Bear Lake Elementary
- Middle: Teague Middle
- High: Lake Brantley High
Source: Stellar MLS. This data may not be complete. We recommend contacting the local school district to confirm school assignments for this home.
Similar homes
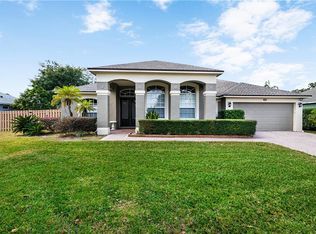
- $535,0004 bd2 ba2k sqft9244 BEAVER COVE, APOPKA, FL 32703For Sale

 MLS ID #O6370448, Caroline Van Den Berg, VAN DEN BERG REAL ESTATE GROUP. Stellar MLS
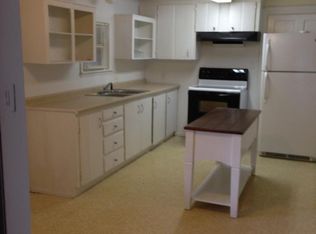
 - $435,0004 bd2 ba1.4k sqft3045 N ORLEANS WAY, APOPKA, FL 32703For Sale
 MLS ID #O6436525, Lori Gilmore, LORI GILMORE REAL ESTATE LLC. Stellar MLS
 - $485,0004 bd2 ba2k sqft2379 PICKFORD CIRCLE, APOPKA, FL 32703For Sale
 MLS ID #O6416608, Joe Lopez, TUSCAWILLA REALTY, INC. Stellar MLS
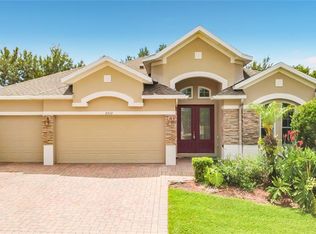
 - $549,9004 bd3 ba2.5k sqft2432 EMERALD ROSE WAY, APOPKA, FL 32712For Sale
 MLS ID #O6412008, Mariana Cisneros, PREMIUM PROPERTIES R.E SERVICE. Stellar MLS
 - $590,0004 bd3 ba2.2k sqft105 CEDAR OAK TRAIL, LONGWOOD, FL 32750For SaleMLS ID #O6403317, Mindy Machock, KELLER WILLIAMS REALTY AT THE PARKS. Stellar MLS
- $630,0004 bd3 ba3k sqft421 MEADOWRIDGE COVE, LONGWOOD, FL 32750For SaleMLS ID #O6415095, Farzana Ali, LPT REALTY, LLC. Stellar MLS
- $599,9004 bd2 ba2.2k sqft4353 STEED TERRACE, WINTER PARK, FL 32792For SaleMLS ID #TB8517548, Barbara Robinson, DALTON WADE INC. Stellar MLS
- $600,0004 bd3 ba2.4k sqft9101 WOODBRIDGE OAK TERRACE, ORLANDO, FL 32825For SaleMLS ID #O6422582, David Dorman, CENTURY 21 CARIOTI. Stellar MLS
- $698,0005 bd3 ba3.3k sqft1083 DUSTY PINE DRIVE, APOPKA, FL 32703For SaleMLS ID #O6429753, Christian Herrera, VONAC REALTY INC. Stellar MLS
- $699,0005 bd3 ba3.3k sqft153 VARIETY TREE CIRCLE, ALTAMONTE SPRINGS, FL 32714For SaleMLS ID #O6409697, Travis Cepregi, KELLER WILLIAMS WINTER PARK. Stellar MLS
- $560,0005 bd3 ba2.3k sqft1737 SETTING SUN LOOP, CASSELBERRY, FL 32707For SaleMLS ID #FC318238, Jonathan Campanella, REALTY EXECUTIVES OCEANSIDE. Stellar MLS
- $575,0004 bd3 ba2.6k sqft1756 BRANCHWATER TRAIL, ORLANDO, FL 32825For SaleMLS ID #O6434890, Christina Rampersad, KELLER WILLIAMS ADVANTAGE 2 REALTY. Stellar MLS
- $620,0003 bd3 ba2.3k sqft4627 CANARY STREET, ORLANDO, FL 32812For SaleMLS ID #O6414318, Melina Elmendorf, KELLER WILLIAMS ELITE REALTY. Stellar MLS
- $599,0004 bd3 ba2.4k sqft1148 N GRANDVIEW STREET, MOUNT DORA, FL 32757For SaleMLS ID #V4949076, Ricardo Adames, LA ROSA REALTY CW PROPERTIES L. Stellar MLS
- $579,9004 bd3 ba2.3k sqft19512 SPRING OAK DRIVE, EUSTIS, FL 32736For SaleMLS ID #G5113555, Nancy McCloskey, WATSON REALTY CORP. Stellar MLS
- $450,0003 bd2 ba2k sqft991 LAKESIDE ESTATES DRIVE, APOPKA, FL 32703For SaleMLS ID #G5099646, Gillian Redman, REAL BROKER, LLC. Stellar MLS
- $625,0004 bd2 ba2.1k sqft1075 CHASE DRIVE, WINTER GARDEN, FL 34787For SaleMLS ID #O6386607, Katie Bray, MAINFRAME REAL ESTATE. Stellar MLS
- $475,0003 bd2 ba1.6k sqft8676 HILLSIDE DRIVE, ORLANDO, FL 32810For SaleMLS ID #O6420306, Ozan Cifci, PREMIUM PROPERTIES R.E. SERVICE. Stellar MLS
- $580,9004 bd3 ba2.2k sqft39641 ROYAL TRAILS ROAD, EUSTIS, FL 32736For SaleMLS ID #O6389643, Laura Romot, GILKEY REAL ESTATE. Stellar MLS
- $565,9005 bd3 ba3.4k sqft2771 WESTYN COVE LANE, OCOEE, FL 34761For SaleMLS ID #O6406969, Carea Gunn-Whitted, ABUNDANCE REALTY GROUP LLC. Stellar MLS
