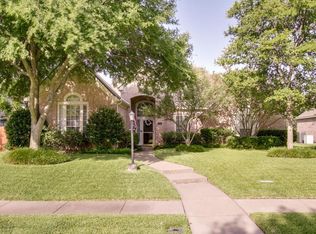
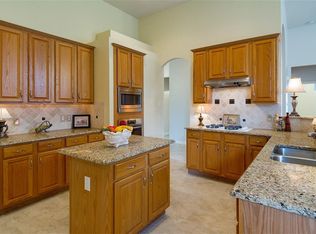
Gorgeous Home on a Spacious Corner Lot situated across HOA pool & playground. This charming 4 bed, 3 bath, 3 car garage home in Richardson feeds into Plano ISD. Downstairs is a versatile study and library that can be converted into a bedroom or bonus room. Dining room is open w easy access to the kitchen. The spacious family room with open kitchen has beautiful granite countertops and windows overlooking the haven backyard. Ideal for entertaining with a covered patio, the large yard has beautiful, mature trees, a plumbed gas line for grill and a firepit to sit outside and enjoy year round. The spacious master with updated bathroom and huge walk in closet is a must see. Additionally, there is a bonus or media room and two separate bedrooms with a shared Jack & Jill bathroom. Plenty of storage, generously sized rooms, amazing views of the backyard complete this wonderful home and is adjacent 417 acre Breckinridge Park is so convenient. Easy access to 75, 190, Cityline & shopping.
Sold
Price Unknown
3619 Tanner Ln, Richardson, TX 75082
4beds
3,651sqft
Single Family Residence
Built in 1996
0.31 Acres Lot
$676,200 Zestimate®
$--/sqft
$3,383 Estimated rent
Home value
$676,200
$642,000 - $717,000
$3,383/mo
Zestimate® history
Owner options
List your home for rent
$3,383/mo
Rent Zestimate®
Find your next renter with Zillow Rental Manager. Plus, with online applications, you can quickly screen prospective tenants – for free.
$3,383/mo
Rent Zestimate®
Refinance and save
$150/mo
Est. payment
Refinancing to a lower rate could help reduce your monthly payments and save thousands over the life of the loan.
$150/mo
Est. payment
Explore your selling options
Work with a Zillow partner agent
Leverage their expertise and Zillow's premium Showcase listings to get your home seen by more buyers.
Get startedList with your own agent
Get your home in front of millions of buyers by listing it on Zillow.
Learn how to do itSell it yourself
Take full control of how buyers see your home on Zillow by listing For Sale by Owner (FSBO).
List your homeWhat's special
Updated bathroomBonus roomSpacious family roomSpacious corner lotSpacious masterPlenty of storageOpen kitchen
Zillow last checked:
Listing updated:
Listed by:
Lana Quintero 0618687 972-390-0000,
RE/MAX Town & Country 972-390-0000
Bought with:
Margaret Clark
United Real Estate
Source: NTREIS,MLS#: 20597360
Facts & features
Interior
Bedrooms & bathrooms
- Bedrooms: 4
- Bathrooms: 3
- Full bathrooms: 3
Primary bedroom
- Features: Dual Sinks, Double Vanity, Garden Tub/Roman Tub, Jetted Tub, Separate Shower, Walk-In Closet(s)
- Level: Second
- Dimensions: 19 x 16
Bedroom
- Features: Split Bedrooms, Walk-In Closet(s)
- Level: Second
- Dimensions: 13 x 11
Bedroom
- Features: Split Bedrooms, Walk-In Closet(s)
- Level: Second
- Dimensions: 15 x 12
Bedroom
- Level: First
Breakfast room nook
- Level: First
- Dimensions: 12 x 10
Dining room
- Level: First
- Dimensions: 15 x 12
Family room
- Level: Second
- Dimensions: 22 x 17
Other
- Features: Built-in Features
- Level: First
Other
- Features: Built-in Features, Jack and Jill Bath, Linen Closet
- Level: Second
Kitchen
- Features: Breakfast Bar, Built-in Features, Granite Counters
- Level: First
- Dimensions: 16 x 16
Library
- Level: First
Living room
- Level: First
- Dimensions: 23 x 16
Office
- Level: First
- Dimensions: 15 x 11
Heating
- Central, Natural Gas
Cooling
- Attic Fan, Central Air, Ceiling Fan(s)
Appliances
- Included: Double Oven, Dishwasher, Gas Cooktop, Disposal, Vented Exhaust Fan
Features
- Chandelier, Granite Counters, Cable TV, Walk-In Closet(s), Wired for Sound
- Flooring: Carpet, Ceramic Tile, Tile
- Windows: Window Coverings
- Has basement: No
- Number of fireplaces: 1
- Fireplace features: Gas
Interior area
- Total interior livable area: 3,651 sqft
Property
Parking
- Total spaces: 3
- Parking features: Additional Parking, Alley Access, Door-Multi, Driveway, Garage, Garage Door Opener, Garage Faces Rear
- Attached garage spaces: 3
- Has uncovered spaces: Yes
Features
- Levels: Two
- Stories: 2
- Patio & porch: Covered
- Exterior features: Fire Pit, Gas Grill, Outdoor Grill, Private Yard, Rain Gutters, Storage
- Pool features: None
- Fencing: Wood
Lot
- Size: 0.31 Acres
- Features: Back Yard, Corner Lot, Hardwood Trees, Irregular Lot, Lawn, Landscaped, Level, Many Trees, Subdivision, Sprinkler System
- Residential vegetation: Grassed
Details
- Parcel number: R293300D01301
Construction
Type & style
- Home type: SingleFamily
- Architectural style: Traditional,Detached
- Property subtype: Single Family Residence
- Attached to another structure: Yes
Condition
- Year built: 1996
Utilities & green energy
- Sewer: Public Sewer
- Water: Public
- Utilities for property: Electricity Available, Electricity Connected, Natural Gas Available, Sewer Available, Separate Meters, Water Available, Cable Available
Community & HOA
Community
- Features: Curbs
- Subdivision: Mackenzie Meadows #1
HOA
- Has HOA: Yes
- Services included: All Facilities, Association Management
- HOA fee: $150 quarterly
- HOA name: MacKenzie Meadows
- HOA phone: 972-644-9218
Location
- Region: Richardson
Financial & listing details
- Tax assessed value: $673,960
- Annual tax amount: $9,934
- Date on market: 4/25/2024
- Cumulative days on market: 4 days
- Listing terms: Cash
- Exclusions: Hammock
- Electric utility on property: Yes
Price history
| Date | Event | Price |
|---|---|---|
| 5/31/2024 | Sold | -- |
Source: NTREIS #20597360 Report a problem | ||
| 5/15/2024 | Pending sale | $674,900$185/sqft |
Source: NTREIS #20597360 Report a problem | ||
| 5/1/2024 | Contingent | $674,900$185/sqft |
Source: NTREIS #20597360 Report a problem | ||
| 4/25/2024 | Listed for sale | $674,900$185/sqft |
Source: NTREIS #20597360 Report a problem | ||
Public tax history
| Year | Property taxes | Tax assessment |
|---|---|---|
| 2026 | -- | $673,960 +9% |
| 2025 | $9,589 +6.2% | $618,251 +10% |
| 2024 | $9,027 +3.5% | $562,046 +5.8% |
| 2023 | $8,718 -7% | $531,386 +10% |
| 2022 | $9,378 +1.7% | $483,078 +10% |
| 2021 | $9,226 +3% | $439,162 +3.7% |
| 2020 | $8,955 +1.6% | $423,414 +2.2% |
| 2019 | $8,817 -4.3% | $414,275 +0.3% |
| 2018 | $9,211 +12.6% | $413,223 +7.9% |
| 2017 | $8,179 | $382,909 +0.5% |
| 2016 | $8,179 +11.9% | $380,961 +15% |
| 2015 | $7,307 | $331,313 +5.2% |
| 2014 | $7,307 | $315,040 -1.4% |
| 2013 | -- | $319,479 +11.4% |
| 2012 | -- | $286,861 -2.5% |
| 2011 | -- | $294,347 -2% |
| 2010 | -- | $300,312 +2.5% |
| 2009 | -- | $293,098 +9.7% |
| 2008 | -- | $267,246 -0.4% |
| 2007 | -- | $268,229 +1.4% |
| 2006 | -- | $264,632 +2% |
| 2005 | -- | $259,530 +4.3% |
| 2003 | -- | $248,857 -4.4% |
| 2002 | -- | $260,251 +0.7% |
| 2001 | -- | $258,488 +10% |
| 2000 | -- | $235,047 |
Find assessor info on the county website
Neighborhood: Mackenzie Meadows
Nearby homes
- $510,3004 bd2 ba2.7k sqft3617 Tanner Ln, Richardson, TX 75082Off Market
- $624,3004 bd3 ba3.6k sqft3620 Mackenzie Ln, Richardson, TX 75082Off Market
- $498,6004 bd3 ba2.5k sqft3622 Mackenzie Ln, Richardson, TX 75082Off Market
- $543,3004 bd4 ba3.2k sqft3618 Mackenzie Ln, Richardson, TX 75082Off Market
- $576,500-- bd-- ba3.7k sqft3615 Tanner Ln, Richardson, TX 75082Off Market
- $507,0004 bd2 ba2.6k sqft3616 Tanner Ln, Richardson, TX 75082Off Market
- $576,8004 bd3 ba3.8k sqft3614 Tanner Ln, Richardson, TX 75082Off Market
- $595,6004 bd3 ba3.6k sqft4409 Denise Dr, Richardson, TX 75082Off Market
Nearby schools
GreatSchools rating
- 7/10Schell Elementary SchoolGrades: K-5Distance: 0.9 mi
- 8/10Otto Middle SchoolGrades: 6-8Distance: 0.7 mi
- 7/10C A McMillen High SchoolGrades: 9-10Distance: 2.5 mi
Schools provided by the listing agent
- Elementary: Schell
- Middle: Otto
- High: Williams
- District: Plano ISD
Source: NTREIS. This data may not be complete. We recommend contacting the local school district to confirm school assignments for this home.
Get a cash offer in 3 minutes
Find out how much your home could sell for in as little as 3 minutes with a no-obligation cash offer.
Estimated market value
$676,200
Get a cash offer in 3 minutes
Find out how much your home could sell for in as little as 3 minutes with a no-obligation cash offer.
Estimated market value
$676,200
- Texas
- Collin County
- Richardson
- 75082
- Mackenzie Meadows
- 3619 Tanner Ln
