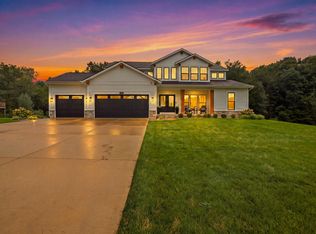
Luxury living and exceptional entertaining await in this custom-built home on nearly 3 acres in the award-winning Rockford School District! Built in 2020, this outstanding 6-bedroom, 4.5-bath residence showcases stunning architectural detail, soaring ceilings, custom finishes, and thoughtfully designed living spaces. Multiple fireplaces, 3-zone climate control, and quality craftsmanship create comfort and elegance at every turn. The finished walkout offers a full kitchen, spacious living area, bedroom, and full bath, ideal for multigenerational living, extended guests, or private accommodations. Outside, enjoy your own resort-style retreat featuring a heated saltwater pool, covered pool house with full wet bar, covered patio with stone fireplace, composite decking, and a fully fenced backyard. Designed for making memories and built for lasting impressions, this extraordinary home offers a lifestyle that's as comfortable as it is unforgettable.
Active
Price cut: $50K (8/20)
$1,400,000
3619 Twelve Mile Rd NE, Rockford, MI 49341
6beds
5,151sqft
Single Family Residence
Built in 2020
2.93 Acres Lot
$1,347,000 Zestimate®
$272/sqft
$-- HOA
What's special
Multiple fireplacesFully fenced backyardHeated saltwater poolResort-style retreatCustom finishesQuality craftsmanshipStunning architectural detail
- 92 days
- 1,208
- 65
Zillow last checked:
Listing updated:
Listed by:
Jody Schwalm 616-581-5960,
RE/MAX United (Beltline) 616-884-2230
Source: MichRIC,MLS#: 26033417
Facts & features
Interior
Bedrooms & bathrooms
- Bedrooms: 6
- Bathrooms: 6
- Full bathrooms: 4
- 1/2 bathrooms: 2
- Main level bedrooms: 1
Heating
- Forced Air
Cooling
- Central Air
Appliances
- Included: Bar Fridge, Cooktop, Dishwasher, Double Oven, Dryer, Microwave, Oven, Range, Refrigerator, Washer, Water Softener Owned
- Laundry: Laundry Room, Lower Level, Sink, Upper Level, Washer Hookup
Features
- Center Island, Pantry
- Flooring: Carpet, Tile, Wood
- Basement: Full,Walk-Out Access
- Number of fireplaces: 3
- Fireplace features: Living Room, Recreation Room, Other
Interior area
- Total structure area: 3,637
- Total interior livable area: 5,151 sqft
- Finished area below ground: 0
Video & virtual tour
Property
Parking
- Total spaces: 3
- Parking features: Garage Faces Front, Garage Door Opener, Attached
- Garage spaces: 3
Accessibility
- Accessibility features: Low Threshold Shower
Features
- Stories: 2
- Exterior features: Other
- Has private pool: Yes
- Pool features: In Ground, Association
Lot
- Size: 2.93 Acres
- Dimensions: 212 x 601
- Features: Level, Shrubs/Hedges
Details
- Parcel number: 410623400033
- Zoning description: RES
Construction
Type & style
- Home type: SingleFamily
- Architectural style: Craftsman,Traditional
- Property subtype: Single Family Residence
Materials
- Stone, Vinyl Siding
- Roof: Shingle
Condition
- New construction: No
- Year built: 2020
Utilities & green energy
- Sewer: Septic Tank
- Water: Well
Community & HOA
Community
- Security: Smoke Detector(s)
HOA
- Amenities included: Pool
Location
- Region: Rockford
Financial & listing details
- Price per square foot: $272/sqft
- Tax assessed value: $412,228
- Annual tax amount: $12,820
- Date on market: 7/2/2026
- Listing terms: Cash,VA Loan,Conventional
- Road surface type: Paved
Estimated market value
$1,347,000
$1.28M - $1.41M
$6,432/mo
Price history
| Date | Event | Price |
|---|---|---|
| 8/20/2026 | Price change | $1,400,000-3.4%$272/sqft |
Source:  MichRIC #26033417 Report a problem MichRIC #26033417 Report a problem | ||
| 7/2/2026 | Listed for sale | $1,450,000+1759%$281/sqft |
Source: MichRIC #26033417 Report a problem | ||
| 11/7/2019 | Sold | $78,000$15/sqft |
Source: MichRIC #19021146 Report a problem | ||
Public tax history
| Year | Property taxes | Tax assessment |
|---|---|---|
| 2026 | $12,820 +2.5% | $518,300 -0.8% |
| 2025 | $12,504 | $522,600 +8.3% |
| 2024 | -- | $482,400 +36.7% |
| 2021 | -- | $352,900 +258.6% |
| 2020 | -- | $98,400 |
Find assessor info on the county website
Monthly payment
Est. payment
Payment breakdown
Explore the cost of this home by adjusting the details. Changes won't be saved.Climate risks
Neighborhood: 49341
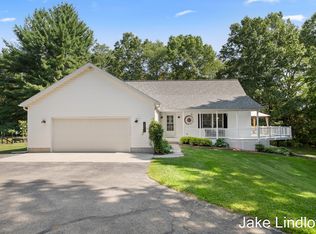
Similar homes
- $1,375,0006 bd3 ba5.5k sqft9899 Twelve Point Dr NE, Rockford, MI 49341For Sale
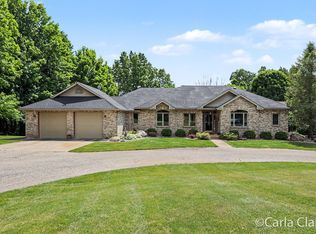
 MLS ID #26032369, Carla S Clark, Clarity Realty LLC. MichRIC
 - $1,499,9005 bd5 ba5.6k sqft6900 Archway Dr NE, Rockford, MI 49341For Sale
 MLS ID #26047839, Timothy J Anders, Berkshire Hathaway HomeServices Michigan Real Estate (Main). MichRIC
 - $999,0005 bd4 ba5.1k sqft5930 Twelve Mile Rd NE, Rockford, MI 49341For Sale
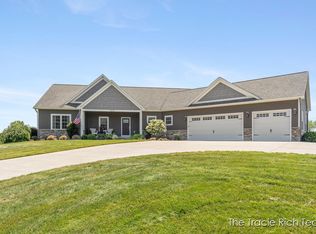 MLS ID #26035144, Tracie Rich, RE/MAX United (Main). MichRIC
 - $1,045,0005 bd5 ba3.8k sqft9336 Sunset Ridge Dr NE, Rockford, MI 49341For Sale
 MLS ID #26047992, Bradley Behnke, Bellabay Realty (North). MichRIC
 - $1,290,0004 bd4 ba4.4k sqft8350 Winterforest Dr NE, Rockford, MI 49341For SaleMLS ID #26041515, Elizabeth Krueger, EXP Realty LLC. MichRIC
- $1,399,9005 bd4 ba5.7k sqft4380 Michigan St NE, Grand Rapids, MI 49525For SaleMLS ID #26025643, Jonathan D Austin, RE/MAX United (Beltline). MichRIC
- $999,0004 bd4 ba3.3k sqft5685 Eleven Mile Rd NE #A, Rockford, MI 49341For SaleMLS ID #26041372, Mark M Brace, Berkshire Hathaway HomeServices Michigan Real Estate (Main). MichRIC
- $767,5004 bd3 ba2.7k sqft7454 Childsdale Ave NE, Rockford, MI 49341For SaleMLS ID #26048066, Barbara Glashouwer, Novosad Realty Partners. MichRIC
- $875,0004 bd4 ba6k sqft9111 Summit Ave NE, Rockford, MI 49341For SaleMLS ID #26028274, Charlene Hammontree, 616 Realty LLC. MichRIC
- $999,9504 bd6 ba4.7k sqft6157 Egypt Forest Rd NE, Rockford, MI 49341For SaleMLS ID #26041460, Kathryn A Scheffler, Keller Williams GR North. MichRIC
- $1,279,9006 bd7 ba5.5k sqft1670 Flowers Crossing Dr NE, Grand Rapids, MI 49525For SaleMLS ID #26048638, Paul Bunce, Paul Bunce Real Estate. MichRIC
- $1,640,0005 bd5 ba4.8k sqft8170 Freska Lake Dr NE, Comstock Park, MI 49321For SaleMLS ID #26027299, Carrie L Carr, Carr Homes LLC. MichRIC
- $899,9004 bd4 ba3.5k sqft8484 Rocky Pines Dr NE, Rockford, MI 49341For SaleMLS ID #26046448, Corey P Lee, Five Star Real Estate (M6). MichRIC
- $799,9006 bd4 ba4.1k sqft7342 Silver Meadow Dr NE, Rockford, MI 49341For SaleMLS ID #26037842, Linda Bensyl, Five Star Real Estate (M6). MichRIC
- $1,299,9005 bd4 ba4k sqft5220 Canyon River Dr NE, Ada, MI 49301For SaleMLS ID #26041155, Mirzet Alic, Century 21 Affiliated (GR). MichRIC
- $1,395,0003 bd4 ba2.7k sqft5501 Canyon River Dr NE, Ada, MI 49301For SaleMLS ID #26045169, Mark M Brace, Berkshire Hathaway HomeServices Michigan Real Estate (Main). MichRIC
- $1,285,0005 bd6 ba5.7k sqft5760 Grand River Dr NE, Ada, MI 49301For SaleMLS ID #26049524, Michael E Kooistra, Keller Williams GR East. MichRIC
- $1,144,0006 bd7 ba5.6k sqft5327 Canyon River Dr NE, Ada, MI 49301For SaleMLS ID #26048337, Jordan J Schaefer, Hello Homes GR. MichRIC
