($500 DEPOSIT WITH APPROVED CREDIT)
Discover the perfect blend of historic character and modern luxury in this 546-square-foot apartment that features gleaming hardwood floors and original exposed brick. The space has been completely transformed by a high-end kitchen remodel, where you will find sleek dark cabinetry, crisp white quartz countertops, and a full-height tiled backsplash. This chef-inspired kitchen comes fully outfitted with premium stainless steel LG appliances, including a dishwasher and a modern vent hood. New energy-efficient windows, a stylish ceiling fan, and a window AC unit ensure the home stays bright and comfortable through those Colorado summers. For total convenience, laundry facilities are located just down the hall, making this updated retreat as practical as it is beautiful.
At Zeal Property Management, we strive to deliver a cost-effective and convenient living experience. That's why we offer our Resident Benefits Package (RBP), designed to address common challenges and provide essential services for our residents. The Total Monthly Price includes the base rent plus a $36.50/month Resident Benefits Package (RBP), which covers services such as air filter delivery, utility setup assistance, credit-building support, and more.
During onboarding, residents have the option to personalize select components of the package, which may adjust the monthly cost up or down. Additional details will be provided upon application.
Apartment for rent
$1,375/moFees may apply
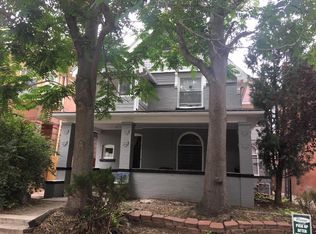
3619 W 32nd Ave, # 2, Denver, CO 80211
1beds
546sqft
Price may not include required fees and charges. Learn more|
Apartment
Available now
Air conditioner
Shared laundry
What's special
Original exposed brickModern vent hoodSleek dark cabinetryCrisp white quartz countertopsHigh-end kitchen remodelChef-inspired kitchenFull-height tiled backsplash
- 19 days |
- -- |
- -- |
Zillow last checked:
Listing updated:
Travel times

Let’s turn your rent into credit progress
Build credit history with every on-time payment and get credit for the payment you’re already making.
Facts & features
Interior
Bedrooms & bathrooms
- Bedrooms: 1
- Bathrooms: 1
- Full bathrooms: 1
Cooling
- Air Conditioner
Appliances
- Included: Dishwasher
- Laundry: Shared
Features
- Flooring: Hardwood
Interior area
- Total interior livable area: 546 sqft
Property
Parking
- Details: Contact manager
Features
- Exterior features: Chef Kitchen, Close CU Denver, Close to downtown, Close to nightlife, Close to shopping & dinning, Denver Highlands, Newly Renovated, On Bus Route, Secure Entrance, Stainless Steel Appliances, Updated Finishes
- Has view: Yes
- View description: City Views, Views of Downtown
Lot
- Features: Views
Construction
Type & style
- Home type: Apartment
- Property subtype: Apartment
Building
Details
- Building name: Landmark
Community & HOA
Location
- Region: Denver
Financial & listing details
- Lease term: Contact For Details
Price history
| Date | Event | Price |
|---|---|---|
| 9/4/2026 | Price change | $1,375-8%$3/sqft |
Source: Zillow Rentals Report a problem | ||
| 8/21/2026 | Listed for rent | $1,495-12.1%$3/sqft |
Source: Zillow Rentals Report a problem | ||
| 4/29/2026 | Listing removed | $1,700$3/sqft |
Source: Zillow Rentals Report a problem | ||
| 4/28/2026 | Price change | $1,700-14.8%$3/sqft |
Source: Zillow Rentals Report a problem | ||
| 4/15/2026 | Price change | $1,995-2.7%$4/sqft |
Source: Zillow Rentals Report a problem | ||
| 3/6/2026 | Listed for rent | $2,050$4/sqft |
Source: Zillow Rentals Report a problem | ||
Neighborhood: West Highland
Nearby schools
GreatSchools rating
- 10/10Edison Elementary SchoolGrades: PK-5Distance: 0.3 mi
- 8/10Skinner Middle SchoolGrades: 6-8Distance: 0.7 mi
- 4/10North High SchoolGrades: 9-12Distance: 0.7 mi
Nearby apartments for rent
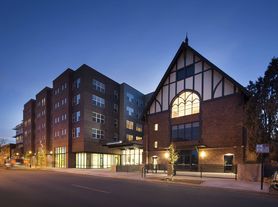



Similar homes for rent

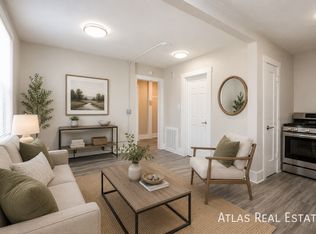
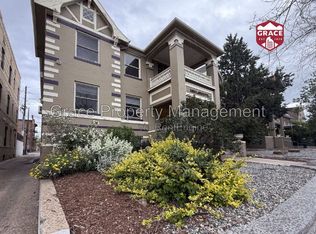
There are 3 available units in this apartment building