Skip main navigation
Off market
  • $429,600

    3619 W Everett Ave, Tampa, FL 33611

    3beds
    1,764sqft
    Townhouse
    Built in 2007
    1,568 Square Feet Lot
    $429,600 Zestimate®
    $244/sqft
    $2,961 Estimated rent

    Home value

    $429,600

    $408,000 - $451,000

    $2,961/mo

    Zestimate® history
    Loading
    Loading...

    Owner options

    List your home for rent

    $2,961/mo

    Rent Zestimate®

    Find your next renter with Zillow Rental Manager. Plus, with online applications, you can quickly screen prospective tenants – for free.

    Learn more

    $2,961/mo

    Rent Zestimate®

    Refinance and save

    $3,275/mo

    Est. payment

    Refinancing to a lower rate could help reduce your monthly payments and save thousands over the life of the loan.

    See today's rates

    $3,275/mo

    Est. payment

    Explore your selling options

    Work with a Zillow partner agent

    Leverage their expertise and Zillow's premium Showcase listings to get your home seen by more buyers.

    Get started

    List with your own agent

    Get your home in front of millions of buyers by listing it on Zillow.

    Learn how to do it

    Sell it yourself

    Take full control of how buyers see your home on Zillow by listing For Sale by Owner (FSBO).

    List your home

    What's special

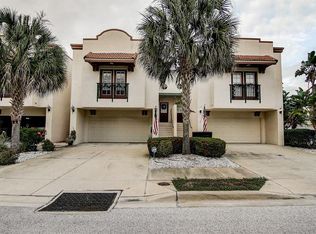
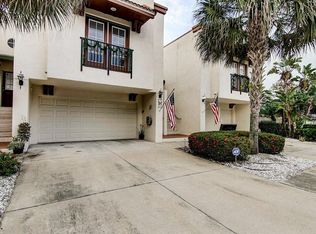
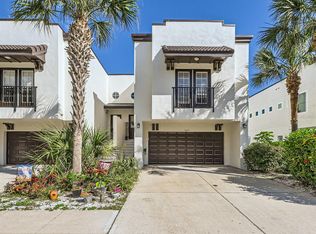
    OPEN HOUSE HAS BEEN CANCELLED! SORRY FOR ANY INCONVENIENCE! OFFER ACCEPTED. Accepting backup offers. Beautiful move-in ready End-Unit Townhome tucked away on a dead-end road in a small South Tampa community! This 3 bedroom, 2.5 bathroom townhome has 1,764 sf, large 2 car garage and many upgrades throughout! The 1st floor has LG front-loading washer/dryer, two great sized bedrooms and full bathroom that is perfect for guests or kids to enjoy their privacy! The 2nd floor has a large open floor plan great for entertaining along with soaring 10' ceilings, TONS of natural light with views of the pool, and BRAND NEW ENGINEERED BAMBOO flooring throughout that is extremely durable for any household! The kitchen has stainless steel appliances, granite countertops, breakfast bar and tons of hardwood cabinetry. A cozy half bath adds main floor convenience for guests. The extremely large master suite off the living has THREE CLOSETS, a perfect cove to fit a king size bed, and a Juliet balcony to add even more natural light in. The en-suite bath offers dual sinks, spa soaker tub, and separate walk-in shower. Other updates include a BRAND NEW TOP OF THE LINE TRANE A/C SYSTEM & Wifi Nest Thermostat (11/2018) that is energy efficient and will give you peace of mind for years to come, ROOF ELECTRIC SOLAR SYSTEM (9/2018) that generates your own household electricity, French door refrigerator (11/2016), Wifi garage door opener (7/2018), Ceiling fans throughout (7/2018), High efficiency toilets and bathroom hardware throughout (9/2018), Roof sealed with 50 year limited warranty (11/2018), and All units in the complex were repainted (7/2018). A tranquil, maintenance-free community offers gated security (for this property, the rear half is gated), doggie stations, COMMUNITY POOL, manicured landscaping, and a stable HOA! Low HOA payment includes water/sewer, trash, exterior insurance, grounds upkeep, etc. No CDD & No Flood Insurance required = VALUE! Minutes away from MacDill AFB, Downtown, Scenic Bayshore Blvd, Selmon Expw, and Gandy Bridge. This area is becoming extremely popular with all the new construction around. Priced to SELL! Check this home out for yourself before it's too late! CLICK THE VIRTUAL TOUR LINK BELOW!

    This property is off market, which means it's not currently listed for sale or rent on Zillow. This may be different from what's available on other websites or public sources.
    Facts & features

    Interior

    Bedrooms & bathrooms
    • Bedrooms: 3
    • Bathrooms: 3
    • Full bathrooms: 2
    • 1/2 bathrooms: 1
    Heating
    • Other, Electric
    Cooling
    • Central
    Appliances
    • Included: Dishwasher, Dryer, Microwave, Range / Oven, Refrigerator, Washer
    Features
    • Flooring: Tile, Carpet, Hardwood
    • Has fireplace: No
    Interior area
    • Total interior livable area: 1,764 sqft

    Property

    Parking
    • Total spaces: 2
    • Parking features: Garage - Attached
    Features
    • Exterior features: Stucco
    Lot
    • Size: 1,568 Square Feet
    Details
    • Parcel number: 18301699V000000000270A

    Construction

    Type & style
    • Home type: Townhouse
    Materials
    • masonry
    • Roof: Built-up
    Condition
    • Year built: 2007

    Community & HOA

    HOA
    • Has HOA: Yes
    • HOA fee: $290 monthly
    Location
    • Region: Tampa

    Financial & listing details

    • Price per square foot: $244/sqft
    • Tax assessed value: $364,779
    • Annual tax amount: $5,141

    Price history

    DateEventPrice
    5/20/2019Sold$284,900+19.7%$162/sqft
    Source: Agent Provided Report a problem
    9/8/2016Sold$238,000-4.8%$135/sqft
    Source: Public Record Report a problem
    8/15/2016Pending sale$250,000$142/sqft
    Source: CENTURY 21 Shaw Realty Group #T2830950 Report a problem
    8/15/2016Listed for sale$250,000+2%$142/sqft
    Source: CENTURY 21 Shaw Realty Group #T2830950 Report a problem
    6/16/2015Listing removed$245,000$139/sqft
    Source: HOFFMAN REALTY, LLC #T2736099 Report a problem
    5/13/2015Price change$245,000-2%$139/sqft
    Source: HOFFMAN REALTY, LLC #T2736099 Report a problem
    3/30/2015Listed for sale$249,900-3.8%$142/sqft
    Source: HOFFMAN REALTY, LLC #T2736099 Report a problem
    2/26/2015Listing removed$259,900$147/sqft
    Source: HOFFMAN REALTY, LLC (641900) #T2736099 Report a problem
    1/22/2015Listed for sale$259,900+40.5%$147/sqft
    Source: HOFFMAN REALTY, LLC (641900) #T2736099 Report a problem
    10/16/2013Listing removed$1,750$1/sqft
    Source: Hoffman Realty, LLC Report a problem
    10/9/2013Listed for rent$1,750$1/sqft
    Source: HOFFMAN REALTY, LLC #T2594914 Report a problem
    2/14/2012Sold$185,000$105/sqft
    Source: Stellar MLS #T2501508 Report a problem
    1/12/2012Listed for sale$185,000-15.5%$105/sqft
    Source: CENTURY 21 Beggins Enterprises #T2501508 Report a problem
    7/21/2009Sold$219,000$124/sqft
    Source: Public Record Report a problem

    Public tax history

    YearProperty taxesTax assessment
    2025$5,141 +7.8%$296,328 +2.9%
    2024$4,771 +2.7%$287,977 +3%
    2023$4,647 +2.8%$279,589 +3%
    2022$4,519 +1.3%$271,446 +3%
    2021$4,460 -8.9%$263,540 +9.1%
    2020$4,897 +46.9%$241,639 +18.4%
    2019$3,334 $204,134 +1.9%
    2018$3,334 +0.9%$200,328 +2.1%
    2017$3,305 +1.6%$196,208 -1.6%
    2016$3,252 -21.6%$199,350 +6.5%
    2015$4,149 +15.7%$187,218 +9.9%
    2014$3,586 $170,316 +9.8%
    2013$3,586 +14.6%$155,056 +7.5%
    2012$3,128 -6.3%$144,193 -6.2%
    2011$3,340 +1.3%$153,717 +0.7%
    2010$3,297 -34.4%$152,676 -34.2%
    2009$5,026 -30.6%$231,925 -30.4%
    2008$7,242 +791.9%$333,251 +778.7%
    2007$812 $37,924
    Find assessor info on the county website

    Neighborhood: Interbay

    Nearby schools

    GreatSchools rating
    Get a cash offer in 3 minutes
    Find out how much your home could sell for in as little as 3 minutes with a no-obligation cash offer.
    Estimated market value
    $429,600
    Get a cash offer in 3 minutes
    Find out how much your home could sell for in as little as 3 minutes with a no-obligation cash offer.
    Estimated market value
    $429,600