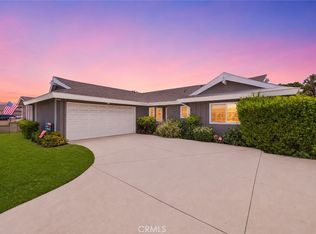
Own a slice of Americana in this quiet, wonderful Anaheim neighborhood! You will love this well-cared-for home featuring 3 bedrooms and 1.5 remodeled bathrooms. The inviting interior layout shines with brand-new interior doors, durable hard flooring, and freshly scraped ceilings throughout. Upgrades offer total peace of mind, including Energy-efficient dual-pane vinyl windows and a matching sliding glass door which flood the living spaces with natural light, a new roof installed in 2025, central AC, forced-air heating, re-stuccoed exterior, and Ceiling fans in all bedrooms.
Step outside to discover a large backyard with a covered patio which is perfect for entertaining, complete with a mature, fruit-producing orange tree. Parking includes a two-car garage with an automatic opener and an expansive front concrete driveway that fits two cars plus a RV. Spacious front yard with automatic sprinklers. Located in the Anaheim Union High School district which includes the highly desired Oxford Academy magnet school. This prime location places you minutes from top Orange County attractions like Disneyland, Knott’s Berry Farm, Knott's Soak City, Medieval Times, and Pirates Dinner Adventure. You will also enjoy close proximity to Cypress College and Costco. Less than 10 miles from the beach!
View the links below to experience the HD Video Walkthrough and the 3D Matterport interactive floorplan.
Pending
Listed by: Crane Real Estate • Thomas Santoro • Contact: 714-871-8100
Price increase: $20K (6/24)
$935,000
3619 W Myra Ave, Anaheim, CA 92804
3beds
1,032sqft
Single Family Residence
Built in 1959
6,100 Square Feet Lot
$935,600 Zestimate®
$906/sqft
$-- HOA
What's special
- 15 days |
- 67 |
- 1 |
Likely to sell faster than
Zillow last checked:
Listing updated:
Listed by:
Thomas Santoro DRE #00794403 714-457-3436,
Crane Real Estate,
Nathan Allen DRE #01874648,
Crane Real Estate
Source: CRMLS,MLS#: PW26087457 Originating MLS: California Regional MLS
Originating MLS: California Regional MLSFacts & features
Interior
Bedrooms & bathrooms
- Bedrooms: 3
- Bathrooms: 2
- Full bathrooms: 1
- 1/2 bathrooms: 1
- Main level bathrooms: 2
- Main level bedrooms: 3
Rooms
- Room types: Attic, Bedroom, Entry/Foyer, Kitchen, Primary Bathroom, Primary Bedroom
Primary bedroom
- Features: Main Level Primary
Bedroom
- Features: All Bedrooms Down
Bedroom
- Features: Bedroom on Main Level
Bathroom
- Features: Bathtub, Full Bath on Main Level, Tub Shower
Kitchen
- Features: Tile Counters
Heating
- Forced Air, Natural Gas
Cooling
- Central Air, Electric
Appliances
- Included: Dishwasher, Free-Standing Range, Disposal, Gas Oven, Gas Range, Gas Water Heater, Refrigerator, Vented Exhaust Fan, Dryer, Washer
- Laundry: Washer Hookup, Gas Dryer Hookup, Inside, In Kitchen
Features
- Ceiling Fan(s), Ceramic Counters, Recessed Lighting, Unfurnished, All Bedrooms Down, Attic, Bedroom on Main Level, Main Level Primary
- Flooring: Tile
- Doors: Sliding Doors
- Windows: Blinds, Double Pane Windows, Screens
- Has fireplace: No
- Fireplace features: None
- Common walls with other units/homes: No Common Walls
Interior area
- Total interior livable area: 1,032 sqft
- Finished area below ground: 1
Video & virtual tour
Property
Parking
- Total spaces: 5
- Parking features: Concrete, Driveway Level, Door-Single, Driveway, Garage Faces Front, Garage, Garage Door Opener, RV Access/Parking
- Attached garage spaces: 2
- Uncovered spaces: 3
Accessibility
- Accessibility features: No Stairs, Accessible Doors
Features
- Levels: One
- Stories: 1
- Entry location: Front with steps
- Patio & porch: Rear Porch, Concrete, Covered, Patio
- Pool features: None
- Spa features: None
- Fencing: Average Condition,Block
- Has view: Yes
- View description: None
Lot
- Size: 6,100 Square Feet
- Features: Back Yard, Drip Irrigation/Bubblers, Front Yard, Sprinklers In Front, Lawn, Landscaped, Rectangular Lot, Sprinklers Timer, Sprinkler System, Street Level, Yard
Details
- Parcel number: 13437211
- Special conditions: Standard,Trust
Construction
Type & style
- Home type: SingleFamily
- Architectural style: Traditional
- Property subtype: Single Family Residence
Materials
- Stucco, Copper Plumbing
- Foundation: Slab
- Roof: Composition
Condition
- Turnkey
- New construction: No
- Year built: 1959
Utilities & green energy
- Electric: 220 Volts
- Sewer: Public Sewer
- Water: Public
- Utilities for property: Cable Available, Electricity Connected, Natural Gas Connected, Phone Available, Sewer Connected, Water Connected, Overhead Utilities
Community & HOA
Community
- Features: Curbs, Suburban, Sidewalks
- Security: Carbon Monoxide Detector(s), Smoke Detector(s)
- Subdivision: Other
Location
- Region: Anaheim
Financial & listing details
- Price per square foot: $906/sqft
- Tax assessed value: $58,661
- Annual tax amount: $1,074
- Date on market: 6/16/2026
- Cumulative days on market: 15 days
- Listing terms: Cash,Cash to New Loan,Conventional,FHA,Fannie Mae,Freddie Mac,Government Loan,Trust Deed,VA Loan
- Inclusions: Cabinet in Primary Bedroom, Stone Refrigerator, Washer and Dryer.
- Exclusions: None
- Road surface type: Paved
Estimated market value
$935,600
$889,000 - $982,000
$3,549/mo
Price history
| Date | Event | Price |
|---|---|---|
| 7/12/2026 | Pending sale | $935,000$906/sqft |
Source:  CRMLS #PW26087457 Report a problem CRMLS #PW26087457 Report a problem | ||
| 6/24/2026 | Contingent | $935,000+2.2%$906/sqft |
Source: CRMLS #PW26087457 Report a problem | ||
| 6/16/2026 | Listed for sale | $915,000$887/sqft |
Source: CRMLS #PW26087457 Report a problem | ||
Public tax history
| Year | Property taxes | Tax assessment |
|---|---|---|
| 2025 | $1,074 +4.3% | $58,661 +2% |
| 2024 | $1,030 +2.8% | $57,511 +2% |
| 2023 | $1,002 +2.4% | $56,384 +2% |
| 2022 | $979 -0.2% | $55,279 +2% |
| 2021 | $981 | $54,196 +1% |
| 2020 | -- | $53,641 +2% |
| 2019 | $889 +2% | $52,590 +2% |
| 2018 | $872 +4.5% | $51,559 +2% |
| 2017 | $834 | $50,549 +2% |
| 2016 | $834 +0.9% | $49,558 +1.5% |
| 2015 | $827 +5.8% | $48,814 +2% |
| 2014 | $781 | $47,858 +0.5% |
| 2013 | -- | $47,642 +2% |
| 2012 | -- | $46,708 +2% |
| 2011 | -- | $45,793 +0.8% |
| 2010 | -- | $45,451 -0.2% |
| 2009 | -- | $45,559 +2% |
| 2008 | -- | $44,666 +2% |
| 2007 | -- | $43,791 +2% |
| 2006 | -- | $42,933 +2% |
| 2005 | -- | $42,092 +2% |
| 2004 | -- | $41,267 +1.9% |
| 2003 | -- | $40,511 +2% |
| 2002 | -- | $39,717 +2% |
| 2001 | $413 +2.3% | $38,939 +2% |
| 2000 | $404 | $38,176 |
Find assessor info on the county website
Monthly payment
Est. payment
Payment breakdown
Explore the cost of this home by adjusting the details. Changes won't be saved.Climate risks
Neighborhood: West Anaheim
Nearby schools
GreatSchools rating
- 6/10Cerritos Elementary SchoolGrades: K-6Distance: 0.3 mi
- 3/10Orangeview Junior High SchoolGrades: 7-8Distance: 0.8 mi
- 5/10Western High SchoolGrades: 9-12Distance: 1 mi
Schools provided by the listing agent
- Elementary: Cerritos
- Middle: Orangeview
- High: Western
Source: CRMLS. This data may not be complete. We recommend contacting the local school district to confirm school assignments for this home.
- $968,1004 bd3 ba1.5k sqft3623 W Myra Ave, Anaheim, CA 92804Off Market
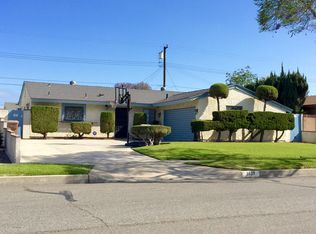
- $813,0004 bd1 ba1.2k sqft3615 W Myra Ave, Anaheim, CA 92804Off Market
- $807,8004 bd1 ba1.1k sqft3618 W Bouquet Ave, Anaheim, CA 92804Off Market
- $855,3004 bd1 ba1.2k sqft3622 W Bouquet Ave, Anaheim, CA 92804Off Market
- $778,2003 bd1 ba1k sqft3627 W Myra Ave, Anaheim, CA 92804Off Market
- $962,3003 bd2 ba1.7k sqft3614 W Bouquet Ave, Anaheim, CA 92804Off Market
- $884,6005 bd1 ba1.5k sqft3626 W Bouquet Ave, Anaheim, CA 92804Off Market
- $926,0004 bd2 ba1.1k sqft1320 S Moonstone St, Anaheim, CA 92804Off Market
A local agent can set up tours, give advice and negotiate with sellers.
Similar homes
- $919,9993 bd2 ba1.1k sqft8802 Lampson Ave, Garden Grove, CA 92841For Sale
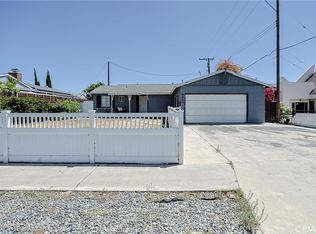 MLS ID #PW26150486, Tracy La, Superior Real Estate Group. CRMLS
 - $925,0003 bd2 ba1.3k sqft7442 Santa Domingo Way, Buena Park, CA 90620For Sale
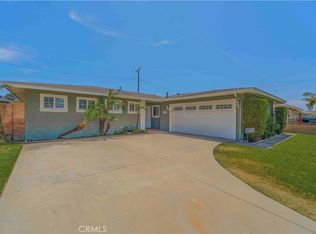 MLS ID #DW26124838, Amaury Montalvo, Century 21 Realty Masters. CRMLS
 - $899,9003 bd2 ba1.2k sqft3402 Woodruff Ave, Long Beach, CA 90808For Sale
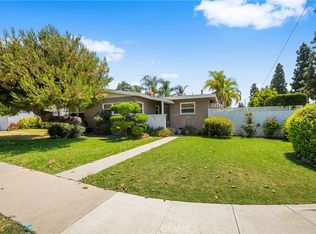 MLS ID #PW26150561, Brandon Caldarella, First Team Real Estate. CRMLS
 - $1,048,0004 bd2 ba1.3k sqft6812 Anthony Ave, Garden Grove, CA 92845For Sale
 MLS ID #PW26136096, Jennifer Tackney, GMT Real Estate. CRMLS
 - $875,0003 bd1 ba1k sqft4228 Carfax Ave, Lakewood, CA 90713For SaleMLS ID #OC26146504, Diana Perna, PK Real Estate & Investments. CRMLS
- $775,0003 bd2 ba1.1k sqft13822 Cornishcrest Rd, Whittier, CA 90605For SaleMLS ID #DW26156880, Andy Castaneda, Synergy Real Estate. CRMLS
- $999,0003 bd2 ba1.2k sqft1919 Nipomo Ave, Long Beach, CA 90815For SaleMLS ID #PW26135055, Cynthia Voss, Re/Max R. E. Specialists. CRMLS
- $1,099,0003 bd2 ba1.4k sqft3541 Fela Ave, Long Beach, CA 90808For SaleMLS ID #PW26142554, Sarah Ireland, Ignite RE Group. CRMLS
- $619,9992 bd2 ba962 sqft701 S Hayward St #18, Anaheim, CA 92804For SaleMLS ID #PW26073294, Amy Lais, Exit Alliance Realty. CRMLS
- $824,9993 bd1 ba1k sqft20734 Hawaiian Ave, Lakewood, CA 90715For SaleMLS ID #IG26133551, Linda Holmes, Century 21 Masters. CRMLS
- $1,049,0004 bd2 ba1.4k sqft8350 E Blithedale St, Long Beach, CA 90808For SaleMLS ID #PW26122907, Dave Chamberlain, Team Chamberlain Realty Exe.. CRMLS
- $1,079,9994 bd2 ba1.4k sqft7689 Holder St, Buena Park, CA 90620For SaleMLS ID #PW26122239, Samantha Thammavongsa, KAM Financial & Realty, Inc.. CRMLS
- $1,085,0003 bd2 ba1.5k sqft4647 Monogram Ave, Lakewood, CA 90713For SaleMLS ID #PW26147681, Rod Austin, Home Base Realty Inc. CRMLS
- $999,0003 bd2 ba1.3k sqft3616 N Bellflower Blvd, Long Beach, CA 90808For SaleMLS ID #PW26098538, Melinda Elmer, Century 21 Masters. CRMLS
- $715,0003 bd2 ba1.1k sqft2035 E Blackwood Ln, Anaheim, CA 92806For SaleMLS ID #RS26148772, Jesse Alvarado, Premier Wholesale Mortgage. CRMLS
- $639,0004 bd3 ba1.3k sqft1800 W Gramercy Ave APT 14, Anaheim, CA 92801For SaleMLS ID #PW26146411, Edgar Adame, RE/MAX New Dimension. CRMLS
- $675,9003 bd3 ba1.4k sqft1435 W Cerritos Ave Unit 40, Anaheim, CA 92802For SaleMLS ID #CV26140744, Cindy Rainey, Elevate Real Estate Agency. CRMLS
- $875,0002 bd1 ba949 sqft4432 Iroquois Ave, Lakewood, CA 90713For SaleMLS ID #OC26104510, Ronko Tomich, Realty One Group West. CRMLS
- $929,0003 bd3 ba1.4k sqft9742 Villa Pacific Dr, Huntington Beach, CA 92646For SaleMLS ID #OC26099375, Debra Osborne, SoCal Coastal Realty Group. CRMLS
- $814,9994 bd3 ba1.3k sqft19951 Woodcliff Ct, Yorba Linda, CA 92886For SaleMLS ID #OC26131767, Arthur Alderete, RE/MAX One. CRMLS
Local buyer's agents are ready to help
