One or more photo(s) has been virtually staged. SELLER OFFERING $5,000 BUYER INCENTIVE WITH ACCEPTED CONTRACT! This spacious pool home offers endless potential and could be your dream home! Nestled in an established neighborhood on a cul-de-sac, it perfectly blends comfort, convenience, and opportunity. The split plan features 3 bedrooms and 2 baths, plus an office/den ideal for working from home or extra guest space. Enjoy a master suite with its double door entry, walk-in closet, separate vanity, and double sinks. The large kitchen offers plenty of cabinet space, double pantry, room for a breakfast nook and flows effortlessly into the living room sharing the double-sided fireplace. Natural light illuminates the living area and kitchen due to an open floor plan complemented by a wall of windows. This design encourages you to step out onto the expansive deck, featuring a screened pool AND heated spa that overlooks a tranquil pond, making it perfect for both relaxation and backyard fun. Recent updates include a newer roof, air conditioner, water heater, and primary bedroom carpet, which is a great starting point for any new homeowner. Home is situated on almost a quarter-acre and surrounded by mature landscaping so there is plenty of additional space for play or gardening within the fenced area. Don’t miss a chance to own this remarkable home that combines space and endless potential in a prime location close to major highway access, shopping, medical facilities, schools, and golf course. Schedule a tour today!
Sold for $385,000
$385,000
3619 WILLOW LAKE COURT, ST CLOUD, FL 34769
3beds
1,809sqft
Single Family Residence
Built in 1991
9,583 Square Feet Lot
$370,000 Zestimate®
$213/sqft
$2,419 Estimated rent
Home value
$370,000
$333,000 - $411,000
$2,419/mo
Zestimate® history
Owner options
List your home for rent
$2,419/mo
Rent Zestimate®
Find your next renter with Zillow Rental Manager. Plus, with online applications, you can quickly screen prospective tenants – for free.
$2,419/mo
Rent Zestimate®
Refinance and save
$2,558/mo
Est. payment
Refinancing to a lower rate could help reduce your monthly payments and save thousands over the life of the loan.
$2,558/mo
Est. payment
Explore your selling options
Work with a Zillow partner agent
Leverage their expertise and Zillow's premium Showcase listings to get your home seen by more buyers.
Get startedList with your own agent
Get your home in front of millions of buyers by listing it on Zillow.
Learn how to do itSell it yourself
Take full control of how buyers see your home on Zillow by listing For Sale by Owner (FSBO).
List your homeWhat's special
Screened poolDouble-sided fireplaceFenced areaTranquil pondRecent updatesWall of windowsEstablished neighborhood
Zillow last checked:
Listing updated:
Listed by:
Tina Campbell 407-758-4140,
ORLANDO AREA SALES GROUP LLC 407-758-4140
Bought with:
Omar Galan, 3613162
KELLER WILLIAMS LEGACY REALTY
Rafael Ortiz Pena, 3509903
KELLER WILLIAMS LEGACY REALTY
Source: Stellar MLS,MLS#: S5121165 Originating MLS: Osceola
Originating MLS: Osceola
Facts & features
Interior
Bedrooms & bathrooms
- Bedrooms: 3
- Bathrooms: 2
- Full bathrooms: 2
Rooms
- Room types: Attic, Dining Room
Primary bedroom
- Features: Dual Sinks, En Suite Bathroom, Shower No Tub, Walk-In Closet(s)
- Level: First
- Area: 176 Square Feet
- Dimensions: 16x11
Bedroom 2
- Features: Ceiling Fan(s), Built-in Closet
- Level: First
- Area: 130 Square Feet
- Dimensions: 13x10
Bedroom 3
- Features: Ceiling Fan(s), Built-in Closet
- Level: First
- Area: 110 Square Feet
- Dimensions: 11x10
Balcony porch lanai
- Features: Ceiling Fan(s)
- Level: First
- Area: 230 Square Feet
- Dimensions: 23x10
Dining room
- Level: First
- Area: 99 Square Feet
- Dimensions: 11x9
Kitchen
- Features: Ceiling Fan(s), Pantry, Built-in Features, Storage Closet
- Level: First
- Area: 195 Square Feet
- Dimensions: 15x13
Living room
- Features: Ceiling Fan(s), Claw Foot Tub
- Level: First
- Area: 240 Square Feet
- Dimensions: 16x15
Office
- Features: Ceiling Fan(s)
- Level: First
- Area: 170 Square Feet
- Dimensions: 17x10
Heating
- Central
Cooling
- Central Air
Appliances
- Included: Dishwasher, Microwave, Range, Refrigerator
- Laundry: In Garage
Features
- Split Bedroom, Thermostat, Walk-In Closet(s)
- Flooring: Carpet, Tile
- Windows: Blinds
- Has fireplace: Yes
- Fireplace features: Living Room, Stone, Wood Burning
Interior area
- Total structure area: 2,559
- Total interior livable area: 1,809 sqft
Property
Parking
- Total spaces: 2
- Parking features: Garage Door Opener
- Attached garage spaces: 2
Features
- Levels: One
- Stories: 1
- Patio & porch: Enclosed, Rear Porch, Screened
- Exterior features: Lighting, Rain Gutters, Sidewalk
- Has private pool: Yes
- Pool features: Gunite, In Ground, Screen Enclosure
- Has spa: Yes
- Spa features: Heated, In Ground
- Fencing: Chain Link,Fenced
- Has view: Yes
- View description: Water, Pond
- Has water view: Yes
- Water view: Water,Pond
- Waterfront features: Pond, Pond Access
Lot
- Size: 9,583 Square Feet
- Dimensions: 80 x 120
- Features: City Lot, Landscaped, Oversized Lot, Sidewalk
- Residential vegetation: Mature Landscaping, Oak Trees, Trees/Landscaped
Details
- Parcel number: 162630075500010140
- Zoning: SR1A
- Special conditions: None
Construction
Type & style
- Home type: SingleFamily
- Property subtype: Single Family Residence
Materials
- Block, Brick, Stucco
- Foundation: Block, Slab
- Roof: Shingle
Condition
- New construction: No
- Year built: 1991
Utilities & green energy
- Sewer: Septic Tank
- Water: Public
- Utilities for property: BB/HS Internet Available, Electricity Connected, Public, Water Connected
Community & HOA
Community
- Security: Security System, Smoke Detector(s)
- Pet fee: $0 monthly
- Subdivision: PINE CHASE ESTATES UNIT 1
HOA
- Has HOA: Yes
- Services included: Maintenance Grounds
- HOA fee: $19 monthly
- HOA name: Iriam Maartinez
- HOA phone: 407-846-6323
Location
- Region: Saint Cloud
Financial & listing details
- Price per square foot: $213/sqft
- Tax assessed value: $304,600
- Annual tax amount: $796
- Date on market: 2/26/2025
- Cumulative days on market: 78 days
- Listing terms: Cash,Conventional,FHA,VA Loan
- Ownership: Fee Simple
- Total actual rent: 0
- Electric utility on property: Yes
- Road surface type: Paved
Price history
| Date | Event | Price |
|---|---|---|
| 6/6/2025 | Sold | $385,000$213/sqft |
Source:  Stellar MLS #S5121165 Report a problem Stellar MLS #S5121165 Report a problem | ||
| 5/16/2025 | Pending sale | $385,000$213/sqft |
Source: Stellar MLS #S5121165 Report a problem | ||
| 2/27/2025 | Listed for sale | $385,000+179%$213/sqft |
Source: Stellar MLS #S5121165 Report a problem | ||
| 9/21/2001 | Sold | $138,000$76/sqft |
Source: Public Record Report a problem | ||
Public tax history
| Year | Property taxes | Tax assessment |
|---|---|---|
| 2025 | $5,456 +557.8% | $304,600 +2.5% |
| 2024 | $829 +5.5% | $297,100 +4.6% |
| 2023 | $786 -3.5% | $284,000 +3.9% |
| 2022 | $815 +3% | $273,300 +24.7% |
| 2021 | $791 +1.9% | $219,100 +10.9% |
| 2020 | $776 +3.2% | $197,500 +4.2% |
| 2019 | $752 | $189,500 +107.6% |
| 2018 | $752 +2.8% | $91,289 +2.1% |
| 2017 | $731 +1.8% | $89,412 +2.1% |
| 2016 | $718 +3.7% | $87,573 +0.7% |
| 2015 | $693 -0.7% | $86,965 +0.8% |
| 2014 | $697 | $86,275 +1.5% |
| 2013 | -- | $85,000 -12.6% |
| 2012 | -- | $97,200 |
| 2011 | -- | $97,200 -4.5% |
| 2010 | -- | $101,800 -21.3% |
| 2009 | -- | $129,400 -32.9% |
| 2008 | -- | $192,900 -18.9% |
| 2007 | -- | $238,000 +12.7% |
| 2006 | -- | $211,200 +53.8% |
| 2005 | -- | $137,300 +13.8% |
| 2004 | -- | $120,600 |
| 2003 | -- | $120,600 +3.7% |
| 2002 | $1,785 +3.7% | $116,338 +5.7% |
| 2001 | $1,722 +2.1% | $110,075 +3% |
| 2000 | $1,687 | $106,869 |
Find assessor info on the county website
Neighborhood: 34769
Nearby homes
- $324,2003 bd2 ba1.5k sqft3617 Willow Lake Ct, Saint Cloud, FL 34769Off Market
- $328,1003 bd2 ba1.6k sqft3621 Willow Lake Ct, Saint Cloud, FL 34769Off Market
- $367,0003 bd2 ba1.4k sqft3615 Willow Lake Ct, Saint Cloud, FL 34769Off Market

- $338,1003 bd2 ba1.8k sqft3623 Willow Lake Ct, Saint Cloud, FL 34769Off Market
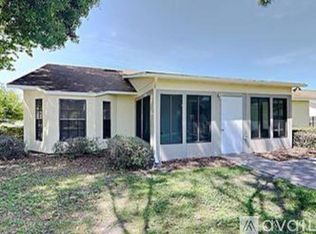
- $345,6003 bd2 ba1.5k sqft3618 Willow Lake Ct, Saint Cloud, FL 34769Off Market
- $355,0003 bd2 ba1.8k sqft3616 Willow Lake Ct, Saint Cloud, FL 34769Off Market
- $340,8003 bd2 ba1.7k sqft3620 Willow Lake Ct, Saint Cloud, FL 34769Off Market
- $335,6003 bd2 ba1.8k sqft3625 Willow Lake Ct, Saint Cloud, FL 34769Off Market
Nearby schools
GreatSchools rating
- 4/10Neptune Elementary SchoolGrades: PK-5Distance: 1.5 mi
- 7/10St. Cloud Middle SchoolGrades: 6-8Distance: 2.3 mi
- 4/10St. Cloud High SchoolGrades: PK,9-12Distance: 2.1 mi
Schools provided by the listing agent
- Elementary: Neptune Elementary
- Middle: St. Cloud Middle (6-8)
- High: St. Cloud High School
Source: Stellar MLS. This data may not be complete. We recommend contacting the local school district to confirm school assignments for this home.
Get a cash offer in 3 minutes
Find out how much your home could sell for in as little as 3 minutes with a no-obligation cash offer.
Estimated market value
$370,000
Get a cash offer in 3 minutes
Find out how much your home could sell for in as little as 3 minutes with a no-obligation cash offer.
Estimated market value
$370,000
- Florida
- Osceola County
- Saint Cloud
- 34769
- 3619 WILLOW LAKE COURT
Nearby cities
Nearby neighborhoods
Nearby zip codes
Other Saint Cloud Topics
