Welcome to the popular Pinefield neighborhood in Waldorf. This well maintained five bedroom, three bathroom home includes an array of features designed for the next owner’s piece of mind. The open floor plan is ideal for entertaining. The primary bedroom on the main level includes an en-suite bathroom for your convenience and privacy. Windows on three sides flood the downstairs bedroom with natural light. The bedroom can be an in-law suite with enough room to be set up as a bedroom and living space. In the kitchen you will find a seamless color scheme with stone countertops. The roof is newer and includes leased solar panels that keep your energy cost down. The chimney was inspected and repaired in 2020 by Hearth and Home. The current owners have made some substantial improvements including a new Mission Comfort HVAC system that has wifi connection and includes another two or three year warranty. The lower level family room includes a new pellet stove that was installed in 2022. The washer and dryer are new as of 2023. The property includes two garage parking spaces and four outdoor parking spaces. Plenty of parking for hosting gatherings. The large entertaining backyard is your private oasis with an inground pool, fire pit, and tons of storage in your large shed. The pool has been well maintained and had some recent repairs to the skimmer housing on pool filter and pump re-piped in November 2023. The backyard had some upgrades with some professional landscaping in 2022. Recently the homeowners had put their pool on Swimply and was able to generate $8,000 in two months on the app. Nearby is Andrews AFB. Coming soon nearby is Waldorf Station, which will be a 145-acre mixed-use project that will be a pedestrian-friendly community in a town center environment. The development will include retail, restaurants, and entertainment. Please check this one out! You won’t want to miss it.
Sold for $485,000
$485,000
3619 Yorktown Dr, Waldorf, MD 20601
5beds
2,332sqft
Single Family Residence
Built in 1985
0.36 Acres Lot
$516,900 Zestimate®
$208/sqft
$4,127 Estimated rent
Home value
$516,900
$491,000 - $543,000
$4,127/mo
Zestimate® history
Owner options
List your home for rent
$4,127/mo
Rent Zestimate®
Find your next renter with Zillow Rental Manager. Plus, with online applications, you can quickly screen prospective tenants – for free.
$4,127/mo
Rent Zestimate®
Refinance and save
$3,044/mo
Est. payment
Refinancing to a lower rate could help reduce your monthly payments and save thousands over the life of the loan.
$3,044/mo
Est. payment
Explore your selling options
Work with a Zillow partner agent
Leverage their expertise and Zillow's premium Showcase listings to get your home seen by more buyers.
Get startedList with your own agent
Get your home in front of millions of buyers by listing it on Zillow.
Learn how to do itSell it yourself
Take full control of how buyers see your home on Zillow by listing For Sale by Owner (FSBO).
List your homeWhat's special
Tons of storageLarge entertaining backyardInground poolStone countertopsNew pellet stoveOpen floor planPrivate oasis
Zillow last checked:
Listing updated:
Listed by:
Thomas Doyle 202-540-0776,
RLAH @properties
Bought with:
Diana Douglas
Samson Properties
Source: Bright MLS,MLS#: MDCH2030300
Facts & features
Interior
Bedrooms & bathrooms
- Bedrooms: 5
- Bathrooms: 3
- Full bathrooms: 3
- Main level bathrooms: 2
- Main level bedrooms: 3
Basement
- Description: Percent Finished: 100.0
- Area: 1000
Heating
- Heat Pump, Electric, Propane
Cooling
- Central Air, Electric
Appliances
- Included: Electric Water Heater
- Laundry: Lower Level
Features
- Ceiling Fan(s), Dining Area, Floor Plan - Traditional, Dry Wall
- Flooring: Carpet, Ceramic Tile, Hardwood
- Basement: Finished,Walk-Out Access
- Number of fireplaces: 1
- Fireplace features: Free Standing
Interior area
- Total structure area: 2,332
- Total interior livable area: 2,332 sqft
- Finished area above ground: 1,332
- Finished area below ground: 1,000
Property
Parking
- Total spaces: 6
- Parking features: Garage Faces Front, Driveway, Attached
- Attached garage spaces: 2
- Uncovered spaces: 4
Accessibility
- Accessibility features: None
Features
- Levels: Split Foyer,One
- Stories: 1
- Patio & porch: Patio
- Exterior features: Rain Gutters
- Has private pool: Yes
- Pool features: Fenced, In Ground, Private
- Fencing: Wood
Lot
- Size: 0.36 Acres
Details
- Additional structures: Above Grade, Below Grade
- Parcel number: 0908044708
- Zoning: RM
- Special conditions: Standard
Construction
Type & style
- Home type: SingleFamily
- Property subtype: Single Family Residence
Materials
- Brick, Vinyl Siding
- Foundation: Brick/Mortar
- Roof: Asphalt
Condition
- Very Good
- New construction: No
- Year built: 1985
Utilities & green energy
- Sewer: Public Sewer
- Water: Public
- Utilities for property: Cable Connected, Propane
Green energy
- Energy generation: PV Solar Array(s) Leased
Community & HOA
Community
- Security: Exterior Cameras, Smoke Detector(s), Security System
- Subdivision: Pinefield
HOA
- Has HOA: No
Location
- Region: Waldorf
Financial & listing details
- Price per square foot: $208/sqft
- Tax assessed value: $267,500
- Annual tax amount: $4,876
- Date on market: 2/21/2024
- Listing agreement: Exclusive Agency
- Listing terms: Cash,Conventional,FHA,VA Loan
- Ownership: Fee Simple
Price history
| Date | Event | Price |
|---|---|---|
| 3/18/2024 | Sold | $485,000$208/sqft |
Source:  Bright MLS #MDCH2030300 Report a problem Bright MLS #MDCH2030300 Report a problem | ||
| 3/16/2024 | Pending sale | $485,000+2.1%$208/sqft |
Source: Bright MLS #MDCH2030300 Report a problem | ||
| 2/27/2024 | Contingent | $475,000$204/sqft |
Source: Bright MLS #MDCH2030300 Report a problem | ||
| 2/21/2024 | Listed for sale | $475,000+31.6%$204/sqft |
Source: Bright MLS #MDCH2030300 Report a problem | ||
| 5/6/2020 | Sold | $361,000$155/sqft |
Source: Public Record Report a problem | ||
| 2/13/2020 | Sold | $361,000-1.1%$155/sqft |
Source: Agent Provided Report a problem | ||
| 1/9/2020 | Pending sale | $365,000$157/sqft |
Source: Long & Foster Real Estate, Inc. #MDCH209640 Report a problem | ||
| 12/26/2019 | Listed for sale | $365,000+14.4%$157/sqft |
Source: Long & Foster Real Estate, Inc. #MDCH209640 Report a problem | ||
| 11/2/2018 | Listing removed | $2,400$1/sqft |
Source: Long & Foster Real Estate, Inc. #1007226714 Report a problem | ||
| 9/26/2018 | Listed for rent | $2,400+4.3%$1/sqft |
Source: Long & Foster Real Estate, Inc. #1007226714 Report a problem | ||
| 6/5/2015 | Listing removed | $2,300$1/sqft |
Source: Taylor Properties #CH8646823 Report a problem | ||
| 5/26/2015 | Listed for rent | $2,300$1/sqft |
Source: Taylor Properties #CH8646823 Report a problem | ||
| 6/27/2008 | Sold | $319,000-8.9%$137/sqft |
Source: Public Record Report a problem | ||
| 4/11/2005 | Sold | $350,000$150/sqft |
Source: Public Record Report a problem | ||
Public tax history
| Year | Property taxes | Tax assessment |
|---|---|---|
| 2025 | $5,993 +9.1% | $425,500 +9.2% |
| 2024 | $5,491 +23.9% | $389,600 +10.1% |
| 2023 | $4,432 +21% | $353,700 |
| 2022 | $3,663 -4.2% | $353,700 +16% |
| 2021 | $3,822 +8.7% | $305,033 +8.7% |
| 2020 | $3,517 -2.8% | $280,700 |
| 2019 | $3,620 +2.2% | $280,700 +4.3% |
| 2018 | $3,543 +2.2% | $269,033 +2.2% |
| 2017 | $3,466 +64.2% | $263,200 +1.8% |
| 2016 | $2,111 | $258,600 +1.8% |
| 2015 | $2,111 | $254,000 +1.8% |
| 2014 | $2,111 | $249,400 |
| 2013 | -- | $249,400 |
| 2012 | -- | $249,400 -20.9% |
| 2011 | -- | $315,350 |
| 2010 | -- | $315,350 |
| 2009 | -- | $315,350 -7.2% |
| 2008 | -- | $339,980 +15.3% |
| 2007 | -- | $294,832 +18.1% |
| 2006 | -- | $249,686 +22.1% |
| 2005 | -- | $204,540 +5.5% |
| 2004 | -- | $193,890 +5.8% |
| 2003 | -- | $183,240 +6.2% |
| 2002 | -- | $172,590 |
| 2001 | -- | $172,590 |
Find assessor info on the county website
Neighborhood: 20601
Nearby homes
- $485,0005 bd4 ba2.7k sqft3415 Williamsburg Dr, Waldorf, MD 20601Sold
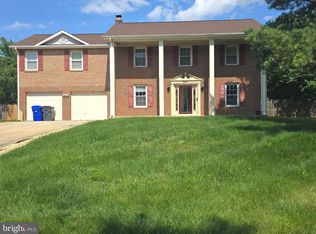
- $503,3004 bd3 ba2.7k sqft3621 Yorktown Dr, Waldorf, MD 20601Off Market
- $496,8004 bd3 ba2.3k sqft3411 Williamsburg Dr, Waldorf, MD 20601Off Market
- $516,5005 bd2 ba2.7k sqft3417 Williamsburg Dr, Waldorf, MD 20601Off Market
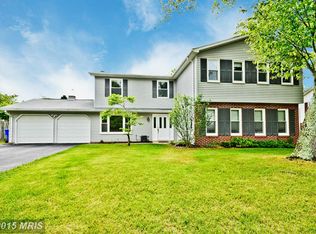
- $445,0004 bd3 ba2k sqft3600 Yorktown Dr, Waldorf, MD 20601Sold
- $440,4003 bd2 ba1.7k sqft3416 Williamsburg Dr, Waldorf, MD 20601Off Market
- $431,0003 bd3 ba1.7k sqft3623 Yorktown Dr, Waldorf, MD 20601Off Market
- $415,500-- bd2 ba1.1k sqft3418 Williamsburg Dr, Waldorf, MD 20601Off Market
Nearby schools
GreatSchools rating
- 5/10Malcolm Elementary SchoolGrades: PK-5Distance: 3.4 mi
- 4/10John Hanson Middle SchoolGrades: 6-8Distance: 2.9 mi
- 2/10Thomas Stone High SchoolGrades: 9-12Distance: 3.2 mi
Schools provided by the listing agent
- District: Charles County Public Schools
Source: Bright MLS. This data may not be complete. We recommend contacting the local school district to confirm school assignments for this home.
Get a cash offer in 3 minutes
Find out how much your home could sell for in as little as 3 minutes with a no-obligation cash offer.
Estimated market value
$516,900
Get a cash offer in 3 minutes
Find out how much your home could sell for in as little as 3 minutes with a no-obligation cash offer.
Estimated market value
$516,900
- Maryland
- Charles County
- Waldorf
- 20601
- 3619 Yorktown Dr
Nearby cities
Nearby zip codes
Other Waldorf Topics
