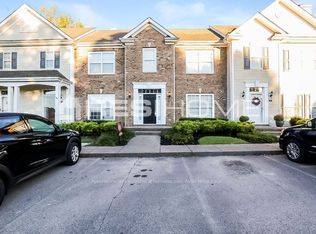
Suburban Chic Loft-Style Condo 2 Bedrooms | 2.5 Bathrooms | 2-Car Garage | 1,400 SF Step into this stylish 2-story condo with soaring 10-ft ceilings and an open floor plan designed for modern living. The home boasts Mohawk Redwood laminate flooring throughout (no carpet!) and a striking solid wood staircase. The chef's kitchen is a true showstopper featuring quartz countertops, a 9+ ft peninsula island, tile backsplash, custom-built soft-close cabinetry, and stainless steel appliances. Retreat to the spa-like primary suite with a large glass-enclosed shower, floor-to-ceiling designer tile, mosaic tile floors, and a double vanity with quartz counters and under-mount sinks. The spacious secondary bedroom offers its own en suite bath for ultimate privacy and comfort. Additional highlights: Loft-style design with abundant natural light, 2-car garage for convenience and storage, chic finishes throughout. Perfect blend of style, function, and comfort this condo is move-in ready and waiting for you! Williamson County Schools, Walk to Shops & Restaurants!
Townhouse for rent
$2,195/moFees may apply
361B Wellows Chase Lot 25B, Spring Hill, TN 37174
2beds
1,400sqft
Price may not include required fees and charges. Learn more|
Townhouse
Available now
Air conditioner, central air
In unit laundry
2 Attached garage spaces parking
Central, electric
What's special
- 12 days |
- -- |
- -- |
Zillow last checked:
Listing updated:
Travel times

Let’s turn your rent into credit progress
Build credit history with every on-time payment and get credit for the payment you’re already making.
Facts & features
Interior
Bedrooms & bathrooms
- Bedrooms: 2
- Bathrooms: 3
- Full bathrooms: 2
- 1/2 bathrooms: 1
Heating
- Central, Electric
Cooling
- Air Conditioner, Central Air
Appliances
- Included: Dishwasher, Dryer, Electric Oven, Electric Range, Garbage Disposal, Microwave Oven, Refrigerator, Washer
- Laundry: In Unit
Features
- Flooring: Laminate, Tile
Interior area
- Total interior livable area: 1,400 sqft
Property
Parking
- Total spaces: 2
- Parking features: Attached, Garage
- Has attached garage: Yes
- Details: Contact manager
Features
- Stories: 2
Details
- Additional structures: Garage(s)
Construction
Type & style
- Home type: Townhouse
- Property subtype: Townhouse
Condition
- Year built: 2024
Community & HOA
Location
- Region: Spring Hill
Financial & listing details
- Lease term: Other
Nearby apartments for rent
Price history
| Date | Event | Price |
|---|---|---|
| 8/13/2026 | Listed for rent | $2,195$2/sqft |
Source: RealTracs MLS as distributed by MLS GRID #3512560 Report a problem | ||
| 8/11/2026 | Listing removed | $374,000$267/sqft |
Source:  RealTracs MLS as distributed by MLS GRID #2989958 Report a problem RealTracs MLS as distributed by MLS GRID #2989958 Report a problem | ||
| 1/9/2026 | Price change | $374,000-4.1%$267/sqft |
Source: RealTracs MLS as distributed by MLS GRID #2989958 Report a problem | ||
| 9/5/2025 | Listed for sale | $389,900-2.5%$279/sqft |
Source: RealTracs MLS as distributed by MLS GRID #2989958 Report a problem | ||
| 8/30/2025 | Listing removed | $399,900$286/sqft |
Source: RealTracs MLS as distributed by MLS GRID #2819999 Report a problem | ||
| 4/18/2025 | Listed for sale | $399,900$286/sqft |
Source: RealTracs MLS as distributed by MLS GRID #2819999 Report a problem | ||
Neighborhood: 37174
Nearby schools
GreatSchools rating
- 8/10Amanda H. North Elementary SchoolGrades: PK-5Distance: 0.6 mi
- 9/10Heritage Middle SchoolGrades: 6-8Distance: 1.1 mi
- 10/10Independence High SchoolGrades: 9-12Distance: 4.1 mi
Similar homes for rent
There are 5 available units in this apartment building