Skip main navigation
Off market
  • Tax assessed value
    $2,236,000

    362 14th St #A, Brooklyn, NY 11215

    5beds
    2,160sqft
    MultiFamily
    Built in 1899
    -- sqft lot
    $-- Zestimate®
    $1,035/sqft
    $8,255 Estimated rent

    Home value

    Not available

    Estimated sales range

    Not available

    $8,255/mo

    Zestimate® history
    Loading
    Loading...

    Owner options

    List your home for rent

    $8,255/mo

    Rent Zestimate®

    Find your next renter with Zillow Rental Manager. Plus, with online applications, you can quickly screen prospective tenants – for free.

    Learn more

    $8,255/mo

    Rent Zestimate®

    Refinance and save

    $13,333/mo

    Est. payment

    Refinancing to a lower rate could help reduce your monthly payments and save thousands over the life of the loan.

    See today's rates

    $13,333/mo

    Est. payment

    Explore your selling options

    Work with a Zillow partner agent

    Leverage their expertise and Zillow's premium Showcase listings to get your home seen by more buyers.

    Get started

    List with your own agent

    Get your home in front of millions of buyers by listing it on Zillow.

    Learn how to do it

    Sell it yourself

    Take full control of how buyers see your home on Zillow by listing For Sale by Owner (FSBO).

    List your home

    What's special

    Exposed brick wallsHigh-end appliancesWood-burning fireplace

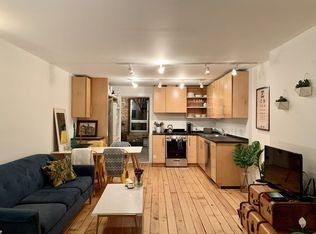
    Like stepping into the pages of a design magazine! Built in 1899, this breath-takingly beautiful home has been masterfully renovated from top to bottom. No detail was overlooked and no expense was spared in its Modern and Minimalist transformation. Great care was taken to preserve the innate charm and beauty of its turn-of-the-century character, while re-imagining every square inch into usable, practical, thoroughly modern space. Many original details were carefully restored, including exposed brick walls, mahogany doors, wide plank pine floors, and beamed ceilings. These warm natural elements mix with custom steel and glass work to create a rich blend of textures and finishes. The parlor floor is lofty and open and features a spacious living and dining room, a powder room and a custom kitchen. The kitchen is a chef's dream with its commercial-grade high-end appliances, white stone countertops and a center island. It steps out to a professionally landscaped sunny south garden overflowing with hydrangeas, peonies, clematis vines and climbing roses. The bluestone and wood decks offer ample room for relaxing and entertaining. The top floor offers three gorgeous bedrooms that are bright, cheerful and sun-filled. The designer baths on this level are a stunning mix of Italian porcelain, reclaimed wood, and vintage elements like the restored cast iron tub. The lower level has been completely transformed into a peaceful and serene master suite. It has polished concrete floors, a beautiful ensuite bath and a gorgeous private terrace featuring a stunning reclaimed wood wall. Its many other features include central a/c, a wood-burning fireplace, a premium sound system (including the garden!), customized tilt-turn windows, ingenious storage space, a beautifully restored brick façade, all new plumbing, electrical and mechanical, and sound insulation. Both the owners' unit and exquisite garden floor apartment were renovated in the same style. It allows for a seamless conversion to a 1-family - or continue to use it as a high-income producing rental. Nestled on one of the Slopes most coveted streets, you're two blocks to Prospect Park and close to all of the neighborhood's destination shops, cafes and restaurants, like Pasta Louise, Casa Azul and the newly-opened Ample Hills. Every aspect of this remarkable home was designed to maximize the feelings of serenity, light and tranquility. It's truly one-of-a-kind and should not be missed. SHOWINGS START IMMEDIATELY. CALL FOR APPOINTMENT.

    This property is off market, which means it's not currently listed for sale or rent on Zillow. This may be different from what's available on other websites or public sources.

    Facts & features

    Interior

    Bedrooms & bathrooms
    • Bedrooms: 5
    • Bathrooms: 5
    • Full bathrooms: 4
    • 1/2 bathrooms: 1
    Cooling
    • Central
    Appliances
    • Included: Dryer, Washer
    Interior area
    • Total interior livable area: 2,160 sqft

    Property

    Lot
    • Size: 1,875 Square Feet
    Details
    • Parcel number: 01043003601

    Construction

    Type & style
    • Home type: MultiFamily
    Materials
    • brick
    Condition
    • Year built: 1899

    Community & HOA

    Location
    • Region: Brooklyn

    Financial & listing details

    • Price per square foot: $1,035/sqft
    • Tax assessed value: $2,236,000
    • Annual tax amount: $6,301

    Price history

    DateEventPrice
    8/24/2021Sold$3,575,000+8.5%$1,655/sqft
    Source: StreetEasy #S1543877 Report a problem
    7/9/2021Pending sale$3,294,000$1,525/sqft
    Source: StreetEasy Report a problem
    6/12/2021Listed for sale$3,294,000$1,525/sqft
    Source: StreetEasy Report a problem

    Public tax history

    YearProperty taxesTax assessment
    2018$6,301 +8%$30,123 +5.2%
    2017$5,835 $28,626 +1.3%
    2016-- $28,267 +4.3%
    2015-- $27,093 +4.2%
    2014-- $25,998
    Find assessor info on the county website

    Neighborhood: Park Slope

    Nearby schools

    GreatSchools rating