Skip main navigation
Off market
  • $473,500

    362 2nd Ave, Phoenixville, PA 19460

    3beds
    2baths
    1,728sqft
    Townhouse
    Built in 1930
    3,484 Square Feet Lot
    $473,500 Zestimate®
    $274/sqft
    $2,576 Estimated rent

    Home value

    $473,500

    $445,000 - $507,000

    $2,576/mo

    Zestimate® history
    Loading
    Loading...

    Owner options

    List your home for rent

    $2,576/mo

    Rent Zestimate®

    Find your next renter with Zillow Rental Manager. Plus, with online applications, you can quickly screen prospective tenants – for free.

    Learn more

    $2,576/mo

    Rent Zestimate®

    Refinance and save

    $3,056/mo

    Est. payment

    Refinancing to a lower rate could help reduce your monthly payments and save thousands over the life of the loan.

    See today's rates

    $3,056/mo

    Est. payment

    Explore your selling options

    Work with a Zillow partner agent

    Leverage their expertise and Zillow's premium Showcase listings to get your home seen by more buyers.

    Get started

    List with your own agent

    Get your home in front of millions of buyers by listing it on Zillow.

    Learn how to do it

    Sell it yourself

    Take full control of how buyers see your home on Zillow by listing For Sale by Owner (FSBO).

    List your home

    What's special

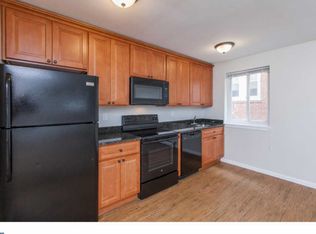
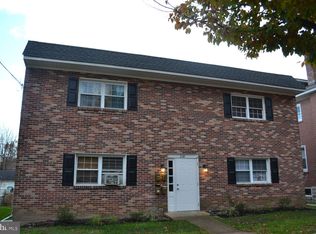
    Updated Features Include: Central Air, 2 Car Garage, 2 Full Baths - Both Updated, Spacious Square Footage, Gas Heat, Convenient Walk up 3rd Floor Attic, Hardwood Floors, Fenced in Yard, Newer Low Maintenance Deck, Covered Front Porch, Beautiful Original Woodwork, Wireless Security System. Walking distance to Reeves Park, Public Library and Barkley Elementary. This is a great opportunity to own a home on the avenues. Be in the heart of the Phoenixville community and close to fabulous shopping and restaurants. This home has great curb appeal with the charming covered front porch and new front storm door. Enter the large living room with decorative fireplace, ceiling fan and hardwood floors that flow into the dining room. Dining room has upgraded lighting fixtures, coat closet, china closet and is accented with beautiful French doors. Kitchen features newer hardwood floors and appliances. Laundry room/mud room off of kitchen and a full bath that has recently been updated. Upstairs you will find 3 ample sized bedroom and modern hall bathroom. The full bath has been updated with ceramic tile floor and shower, gorgeous double vanity and linen closet. There is also a 3rd floor walk up attic with wood flooring, exposed brick, electric and duct work for heat and central air. It is clean and easy for storage or could be finished off for additional space. This home also has full basement. The rear deck overlooks the fenced in back yard (newer white vinyl fence) and garden. 2 Car Detached garage for easy parking. This home comes with a one year home warranty for the buyer! Come see this home today and get moving.

    This property is off market, which means it's not currently listed for sale or rent on Zillow. This may be different from what's available on other websites or public sources.
    Facts & features

    Interior

    Bedrooms & bathrooms
    • Bedrooms: 3
    • Bathrooms: 2
    Heating
    • Forced air, Gas
    Cooling
    • Central
    Appliances
    • Included: Dishwasher, Microwave
    Features
    • Flooring: Hardwood
    Interior area
    • Total interior livable area: 1,728 sqft

    Property

    Parking
    • Total spaces: 2
    • Parking features: Garage - Attached
    Features
    • Exterior features: Brick
    Lot
    • Size: 3,484 Square Feet
    Details
    • Parcel number: 151304370000

    Construction

    Type & style
    • Home type: Townhouse
    Materials
    • Roof: Other
    Condition
    • Year built: 1930

    Community & HOA

    Location
    • Region: Phoenixville

    Financial & listing details

    • Price per square foot: $274/sqft
    • Tax assessed value: $103,470
    • Annual tax amount: $4,913

    Price history

    DateEventPrice
    11/20/2014Sold$245,000-5.7%$142/sqft
    Source: Public Record Report a problem
    9/20/2014Price change$259,900-1.9%$150/sqft
    Source: Coldwell Banker Preferred - Blue Bell Office #6443092 Report a problem
    8/20/2014Listed for sale$264,900+26.1%$153/sqft
    Source: Coldwell Banker Preferred #6443092 Report a problem
    5/28/2009Sold$210,000-12.5%$122/sqft
    Source: Public Record Report a problem
    3/23/2009Price change$239,900-4%$139/sqft
    Source: NCI #5430700 Report a problem
    11/14/2008Price change$249,900-3.8%$145/sqft
    Source: NCI #5430700 Report a problem
    10/13/2008Listed for sale$259,900$150/sqft
    Source: NCI #5430700 Report a problem

    Public tax history

    YearProperty taxesTax assessment
    2025$4,913 +1.6%$103,470
    2024$4,834 +3.2%$103,470
    2023$4,684 +1.7%$103,470
    2022$4,607 +1%$103,470
    2021$4,560 +201.5%$103,470
    2020$1,513 -64.2%$103,470
    2019$4,221 +13.2%$103,470 +10.1%
    2018$3,728 +9900.2%$93,980
    2017$37 -90%$93,980
    2016$373 $93,980
    2015$373 $93,980
    2014$373 $93,980
    2013-- $93,980
    2012-- $93,980
    2011-- $93,980
    2010-- $93,980
    2009-- $93,980
    2008-- $93,980
    2007-- $93,980
    2006-- $93,980
    2005-- $93,980
    2004-- $93,980
    2003-- $93,980
    2000-- $93,980
    Find assessor info on the county website

    Neighborhood: 19460

    Nearby schools

    GreatSchools rating
    Schools provided by the listing agent
    • Elementary: BARKLEY
    • Middle: PHOENIXVILLE
    • High: PHOENIXVILLE
    • District: Phoenixville

    Source: The MLS. This data may not be complete. We recommend contacting the local school district to confirm school assignments for this home.

    Get a cash offer in 3 minutes
    Find out how much your home could sell for in as little as 3 minutes with a no-obligation cash offer.
    Estimated market value
    $473,500
    Get a cash offer in 3 minutes
    Find out how much your home could sell for in as little as 3 minutes with a no-obligation cash offer.
    Estimated market value
    $473,500